Skip main navigation
Closed
  • $414,000

    3860 South Lake DRIVE #21, Saint Francis, WI 53235

    2beds
    2,400sqft
    Condominium
    Built in 2004
    -- sqft lot
    $476,800 Zestimate®
    $173/sqft
    $3,147 Estimated rent

    Home value

    $476,800

    $453,000 - $501,000

    $3,147/mo

    Zestimate® history
    Loading
    Loading...

    Owner options

    List your home for rent

    $3,147/mo

    Rent Zestimate®

    Find your next renter with Zillow Rental Manager. Plus, with online applications, you can quickly screen prospective tenants – for free.

    Learn more

    $3,147/mo

    Rent Zestimate®

    Refinance and save

    $2,912/mo

    Est. payment

    Refinancing to a lower rate could help reduce your monthly payments and save thousands over the life of the loan.

    See today's rates

    $2,912/mo

    Est. payment

    Explore your selling options

    Work with a Zillow partner agent

    Leverage their expertise and Zillow's premium Showcase listings to get your home seen by more buyers.

    Get started

    List with your own agent

    Get your home in front of millions of buyers by listing it on Zillow.

    Learn how to do it

    Sell it yourself

    Take full control of how buyers see your home on Zillow by listing For Sale by Owner (FSBO).

    List your home

    What's special

    Private beachAttached garageBeautiful kitchenPrivate entranceWet barWalk-in showerMaster en-suite bathroom
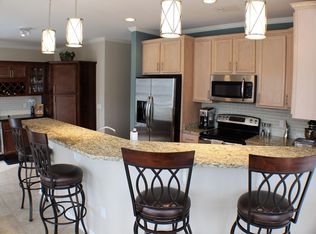
    Location! Location! Location! Park Shore Condominiums offer an easy resort-like lifestyle. Enjoy the private beach with Milwaukee skyline views, nature walking paths, Oak Leaf Trail, clubhouse with gym and community room all steps outside your door. The Oak Leaf Trail leads to some of the best parks & beaches along Lake Michigan shoreline. This Beautiful 3 level end unit townhouse offers a private entrance, attached garage, patio, and deck. Large, beautiful kitchen with wet bar. All windows are oversized and provide natural light throughout. The lower-level recreation room is perfect for relaxation and entertainment. There are two en-suites on the second floor. The master en-suite bathroom features a soaking tub, a walk-in shower, and dual sinks. Floor plans are in Documents.

    Zillow last checked:

    Listing updated:

    Listed by:

    Sheila Firari,

    Trading Places Realty

    Bought with:

    Jay Schmidt Group*

    Source: WIREX MLS,MLS#: 1838764MLS LogoOriginating MLS: Metro MLS

    Facts & features

    Interior

    Bedrooms & bathrooms
    • Bedrooms: 2
    • Bathrooms: 3
    • Full bathrooms: 2
    • 1/2 bathrooms: 1
    Primary bedroom
    • Level: Upper
    • Area: 285
    • Dimensions: 19 x 15
    Bedroom 2
    • Area: 180
    • Dimensions: 12 x 15
    Bathroom
    • Features: Tub Only, Ceramic Tile, Master Bedroom Bath: Tub/No Shower, Master Bedroom Bath: Walk-In Shower, Master Bedroom Bath, Shower Over Tub
    Dining room
    • Level: Main
    • Area: 192
    • Dimensions: 24 x 8
    Family room
    • Level: Lower
    • Area: 391
    • Dimensions: 23 x 17
    Kitchen
    • Level: Main
    • Area: 345
    • Dimensions: 23 x 15
    Living room
    • Level: Main
    • Area: 322
    • Dimensions: 23 x 14
    Heating
    • Natural Gas, Forced Air
    Cooling
    • Central Air
    Appliances
    • Included: Dishwasher, Disposal, Dryer, Microwave, Oven, Range, Refrigerator, Washer
    • Laundry: In Unit
    Features
    • High Speed Internet, Cathedral/vaulted ceiling, Walk-In Closet(s), Kitchen Island
    • Basement: 8'+ Ceiling,Full,Full Size Windows,Walk-Out Access
    Interior area
    • Total structure area: 2,400
    • Total interior livable area: 2,400 sqft

    Property

    Parking
    • Total spaces: 2
    • Parking features: Attached, 2 Car
    • Attached garage spaces: 2
    Features
    • Levels: Multi/Split
    • Patio & porch: Patio/Porch
    • Exterior features: Balcony, Private Entrance
    • Has view: Yes
    • View description: Water
    • Has water view: Yes
    • Water view: Water
    • Waterfront features: Lake
    Details
    • Parcel number: 5430079000
    • Zoning: PDD
    • Special conditions: Arms Length

    Construction

    Type & style
    • Home type: Condo
    • Property subtype: Condominium
    • Attached to another structure: Yes
    Materials
    • Brick, Brick/Stone, Fiber Cement
    Condition
    • 11-20 Years
    • New construction: No
    • Year built: 2004

    Utilities & green energy

    • Sewer: Public Sewer
    • Water: Public
    • Utilities for property: Cable Available

    Community & neighborhood

    Location
    • Region: Saint Francis
    • Municipality: Saint Francis

    HOA & financial

    HOA
    • Has HOA: Yes
    • HOA fee: $572 monthly
    • Amenities included: Clubhouse, Common Green Space, Fitness Center

    Price history

    DateEventPrice
    8/30/2023Sold$414,000-7.8%$173/sqft
    Source: WIREX MLS #1838764 Report a problem
    8/12/2023Pending sale$449,000$187/sqft
    Source: WIREX MLS #1838764 Report a problem
    7/20/2023Contingent$449,000$187/sqft
    Source: WIREX MLS #1838764 Report a problem
    6/16/2023Listed for sale$449,000+64.8%$187/sqft
    Source: WIREX MLS #1838764 Report a problem
    3/8/2017Sold$272,500+51.4%$114/sqft
    Source: Public Record Report a problem
    3/11/2013Sold$180,000-40.2%$75/sqft
    Source: Public Record Report a problem
    1/10/2005Sold$301,200$126/sqft
    Source: Public Record Report a problem

    Public tax history

    YearProperty taxesTax assessment
    2024$8,859 -5.3%$421,900 +30.9%
    2023$9,354 +3.6%$322,400
    2022$9,028 -4.7%$322,400
    2021$9,473 $322,400
    2020$9,473 +9%$322,400 +21.9%
    2019$8,692 +2.2%$264,500
    2018$8,507 +9.7%$264,500
    2017$7,752 -3.2%$264,500
    2016$8,008 +5%$264,500
    2015$7,623 +25.2%$264,500 +8%
    2014$6,089 -14.9%$245,000 -14%
    2012$7,156 +1.9%$285,000
    2011$7,024 +2.4%$285,000
    2010$6,860 +3.6%$285,000
    2009$6,621 -15.8%$285,000
    2008$7,864 +2.1%$285,000
    2007$7,700 +5.2%$285,000
    2006$7,319 +0%$285,000
    2005$7,318 $285,000

    Find assessor info on the county website

    Neighborhood: 53235

    Nearby schools

    GreatSchools rating
    Schools provided by the listing agent
    • High: Saint Francis
    • District: Saint Francis

    Source: WIREX MLS. This data may not be complete. We recommend contacting the local school district to confirm school assignments for this home.

    Get a cash offer in 3 minutes
    Find out how much your home could sell for in as little as 3 minutes with a no-obligation cash offer.
    Estimated market value
    $476,800
    Get a cash offer in 3 minutes
    Find out how much your home could sell for in as little as 3 minutes with a no-obligation cash offer.
    Estimated market value
    $476,800