*Open House* Saturday, 07/05 | 12:00 PM – 2:00 PM & Sunday, 07/06 | 11:00 AM – 1:00 PM Step into this beautifully updated home where modern style meets timeless charm. This move-in-ready, one-level ranch features 3 bedrooms and 2 full baths, offering a seamless blend of comfort and functionality. Upon entry, you're welcomed into an open-concept great room that unites the living, dining, and kitchen areas in one inviting space. The gourmet kitchen is a true showstopper, complete with a spacious cooktop island, elegant quartz countertops, tile backsplash, and custom cabinetry with generous storage. The living area centers around a cozy gas fireplace, creating the perfect spot to unwind or entertain. Step outside to a private backyard that backs to greenspace—ideal for gardening, hosting, or simply enjoying a peaceful retreat. Located in the sought-after Old Sweetbriar Farm neighborhood, residents enjoy 12 acres of lush greenspace and 3.5 miles of scenic walking paths—right outside your door. For adventurers and nature lovers, you’re just a short drive from the Columbia River Gorge, Sandy River, Mt. Hood, Multnomah Falls, and Hood River. Whether it's hiking, skiing, wine tasting, water sports, or the Fruit Loop drive, the options are endless. All this, just minutes from shopping, parks, and freeway access for a quick and easy commute. Options for non-residents to attend Corbett charter school nearby – rated #6 in all of Oregon. This one is a must-see!
Sold
$497,830
3860 SE Pelton Ave, Troutdale, OR 97060
3beds
1,250sqft
Residential, Single Family Residence
Built in 1975
7,405 Square Feet Lot
$496,100 Zestimate®
$398/sqft
$2,902 Estimated rent
Home value
$496,100
$461,000 - $536,000
$2,902/mo
Zestimate® history
Owner options
List your home for rent
$2,902/mo
Rent Zestimate®
Find your next renter with Zillow Rental Manager. Plus, with online applications, you can quickly screen prospective tenants – for free.
$2,902/mo
Rent Zestimate®
Refinance and save
$3,417/mo
Est. payment
Refinancing to a lower rate could help reduce your monthly payments and save thousands over the life of the loan.
$3,417/mo
Est. payment
Explore your selling options
Work with a Zillow partner agent
Leverage their expertise and Zillow's premium Showcase listings to get your home seen by more buyers.
Get startedList with your own agent
Get your home in front of millions of buyers by listing it on Zillow.
Learn how to do itSell it yourself
Take full control of how buyers see your home on Zillow by listing For Sale by Owner (FSBO).
List your homeWhat's special
Modern styleCozy gas fireplaceOne-level ranchPrivate backyardElegant quartz countertopsTimeless charmBeautifully updated home
Zillow last checked:
Listing updated:
Listed by:
Patty Hopkins 503-380-2627,
Premiere Property Group, LLC,
Candice Schweitzer 503-799-0507,
Premiere Property Group, LLC
Bought with:
Keri Friedman, 201239543
Urban Nest Realty
Source: RMLS (OR),MLS#: 798417976
Facts & features
Interior
Bedrooms & bathrooms
- Bedrooms: 3
- Bathrooms: 2
- Full bathrooms: 2
- Main level bathrooms: 2
Rooms
- Room types: Bedroom 2, Bedroom 3, Dining Room, Family Room, Kitchen, Living Room, Primary Bedroom
Primary bedroom
- Features: Updated Remodeled, Closet, Ensuite, Laminate Flooring, Quartz, Walkin Shower
- Level: Main
- Area: 120
- Dimensions: 12 x 10
Bedroom 2
- Features: Updated Remodeled, Closet, Laminate Flooring
- Level: Main
- Area: 108
- Dimensions: 12 x 9
Bedroom 3
- Features: French Doors, Updated Remodeled, Closet, Laminate Flooring
- Level: Main
- Area: 72
- Dimensions: 9 x 8
Dining room
- Features: Great Room, Laminate Flooring
- Level: Main
- Area: 144
- Dimensions: 12 x 12
Kitchen
- Features: Builtin Range, Cook Island, Dishwasher, Eat Bar, Gas Appliances, Great Room, Microwave, Updated Remodeled, Free Standing Refrigerator, Laminate Flooring, Quartz
- Level: Main
- Area: 260
- Width: 13
Living room
- Features: Fireplace Insert, Great Room, Living Room Dining Room Combo, Sliding Doors, Laminate Flooring
- Level: Main
- Area: 576
- Dimensions: 24 x 24
Heating
- Forced Air
Cooling
- Central Air
Appliances
- Included: Built-In Range, Dishwasher, Disposal, Free-Standing Refrigerator, Microwave, Range Hood, Stainless Steel Appliance(s), Gas Appliances, Tankless Water Heater
Features
- Quartz, Soaking Tub, Updated Remodeled, Bathtub With Shower, Closet, Great Room, Cook Island, Eat Bar, Living Room Dining Room Combo, Walkin Shower, Tile
- Flooring: Laminate
- Doors: French Doors, Sliding Doors
- Windows: Double Pane Windows, Triple Pane Windows, Vinyl Frames
- Basement: Crawl Space
- Number of fireplaces: 1
- Fireplace features: Gas, Insert
Interior area
- Total structure area: 1,250
- Total interior livable area: 1,250 sqft
Property
Parking
- Total spaces: 2
- Parking features: Driveway, On Street, Garage Door Opener, Attached
- Attached garage spaces: 2
- Has uncovered spaces: Yes
Accessibility
- Accessibility features: Garage On Main, Main Floor Bedroom Bath, Minimal Steps, One Level, Accessibility
Features
- Levels: One
- Stories: 1
- Patio & porch: Patio
- Exterior features: Yard
- Fencing: Fenced
- Has view: Yes
- View description: Park/Greenbelt, Trees/Woods
Lot
- Size: 7,405 Square Feet
- Dimensions: 70' x 106'
- Features: Commons, Greenbelt, Level, Trees, SqFt 7000 to 9999
Details
- Parcel number: R229942
- Zoning: LDR-1
Construction
Type & style
- Home type: SingleFamily
- Architectural style: Ranch
- Property subtype: Residential, Single Family Residence
Materials
- Brick, T111 Siding
- Foundation: Concrete Perimeter
- Roof: Composition
Condition
- Updated/Remodeled
- New construction: No
- Year built: 1975
Utilities & green energy
- Gas: Gas
- Sewer: Public Sewer
- Water: Public
Community & HOA
Community
- Subdivision: Sweetbriar
HOA
- Has HOA: Yes
- Amenities included: Commons
- HOA fee: $289 annually
Location
- Region: Troutdale
Financial & listing details
- Price per square foot: $398/sqft
- Tax assessed value: $428,110
- Annual tax amount: $3,897
- Date on market: 7/2/2025
- Cumulative days on market: 4 days
- Listing terms: Cash,Conventional,FHA,VA Loan
- Road surface type: Paved
Price history
| Date | Event | Price |
|---|---|---|
| 8/6/2025 | Sold | $497,830$398/sqft |
Source:  RMLS (OR) #798417976 Report a problem RMLS (OR) #798417976 Report a problem | ||
| 7/7/2025 | Pending sale | $497,830$398/sqft |
Source: RMLS (OR) #798417976 Report a problem | ||
| 7/2/2025 | Listed for sale | $497,830+0.2%$398/sqft |
Source: RMLS (OR) #798417976 Report a problem | ||
| 6/22/2025 | Listing removed | -- |
Source: Owner Report a problem | ||
| 6/21/2025 | Listed for sale | $497,000$398/sqft |
Source: Owner Report a problem | ||
Public tax history
| Year | Property taxes | Tax assessment |
|---|---|---|
| 2025 | $4,124 +5.8% | $222,710 +3% |
| 2024 | $3,898 +2.7% | $216,230 +3% |
| 2023 | $3,796 +2.4% | $209,940 +3% |
| 2022 | $3,705 +2.4% | $203,830 +3% |
| 2021 | $3,618 +7% | $197,900 +3% |
| 2020 | $3,383 +4.2% | $192,140 +3% |
| 2019 | $3,248 | $186,550 +3% |
| 2018 | $3,248 +0.7% | $181,120 +3% |
| 2017 | $3,226 +3.7% | $175,850 +3% |
| 2016 | $3,112 | $170,730 +3% |
| 2015 | $3,112 +2.6% | $165,760 +3% |
| 2014 | $3,034 +4.2% | $160,940 +3% |
| 2013 | $2,911 +11.6% | $156,260 +7.7% |
| 2012 | $2,609 -3.6% | $145,060 -4.4% |
| 2011 | $2,707 +5.9% | $151,710 +3% |
| 2010 | $2,557 +5% | $147,300 +3% |
| 2009 | $2,436 +2% | $143,010 +3% |
| 2008 | $2,388 +2.5% | $138,850 +3% |
| 2007 | $2,330 +3.9% | $134,810 +3% |
| 2006 | $2,242 +1.8% | $130,890 +3% |
| 2005 | $2,203 +3.8% | $127,080 +3% |
| 2004 | $2,122 +3.7% | $123,380 +3% |
| 2003 | $2,047 +3.1% | $119,790 +3% |
| 2002 | $1,985 +9.2% | $116,310 +6.1% |
| 2000 | $1,819 +2.8% | $109,650 +3% |
| 1999 | $1,770 | $106,460 |
Find assessor info on the county website
Neighborhood: 97060
Nearby homes
- $443,3003 bd1 ba1.3k sqft3880 SE Pelton Ave, Troutdale, OR 97060Off Market
- $439,1003 bd2 ba1.4k sqft3840 SE Pelton Ave, Troutdale, OR 97060Off Market
- $422,5003 bd2 ba1k sqft3900 SE Pelton Ave, Troutdale, OR 97060Off Market
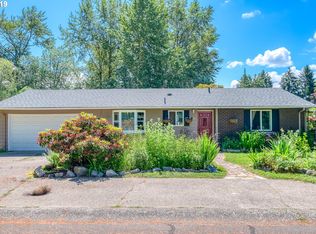
- $520,000-- bd3 ba2.2k sqft3835 SE Pelton Ave, Troutdale, OR 97060Sold
- $520,0004 bd3 ba2.2k sqft3835 SE Pelton Ave, Troutdale, OR 97060Sold
- $486,6003 bd2 ba1.7k sqft3820 SE Pelton Ave, Troutdale, OR 97060Off Market
- $466,5007 bd2 ba1.6k sqft3825 SE Pelton Ave, Troutdale, OR 97060Off Market
- $---- bd-- ba-- sqftLevy Code 242, Troutdale, OR 97060Off Market
Nearby schools
GreatSchools rating
- 5/10Sweetbriar Elementary SchoolGrades: K-5Distance: 0.3 mi
- 5/10Walt Morey Middle SchoolGrades: 6-8Distance: 1.5 mi
- 1/10Reynolds High SchoolGrades: 9-12Distance: 1.5 mi
Schools provided by the listing agent
- Elementary: Sweetbriar
- Middle: Walt Morey
- High: Reynolds
Source: RMLS (OR). This data may not be complete. We recommend contacting the local school district to confirm school assignments for this home.
Get a cash offer in 3 minutes
Find out how much your home could sell for in as little as 3 minutes with a no-obligation cash offer.
Estimated market value
$496,100
Get a cash offer in 3 minutes
Find out how much your home could sell for in as little as 3 minutes with a no-obligation cash offer.
Estimated market value
$496,100
- Oregon
- Multnomah County
- Troutdale
- 97060
- 3860 SE Pelton Ave
Nearby cities
Nearby zip codes
Other Troutdale Topics
