Introducing "The Rio Grande", Custom 'Parade of Homes' Scholz-built brick ranch situated on a beautifully landscaped lot with mature trees and manicured grounds in desirable Sylvania Township, offering the benefit of Toledo taxes. Thoughtfully maintained with exceptional curb appeal, this home features spacious living areas, abundant natural light, and an ideal layout for everyday living and entertaining. Large windows overlook the private yard setting, while the attached garage and expansive driveway provide convenience and functionality. Updated windows, younger roof, HVAC, Custom Kitchen overlooking the family room with newly installed sliding glass door. Primary with tiled en-suite bath. One of the finest main-level living opportunities available in the area, perfectly situated on a private circle. Conveniently located near shopping, dining, parks, and major thoroughfares. A rare opportunity combining traditional design, comfortable living spaces, and exceptional outdoor surroundings. Window, HVAC, Furnace, Roof all replaced ~2018.
Sold for $342,500
$342,500
3860 Surrey Rd, Toledo, OH 43615
3beds
1,985sqft
Single Family Residence
Built in 1960
0.26 Acres Lot
$345,500 Zestimate®
$173/sqft
$2,303 Estimated rent
Home value
$345,500
$328,000 - $363,000
$2,303/mo
Zestimate® history
Owner options
List your home for rent
$2,303/mo
Rent Zestimate®
Find your next renter with Zillow Rental Manager. Plus, with online applications, you can quickly screen prospective tenants – for free.
$2,303/mo
Rent Zestimate®
Refinance and save
$2,366/mo
Est. payment
Refinancing to a lower rate could help reduce your monthly payments and save thousands over the life of the loan.
$2,366/mo
Est. payment
Explore your selling options
Work with a Zillow partner agent
Leverage their expertise and Zillow's premium Showcase listings to get your home seen by more buyers.
Get startedList with your own agent
Get your home in front of millions of buyers by listing it on Zillow.
Learn how to do itSell it yourself
Take full control of how buyers see your home on Zillow by listing For Sale by Owner (FSBO).
List your homeWhat's special
Attached garageTraditional designExceptional curb appealComfortable living spacesExceptional outdoor surroundingsAbundant natural lightUpdated windows
Zillow last checked:
Listing updated:
Listed by:
Daniel H Effler 419-537-1113,
Effler Schmitt Co,
David J. Effler 419-509-3216,
Effler Schmitt Co
Bought with:
Harnoor Singh, 2026000316
Howard Hanna
Source: NORIS,MLS#: 10008371
Facts & features
Interior
Bedrooms & bathrooms
- Bedrooms: 3
- Bathrooms: 2
- Full bathrooms: 2
Bedroom 2
- Description: Carpet, Shelving
- Level: Main
- Dimensions: 10 x 11
Bedroom 3
- Description: Carpet, 3-Panel Sliding Closet
- Level: Main
- Dimensions: 14 x 13
Other
- Description: Carpet, En-Suite, Walk-In
- Level: Main
- Dimensions: 17 x 15
Other
- Description: Tile
- Level: Main
- Dimensions: 10 x 5
Family room
- Description: Carpet, 3-Panel Slider, Fireplace (2-way), Dining Area Combo
- Features: Fireplace
- Level: Main
- Dimensions: 25 x 17
Kitchen
- Description: Tile, Eat-In Area, Granite Countertops
- Level: Main
- Dimensions: 15 x 9
Laundry
- Description: Tile, Cabinetry
- Level: Main
- Dimensions: 9 x 6
Living room
- Description: LVP, Garden Windows, Fireplace (2 way), Formal w/Dining Room Combo
- Features: Fireplace
- Level: Main
- Dimensions: 26 x 14
Heating
- Forced Air, Natural Gas
Cooling
- Central Air
Appliances
- Included: Dishwasher, Water Heater, Disposal, Dryer, Electric Oven, Gas Range, Refrigerator, Washer
- Laundry: Main Level
Features
- Eat-in Kitchen, Entrance Foyer, Separate Shower, Walk-In Closet(s)
- Flooring: Carpet, Luxury Vinyl
- Doors: Sliding Doors
- Windows: Garden Window(s), Window Coverings, Window Treatments
- Has basement: No
- Number of fireplaces: 1
- Fireplace features: Family Room, Living Room
- Common walls with other units/homes: No Common Walls
Interior area
- Total structure area: 1,985
- Total interior livable area: 1,985 sqft
Property
Parking
- Total spaces: 2.5
- Parking features: Asphalt, Attached Garage, Driveway
- Garage spaces: 2.5
- Has uncovered spaces: Yes
Features
- Levels: One
- Patio & porch: Rear Patio
- Fencing: Other
Lot
- Size: 0.26 Acres
- Dimensions: 88X127
- Features: Landscaped
Details
- Parcel number: 2413601
- Zoning: Residential
Construction
Type & style
- Home type: SingleFamily
- Architectural style: Ranch
- Property subtype: Single Family Residence
Materials
- Brick
- Foundation: Slab
- Roof: Shingle
Condition
- New construction: No
- Year built: 1960
Utilities & green energy
- Electric: Circuit Breakers
- Sewer: Sanitary Sewer
- Water: Public
- Utilities for property: Cable Connected, Electricity Connected, Natural Gas Connected, Sewer Connected, Water Connected
Community & HOA
Community
- Security: Security System
- Subdivision: Imperial Woods
HOA
- Has HOA: No
Location
- Region: Toledo
Financial & listing details
- Price per square foot: $173/sqft
- Tax assessed value: $212,100
- Annual tax amount: $3,788
- Date on market: 6/5/2026
- Listing terms: Cash,Conventional,FHA,VA Loan
- Electric utility on property: Yes
Price history
| Date | Event | Price |
|---|---|---|
| 7/29/2026 | Sold | $342,500-2.1%$173/sqft |
Source: NORIS #10008371 Report a problem | ||
| 7/18/2026 | Pending sale | $349,900$176/sqft |
Source: NORIS #10008371 Report a problem | ||
| 6/26/2026 | Price change | $349,900-2.8%$176/sqft |
Source: NORIS #10008371 Report a problem | ||
| 6/18/2026 | Listed for sale | $359,900$181/sqft |
Source: NORIS #10008371 Report a problem | ||
| 6/16/2026 | Contingent | $359,900$181/sqft |
Source: NORIS #10008371 Report a problem | ||
| 6/5/2026 | Listed for sale | $359,900$181/sqft |
Source: NORIS #10008371 Report a problem | ||
Public tax history
| Year | Property taxes | Tax assessment |
|---|---|---|
| 2025 | $3,788 +1.7% | $74,235 |
| 2024 | $3,723 -7.2% | $74,235 +8% |
| 2023 | $4,012 -0.7% | $68,740 |
| 2022 | $4,040 -2.1% | $68,740 |
| 2021 | $4,126 +9.2% | $68,740 +21.2% |
| 2020 | $3,779 +2.2% | $56,700 |
| 2019 | $3,698 -0.2% | $56,700 |
| 2018 | $3,706 +16.3% | $56,700 +22.4% |
| 2017 | $3,187 +0.9% | $46,305 -65% |
| 2016 | $3,158 +6.3% | $132,300 |
| 2015 | $2,972 +8.1% | $132,300 +185.7% |
| 2014 | $2,749 | $46,310 |
| 2013 | $2,749 +3.4% | $46,310 |
| 2012 | $2,658 -13.4% | $46,310 -12.4% |
| 2011 | $3,071 +6.5% | $52,850 |
| 2010 | $2,884 +0.3% | $52,850 |
| 2009 | $2,876 -9.4% | $52,850 -15% |
| 2008 | $3,174 +9.1% | $62,200 |
| 2007 | $2,909 -11% | $62,200 |
| 2006 | $3,270 +10.6% | $62,200 +9.4% |
| 2004 | $2,957 +9% | $56,850 |
| 2003 | $2,712 +2.4% | $56,850 +16% |
| 2002 | $2,648 +15.9% | $49,000 |
| 2001 | $2,285 -49.1% | $49,000 |
| 2000 | $4,493 | $49,000 |
Find assessor info on the county website
Neighborhood: Franklin Park
Nearby homes
- $247,5003 bd2 ba1.5k sqft3848 Surrey Rd, Toledo, OH 43615Off Market
- $331,1004 bd3 ba2.4k sqft3902 Surrey Rd, Toledo, OH 43615Off Market
- $240,7003 bd2 ba1.5k sqft4344 Imperial Dr, Toledo, OH 43615Off Market
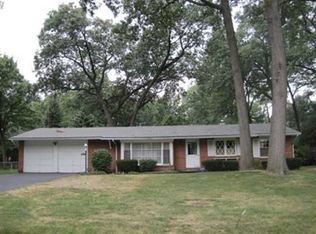
- $197,9003 bd2 ba1.3k sqft4352 Imperial Dr, Toledo, OH 43615Off Market
- $254,0003 bd2 ba1.8k sqft4336 Imperial Dr, Toledo, OH 43615Off Market
- $253,0003 bd2 ba1.5k sqft3840 Surrey Rd, Toledo, OH 43615Off Market
- $253,3003 bd1 ba1.7k sqft3863 Surrey Rd, Toledo, OH 43615Off Market
- $295,3003 bd2 ba2.2k sqft3912 Surrey Rd, Toledo, OH 43615Off Market
Nearby schools
GreatSchools rating
- 7/10Whiteford Elementary SchoolGrades: PK-5Distance: 1.1 mi
- 5/10Sylvania Arbor Hills Junior High SchoolGrades: 6-8Distance: 1.8 mi
- 9/10Sylvania Northview High SchoolGrades: 9-12Distance: 3.6 mi
Schools provided by the listing agent
- Elementary: Whiteford
- High: Northview
Source: NORIS. This data may not be complete. We recommend contacting the local school district to confirm school assignments for this home.
Get a cash offer in 3 minutes
Find out how much your home could sell for in as little as 3 minutes with a no-obligation cash offer.
Estimated market value
$345,500
Get a cash offer in 3 minutes
Find out how much your home could sell for in as little as 3 minutes with a no-obligation cash offer.
Estimated market value
$345,500
- Ohio
- Lucas County
- Toledo
- 43615
- Franklin Park
- 3860 Surrey Rd
Nearby cities
Nearby neighborhoods
Nearby zip codes
Other Toledo Topics
