Skip main navigation
Off market
  • $1,217,200

    3860 Ulman Ave, North Port, FL 34286

    4beds
    4,141sqft
    SingleFamily
    Built in 2012
    3.01 Acres Lot
    $1,217,200 Zestimate®
    $294/sqft
    $4,374 Estimated rent

    Home value

    $1,217,200

    $1.12M - $1.33M

    $4,374/mo

    Zestimate® history
    Loading
    Loading...

    Owner options

    List your home for rent

    $4,374/mo

    Rent Zestimate®

    Find your next renter with Zillow Rental Manager. Plus, with online applications, you can quickly screen prospective tenants – for free.

    Learn more

    $4,374/mo

    Rent Zestimate®

    Refinance and save

    $7,936/mo

    Est. payment

    Refinancing to a lower rate could help reduce your monthly payments and save thousands over the life of the loan.

    See today's rates

    $7,936/mo

    Est. payment

    Explore your selling options

    Work with a Zillow partner agent

    Leverage their expertise and Zillow's premium Showcase listings to get your home seen by more buyers.

    Get started

    List with your own agent

    Get your home in front of millions of buyers by listing it on Zillow.

    Learn how to do it

    Sell it yourself

    Take full control of how buyers see your home on Zillow by listing For Sale by Owner (FSBO).

    List your home

    What's special

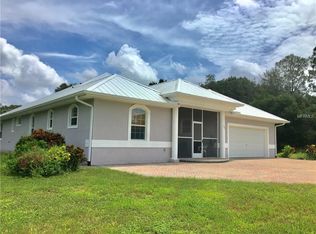
    *CHECK OUT THE 3D MATTERPORT VIRTUAL TOUR!* - "Over the top" may be the best description for this luxury home in North Port Estates. If you are looking for the best of everything, this is the home for you. 5826 total square feet, 4 beds, 4 baths, 3 car oversized garage, theatre room, heated pool and spa, fishing pond, 3 acres of land, pole barn for extra storage, treehouse for the kids, zipline, the list goes on and on. Ask agent for a PDF showing all the main features of this home...it is 4 pages long. Here is a sampling of features to get an idea: Custom gourmet kitchen including Viking gas stove, level 4 granite, walk-in pantry with wine refrigerator, island with prep sink, and indirect lighting. The great room has high ceilings, indirect lighting, and pocket sliding doors opening to the lanai. The media room has a built-in projector and screen, room for a pool table, wet bar with copper sink, leather finish granite countertop, and beverage refrigerator. The master suite has a sitting area with door to the lanai, two huge walk-in closets, soaking tub with air blowers, built-in TV behind the 2-way mirror in the bath, and walk through shower with rain head and body sprayers. The two main guest bedrooms are huge and have their own walk-in closets and en-suite bathrooms. The 4th bedroom is being used as a den/office. The 4 bathroom opens to the lanai and houses a sauna. Outside you have a resort-style pool and spa/hot tub, huge outdoor kitchen and bar area as well as a custom free-standing pizza oven. There is a massive 3 car attached garage as well as a separate pole barn with a garage door on it as well. There is a treehouse with electric and air conditioning with a catwalk to a zip line that goes across the lake. The house has a security system, Icynene insulation for low power bills, whole house vacuum, three air conditioners for 3 separate zones, sprinkler system, propane gas, and 2 hot water heaters. This house is incredible. Call for your private showing today!

    This property is off market, which means it's not currently listed for sale or rent on Zillow. This may be different from what's available on other websites or public sources.

    Facts & features

    Interior

    Bedrooms & bathrooms
    • Bedrooms: 4
    • Bathrooms: 4
    • Full bathrooms: 4
    Heating
    • Other, Electric
    Cooling
    • Central
    Appliances
    • Included: Dishwasher, Dryer, Garbage disposal, Microwave, Range / Oven, Refrigerator, Washer
    • Laundry: Inside, Laundry Room
    Features
    • Cathedral Ceiling(s), Ceiling Fans(s), High Ceiling(s), Vaulted Ceiling(s), Central Vaccum, Crown Molding, Walk-In Closet(s), Window Treatments, Open Floorplan, Solid Wood Cabinets, Eating Space In Kitchen, Wet Bar, Built in Features, Stone Counters, Tray Ceiling(s), Sauna, Coffered Ceiling(s), Thermostat
    • Flooring: Tile, Carpet
    • Windows: Blinds, Drapes
    • Has fireplace: Yes
    Interior area
    • Structure area source: Public Records
    • Total interior livable area: 4,141 sqft

    Property

    Parking
    • Total spaces: 3
    • Parking features: Garage - Attached
    Features
    • Levels: One
    • Patio & porch: Covered, Enclosed, Screened
    • Exterior features: Stucco
    • Pool features: Heated, Screen Enclosure, In Ground, Gunite, Lighting
    • Has spa: Yes
    • Spa features: Heated, In Ground
    • Has view: Yes
    • View description: Water
    • Has water view: Yes
    • Water view: Water
    • Waterfront features: Pond
    Lot
    • Size: 3.01 Acres
    • Dimensions: 572x230
    • Features: Oversized Lot, In County, Street Paved, Level/Flat
    • Residential vegetation: Mature Landscaping, Trees/Landscaped, Oak Trees, Wooded
    Details
    • Additional structures: Storage, Outdoor Kitchen, Workshop, Barn(s), Finished RV Port, Cabana
    • Parcel number: 0942042636
    • Zoning: AG

    Construction

    Type & style
    • Home type: SingleFamily
    • Architectural style: Florida
    Materials
    • masonry
    • Foundation: Concrete
    • Roof: Asphalt
    Condition
    • Completed
    • Year built: 2012

    Utilities & green energy

    • Sewer: Septic Tank
    • Water: Well
    • Utilities for property: Electricity Connected

    Community & HOA

    Community
    • Security: Smoke Detector(s)
    • Subdivision: NORTH PORT CHARLOTTE ESTATES ADD 02
    Location
    • Region: North Port

    Financial & listing details

    • Price per square foot: $294/sqft
    • Tax assessed value: $1,038,200
    • Annual tax amount: $12,224

    Price history

    DateEventPrice
    9/4/2020Sold$850,000$205/sqft
    Source: Public Record Report a problem
    7/6/2020Listed for sale$850,000+580%$205/sqft
    Source: PROGRAM REALTY, LLC #D6112855 Report a problem
    11/6/2007Sold$125,000-44.4%$30/sqft
    Source: Public Record Report a problem
    8/14/2003Sold$225,000+378.7%$54/sqft
    Source: Public Record Report a problem
    6/13/2003Sold$47,000+370%$11/sqft
    Source: Public Record Report a problem
    9/5/1997Sold$10,000$2/sqft
    Source: Public Record Report a problem

    Public tax history

    YearProperty taxesTax assessment
    2025$12,224 +3.5%$763,254 +2.9%
    2024$11,810 +3.3%$741,743 +3%
    2023$11,431 +0.7%$720,139 +3%
    2022$11,352 +1.1%$699,164 +3%
    2021$11,223 +45.4%$678,800 +49.8%
    2020$7,718 +1.8%$453,096 +2.3%
    2019$7,581 $442,909 +1.9%
    2018$7,581 +6.7%$434,651 +2.1%
    2017$7,108 0%$425,711 -21.6%
    2016$7,112 +1.4%$543,300 +16.2%
    2015$7,012 -0.5%$467,600 +15.5%
    2014$7,045 +1.2%$404,700
    2013$6,958 +267.6%$404,700 +757.4%
    2012$1,893 +38.6%$47,200 -12.4%
    2011$1,366 -7.1%$53,900 -9.9%
    2010$1,471 -33.8%$59,800 -26.6%
    2009$2,223 $81,500 -28.8%
    2008$2,223 -22.5%$114,500 -21.8%
    2007$2,869 $146,500 +0.9%
    2006-- $145,200 +105.1%
    2005-- $70,800 +89.3%
    2004$1,062 +24.8%$37,400 +47.2%
    2003$851 +5.5%$25,400 +9.5%
    2002$807 +9.2%$23,200 +11.5%
    2001$739 -7.3%$20,800 +3%
    2000$797 $20,200
    Find assessor info on the county website

    Neighborhood: 34286

    Nearby schools

    GreatSchools rating
    Schools provided by the listing agent
    • Elementary: Lamarque Elementary
    • Middle: Woodland Middle School
    • High: North Port High

    Source: The MLS. This data may not be complete. We recommend contacting the local school district to confirm school assignments for this home.

    Get a cash offer in 3 minutes
    Find out how much your home could sell for in as little as 3 minutes with a no-obligation cash offer.
    Estimated market value
    $1,217,200
    Get a cash offer in 3 minutes
    Find out how much your home could sell for in as little as 3 minutes with a no-obligation cash offer.
    Estimated market value
    $1,217,200