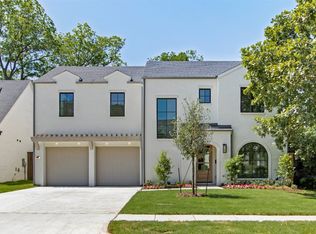
Nestled in the highly desirable Midway Hollow neighborhood, this luxurious home offers the perfect blend of elegance and modern comfort. Upon entering, you are greeted by stunning white pine hardwood flooring that flows seamlessly throughout the residence, creating a warm and inviting atmosphere. The open-concept design is filled with natural light, enhancing the home's airy feel. This north-facing home features a spacious office with built-in cabinetry, an inviting primary bedroom located downstairs, and an oversized media room prewired for surround sound—just to name a few highlights. The gourmet kitchen is a chef’s dream, boasting raised countertops, an Italia Bertazzoni gas range, a large heat-stable Neolithic island, and a top-of-the-line Sub-Zero refrigerator. Adjacent to the kitchen, you'll find an oversized walk-in pantry and a butler’s pantry equipped with a built-in wine refrigerator. Step outside into the meticulously maintained backyard, designed for outdoor living. It features shaded pet turf, a gas connection for grilling, and a hot-and-cold water spigot. The property is also equipped with a whole-house generator for added peace of mind. The garage offers epoxy flooring, two additional storage closets, and an electric vehicle charging port to meet modern needs. This residence combines high-end finishes throughout with a prime location. Book your showing today!
Sold
Price Unknown
3860 Van Ness Ln, Dallas, TX 75220
3beds
3,404sqft
Single Family Residence
Built in 2022
8,202 Square Feet Lot
$1,318,900 Zestimate®
$--/sqft
$7,507 Estimated rent
Home value
$1,318,900
$1.20M - $1.45M
$7,507/mo
Zestimate® history
Owner options
List your home for rent
$7,507/mo
Rent Zestimate®
Find your next renter with Zillow Rental Manager. Plus, with online applications, you can quickly screen prospective tenants – for free.
$7,507/mo
Rent Zestimate®
Refinance and save
Refinancing to a lower rate could help reduce your monthly payments and save thousands over the life of the loan.
Explore your selling options
Work with a Zillow partner agent
Leverage their expertise and Zillow's premium Showcase listings to get your home seen by more buyers.
Get startedList with your own agent
Get your home in front of millions of buyers by listing it on Zillow.
Learn how to do itSell it yourself
Take full control of how buyers see your home on Zillow by listing For Sale by Owner (FSBO).
List your homeWhat's special
White pine hardwood flooringLarge heat-stable neolithic islandNatural lightRaised countertopsGourmet kitchenShaded pet turfTop-of-the-line sub-zero refrigerator
Zillow last checked:
Listing updated:
Listed by:
Aline Gomez 0806758 972-214-9044,
LIV Realty, LLC 972-214-9044,
Sabrina Jaber 0606960 972-214-9044,
LIV Realty, LLC
Bought with:
Kelly Morgan
Allie Beth Allman & Assoc.
Source: NTREIS,MLS#: 20935971
Facts & features
Interior
Bedrooms & bathrooms
- Bedrooms: 3
- Bathrooms: 4
- Full bathrooms: 3
- 1/2 bathrooms: 1
Primary bedroom
- Features: Double Vanity, En Suite Bathroom, Separate Shower, Walk-In Closet(s)
- Level: First
- Dimensions: 14 x 18
Bedroom
- Features: Ceiling Fan(s), En Suite Bathroom, Walk-In Closet(s)
- Level: Second
- Dimensions: 18 x 14
Bedroom
- Features: Ceiling Fan(s), Walk-In Closet(s)
- Level: Second
- Dimensions: 15 x 14
Primary bathroom
- Features: Double Vanity, En Suite Bathroom, Separate Shower
- Level: First
- Dimensions: 10 x 13
Dining room
- Level: First
- Dimensions: 12 x 14
Other
- Features: Built-in Features
- Level: Second
- Dimensions: 11 x 8
Other
- Level: Second
- Dimensions: 5 x 10
Half bath
- Level: First
- Dimensions: 10 x 4
Kitchen
- Features: Built-in Features, Butler's Pantry, Dual Sinks, Eat-in Kitchen, Kitchen Island, Solid Surface Counters, Walk-In Pantry
- Level: First
- Dimensions: 13 x 21
Laundry
- Features: Built-in Features, Utility Sink
- Level: First
- Dimensions: 8 x 7
Living room
- Features: Ceiling Fan(s), Fireplace
- Level: First
- Dimensions: 20 x 19
Media room
- Features: Ceiling Fan(s)
- Level: Second
- Dimensions: 22 x 24
Mud room
- Features: Built-in Features
- Level: First
- Dimensions: 8 x 6
Office
- Features: Built-in Features, Ceiling Fan(s)
- Level: First
- Dimensions: 12 x 16
Heating
- Central, Fireplace(s), Natural Gas
Cooling
- Central Air, Ceiling Fan(s), Electric
Appliances
- Included: Some Gas Appliances, Built-In Refrigerator, Dishwasher, Disposal, Gas Oven, Gas Range, Plumbed For Gas, Tankless Water Heater, Vented Exhaust Fan, Wine Cooler
- Laundry: Electric Dryer Hookup
Features
- Wet Bar, Decorative/Designer Lighting Fixtures, Eat-in Kitchen, High Speed Internet, Kitchen Island, Open Floorplan, Cable TV, Vaulted Ceiling(s), Walk-In Closet(s), Wired for Sound
- Flooring: Tile, Wood
- Windows: Shutters
- Has basement: No
- Number of fireplaces: 1
- Fireplace features: Gas, Living Room
Interior area
- Total interior livable area: 3,404 sqft
Property
Parking
- Total spaces: 2
- Parking features: Covered, Epoxy Flooring, Electric Vehicle Charging Station(s), Garage Faces Front, Garage, Garage Door Opener, Storage
- Attached garage spaces: 2
Features
- Levels: Two
- Stories: 2
- Patio & porch: Patio, Covered
- Exterior features: Private Yard, Rain Gutters
- Pool features: None
- Fencing: Wood
Lot
- Size: 8,202 Square Feet
- Features: Sprinkler System
Details
- Parcel number: 00000530605000000
- Other equipment: Generator
Construction
Type & style
- Home type: SingleFamily
- Architectural style: Traditional,Detached
- Property subtype: Single Family Residence
Materials
- Brick
- Foundation: Slab
- Roof: Composition
Condition
- Year built: 2022
Utilities & green energy
- Sewer: Public Sewer
- Water: Public
- Utilities for property: Sewer Available, Water Available, Cable Available
Community & HOA
Community
- Security: Security System Owned, Carbon Monoxide Detector(s), Smoke Detector(s)
- Subdivision: North Davilla Drive Estates
HOA
- Has HOA: No
Location
- Region: Dallas
Financial & listing details
- Tax assessed value: $1,300,000
- Annual tax amount: $22,800
- Date on market: 5/30/2025
- Cumulative days on market: 41 days
- Listing terms: Cash,Conventional,FHA,VA Loan
Price history
| Date | Event | Price |
|---|---|---|
| 8/15/2025 | Sold | -- |
Source: NTREIS #20935971 Report a problem | ||
| 7/15/2025 | Pending sale | $1,450,000$426/sqft |
Source: NTREIS #20935971 Report a problem | ||
| 7/10/2025 | Contingent | $1,450,000$426/sqft |
Source: NTREIS #20935971 Report a problem | ||
| 6/27/2025 | Price change | $1,450,000-3%$426/sqft |
Source: NTREIS #20935971 Report a problem | ||
| 6/12/2025 | Price change | $1,495,000-3.5%$439/sqft |
Source: NTREIS #20935971 Report a problem | ||
| 5/30/2025 | Listed for sale | $1,550,000+262.1%$455/sqft |
Source: NTREIS #20935971 Report a problem | ||
| 6/29/2021 | Sold | -- |
Source: Agent Provided Report a problem | ||
| 6/17/2021 | Pending sale | $428,000$126/sqft |
Source: NTREIS #14573946 Report a problem | ||
| 5/14/2021 | Listed for sale | $428,000$126/sqft |
Source: NTREIS #14573946 Report a problem | ||
Public tax history
| Year | Property taxes | Tax assessment |
|---|---|---|
| 2025 | $23,058 +1.1% | $1,300,000 |
| 2024 | $22,800 +7.6% | $1,300,000 +13.4% |
| 2023 | $21,187 +122.1% | $1,146,020 +201.6% |
| 2022 | $9,539 +125.8% | $380,000 +31.6% |
| 2021 | $4,224 +1.6% | $288,660 |
| 2020 | $4,159 -23.5% | $288,660 |
| 2019 | $5,437 +6.3% | $288,660 +16.5% |
| 2018 | $5,112 +15.8% | $247,810 |
| 2017 | $4,414 +10.8% | $247,810 +20% |
| 2016 | $3,984 +17.4% | $206,560 +0.3% |
| 2015 | $3,394 | $205,950 +33.4% |
| 2014 | $3,394 | $154,410 |
| 2013 | -- | -- |
| 2012 | -- | -- |
| 2011 | -- | -- |
| 2010 | -- | -- |
| 2009 | -- | -- |
| 2008 | -- | -- |
| 2007 | -- | -- |
| 2005 | -- | -- |
| 2004 | -- | -- |
| 2003 | -- | -- |
| 2002 | -- | -- |
| 2001 | -- | -- |
Find assessor info on the county website
Neighborhood: 75220
Nearby homes
- $1,769,8005 bd4 ba4.2k sqft3866 Van Ness Ln, Dallas, TX 75220Off Market
- $--4 bd5 ba4.3k sqft3854 Van Ness Ln, Dallas, TX 75220Sold
- $1,790,5005 bd5 ba4.2k sqft3870 Van Ness Ln, Dallas, TX 75220Off Market
- $562,5003 bd1 ba1.3k sqft3850 Van Ness Ln, Dallas, TX 75220Off Market
- $668,8003 bd1 ba1.6k sqft3881 Dunhaven Rd, Dallas, TX 75220Off Market
- $741,1003 bd1 ba2k sqft3885 Dunhaven Rd, Dallas, TX 75220Off Market
- $--5 bd6 ba4.5k sqft3875 Dunhaven Rd, Dallas, TX 75220Sold
- $1,597,9003 bd3 ba4k sqft3874 Van Ness Ln, Dallas, TX 75220Off Market
Nearby schools
GreatSchools rating
- 9/10Harry C Withers Elementary SchoolGrades: PK-6Distance: 2.2 mi
- 6/10Ewell D Walker Middle SchoolGrades: 7-8Distance: 4 mi
- 4/10W T White High SchoolGrades: 9-12Distance: 3.3 mi
Schools provided by the listing agent
- Elementary: Withers
- Middle: Walker
- High: White
- District: Dallas ISD
Source: NTREIS. This data may not be complete. We recommend contacting the local school district to confirm school assignments for this home.
Get a cash offer in 3 minutes
Find out how much your home could sell for in as little as 3 minutes with a no-obligation cash offer.
Estimated market value
$1,318,900
Get a cash offer in 3 minutes
Find out how much your home could sell for in as little as 3 minutes with a no-obligation cash offer.
Estimated market value
$1,318,900
- Texas
- Dallas County
- Dallas
- 75220
- 3860 Van Ness Ln
