Welcome home to this charming traditional residence ideally situated on a large corner lot just minutes from TCU. Built in 1951, this beautifully maintained home blends timeless character with thoughtful modern updates, creating space that feels both inviting and functional. Original hardwood floors, freshly refinished in 2025, bring warmth and authenticity throughout the home, while the updated bathroom and newly installed kitchen appliances offer modern convenience. Recent improvements include brand new windows (2025), a new electrical panel (2025), sprinkler system (2024), freshly poured concrete patio, and newly installed shed. Currently configured as a 2 bed 1 bath home, the flexible floor plan offers potential for a 3rd bedroom, home office, or additional living space to fit your needs. The insulated garage with new epoxy floors, provide excellent storage, workspace or even hobby space. The welcoming side porch adds even more charm and curb appeal to this darling home. Whether you are a first time home buyer looking for move in ready, a small family seeking a cozy and convenient location, or even an investor searching for a rental opportunity near TCU, this property offers exceptional versatility and value. Clean, well cared for, and full of character, this rare opportunity to own a home that perfectly balances classic charm with meaningful updates.
Sold
Price Unknown
3860 W Spurgeon St, Fort Worth, TX 76133
2beds
1,221sqft
Single Family Residence
Built in 1951
0.3 Acres Lot
$253,000 Zestimate®
$--/sqft
$1,531 Estimated rent
Home value
$253,000
$238,000 - $271,000
$1,531/mo
Zestimate® history
Owner options
List your home for rent
$1,531/mo
Rent Zestimate®
Find your next renter with Zillow Rental Manager. Plus, with online applications, you can quickly screen prospective tenants – for free.
$1,531/mo
Rent Zestimate®
Refinance and save
Refinancing to a lower rate could help reduce your monthly payments and save thousands over the life of the loan.
Explore your selling options
Work with a Zillow partner agent
Leverage their expertise and Zillow's premium Showcase listings to get your home seen by more buyers.
Get startedList with your own agent
Get your home in front of millions of buyers by listing it on Zillow.
Learn how to do itSell it yourself
Take full control of how buyers see your home on Zillow by listing For Sale by Owner (FSBO).
List your homeWhat's special
Updated bathroomBrand new windowsOriginal hardwood floorsFlexible floor planLarge corner lotNewly installed shedWelcoming side porch
Zillow last checked:
Listing updated:
Listed by:
Lacy Gillen 0809850,
Magnolia Realty Grapevine 817-719-0280
Bought with:
Donna Grissom, 0709578
Coldwell Banker Apex, REALTORS
Source: NTREIS,MLS#: 21309824
Facts & features
Interior
Bedrooms & bathrooms
- Bedrooms: 2
- Bathrooms: 1
- Full bathrooms: 1
Primary bedroom
- Features: Ceiling Fan(s)
- Level: First
- Dimensions: 12 x 17
Bedroom
- Level: First
- Dimensions: 14 x 11
Bonus room
- Level: First
- Dimensions: 11 x 15
Dining room
- Level: First
- Dimensions: 9 x 7
Other
- Features: Built-in Features, Separate Shower
- Level: First
- Dimensions: 7 x 6
Kitchen
- Level: First
- Dimensions: 12 x 9
Living room
- Features: Ceiling Fan(s)
- Level: First
- Dimensions: 12 x 14
Heating
- Central, Natural Gas
Cooling
- Central Air, Ceiling Fan(s), Electric
Appliances
- Included: Dishwasher, Gas Cooktop, Disposal, Gas Oven, Gas Water Heater, Microwave
- Laundry: Washer Hookup, Electric Dryer Hookup
Features
- Decorative/Designer Lighting Fixtures, High Speed Internet
- Flooring: Hardwood
- Windows: Window Coverings
- Has basement: No
- Has fireplace: No
Interior area
- Total interior livable area: 1,221 sqft
Property
Parking
- Total spaces: 1
- Parking features: Additional Parking, Driveway
- Attached garage spaces: 1
Features
- Levels: One
- Stories: 1
- Patio & porch: Front Porch, Patio
- Pool features: None
- Fencing: Chain Link
Lot
- Size: 0.3 Acres
- Features: Back Yard, Corner Lot, Lawn
- Residential vegetation: Grassed
Details
- Additional structures: Shed(s)
- Parcel number: 02824000
Construction
Type & style
- Home type: SingleFamily
- Architectural style: Traditional,Detached
- Property subtype: Single Family Residence
Materials
- Brick
- Foundation: Concrete Perimeter, Pillar/Post/Pier
- Roof: Composition
Condition
- Year built: 1951
Utilities & green energy
- Sewer: Public Sewer
- Water: Public
- Utilities for property: Cable Available, Natural Gas Available, Sewer Available, Separate Meters, Water Available
Community & HOA
Community
- Features: Curbs, Sidewalks
- Security: Carbon Monoxide Detector(s), Fire Alarm
- Subdivision: South Hills Add
HOA
- Has HOA: No
Location
- Region: Fort Worth
Financial & listing details
- Tax assessed value: $205,086
- Annual tax amount: $4,490
- Date on market: 6/26/2026
- Cumulative days on market: 1 day
- Listing terms: Cash,Conventional,FHA,VA Loan
- Exclusions: TV mount and garage shelving
Price history
| Date | Event | Price |
|---|---|---|
| 7/27/2026 | Sold | -- |
Source: NTREIS #21309824 Report a problem | ||
| 7/6/2026 | Pending sale | $255,000$209/sqft |
Source: NTREIS #21309824 Report a problem | ||
| 6/29/2026 | Contingent | $255,000$209/sqft |
Source: NTREIS #21309824 Report a problem | ||
| 6/26/2026 | Listed for sale | $255,000+6.3%$209/sqft |
Source: NTREIS #21309824 Report a problem | ||
| 11/29/2022 | Sold | -- |
Source: NTREIS #20202174 Report a problem | ||
| 11/14/2022 | Pending sale | $240,000$197/sqft |
Source: NTREIS #20202174 Report a problem | ||
| 11/9/2022 | Contingent | $240,000$197/sqft |
Source: NTREIS #20202174 Report a problem | ||
| 11/8/2022 | Listed for sale | $240,000$197/sqft |
Source: NTREIS #20202174 Report a problem | ||
Public tax history
| Year | Property taxes | Tax assessment |
|---|---|---|
| 2025 | $2,624 -15.5% | $205,086 |
| 2024 | $3,106 -33.5% | $205,086 -0.7% |
| 2023 | $4,674 +6.4% | $206,559 +22.3% |
| 2022 | $4,391 +2.7% | $168,922 +6.2% |
| 2021 | $4,276 +12.4% | $159,094 +14.7% |
| 2020 | $3,804 +9.3% | $138,662 +5.5% |
| 2019 | $3,479 -2.6% | $131,435 +1.2% |
| 2018 | $3,572 +19.4% | $129,860 +20.9% |
| 2017 | $2,991 +8.2% | $107,393 +10.1% |
| 2016 | $2,763 +19.4% | $97,524 +19.7% |
| 2015 | $2,313 | $81,500 |
| 2014 | $2,313 | $81,500 |
| 2013 | -- | $81,500 +0.2% |
| 2012 | -- | $81,300 |
| 2011 | -- | $81,300 -0.4% |
| 2010 | -- | $81,600 -6.5% |
| 2009 | -- | $87,300 |
| 2008 | -- | $87,300 +7.4% |
| 2007 | -- | $81,300 +3.8% |
| 2006 | -- | $78,300 +6.5% |
| 2005 | -- | $73,500 +1.7% |
| 2004 | -- | $72,300 |
| 2003 | -- | $72,300 +11.6% |
| 2002 | -- | $64,800 +31.4% |
| 2001 | -- | $49,300 |
| 2000 | -- | $49,300 |
Find assessor info on the county website
Neighborhood: South Hills
Nearby homes
- $211,5002 bd1 ba1.1k sqft3852 W Spurgeon St, Fort Worth, TX 76133Off Market
- $279,3004 bd3 ba1.9k sqft3900 W Spurgeon St, Fort Worth, TX 76133Off Market
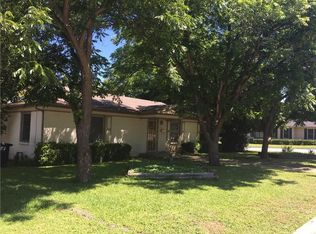
- $210,7002 bd1 ba1.2k sqft3848 W Spurgeon St, Fort Worth, TX 76133Off Market
- $272,0003 bd2 ba1.6k sqft3857 W Spurgeon St, Fort Worth, TX 76133Off Market

- $242,3004 bd2 ba1.5k sqft3904 W Spurgeon St, Fort Worth, TX 76133Off Market
- $276,9004 bd2 ba1.8k sqft3844 W Spurgeon St, Fort Worth, TX 76133Off Market
- $238,7003 bd1 ba1.2k sqft3901 W Spurgeon St, Fort Worth, TX 76133Off Market
- $--2 bd1 ba1.1k sqft3849 W Spurgeon St, Fort Worth, TX 76133Sold
Nearby schools
GreatSchools rating
- 4/10South Hills Elementary SchoolGrades: PK-5Distance: 0.9 mi
- 4/10Rosemont Middle SchoolGrades: 6-8Distance: 2 mi
- 2/10South Hills High SchoolGrades: 9-12Distance: 1.8 mi
Schools provided by the listing agent
- Elementary: Southhills
- Middle: Mclean,Wedgwood
- High: Southhills
- District: Fort Worth ISD
Source: NTREIS. This data may not be complete. We recommend contacting the local school district to confirm school assignments for this home.
Get a cash offer in 3 minutes
Find out how much your home could sell for in as little as 3 minutes with a no-obligation cash offer.
Estimated market value
$253,000
Get a cash offer in 3 minutes
Find out how much your home could sell for in as little as 3 minutes with a no-obligation cash offer.
Estimated market value
$253,000
- Texas
- Tarrant County
- Fort Worth
- 76133
- South Hills
- 3860 W Spurgeon St
