Skip main navigation
For sale
  • $699,995

    3860 Waythorn Pl, Fairfax, VA 22033

    3beds
    2,440sqft
    : 
    Loading
    Get pre-qualified
    Townhouse
    Built in 1985
    2,772 Square Feet Lot
    $693,800 Zestimate®
    $287/sqft
    $112/mo HOA

    What's special

    Charming wrap-around front porch
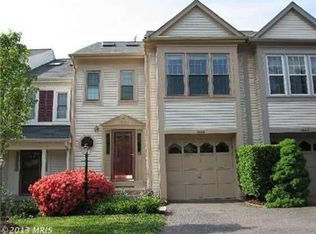
    Gorgeous end-unit townhome with the feel of a single-family home. Within the Oakton Highschool pyramid. Ready to move in. Updates galore in this house. Gleaming newer hardwood floors throughout the main level. Fresh neutral paint throughout the house. Brand new Luxury Vinyl Plank flooring in the basement. Brand new carpet on the stairs and entire top floor. Brand new flake epoxy flooring in the garage. Brand new cordless window shades on all windows and sliding doors. Water heater replaced in 2024. Updated kitchen with newer granite, recessed lighting, backsplash, and a large pantry. Upgraded windows throughout the house, including 4 brand new ones. Inviting family room with a gas fireplace. Dining room opens to Kitchen and to a spacious, freshly painted and updated deck with a built-in bench and welcoming backyard views. Spacious Master suite with updated bath & huge walk-in closet. Capacious recreation room in the basement with a half-bath and a full-sized front-loading washer and dryer. Charming wrap-around front Porch. Ideal location with quick access to Fairfax County PKWY, Route 50, and Route 66!
    12 days
    |
    2,023
    |
    154
    |

    Likely to sell faster than

    Zillow last checked:

    Listing updated:

    Listed by:

    Babak Binesh 703-407-3424,

    Samson Properties 5713781346

    Source: Bright MLS,MLS#: VAFX2305940MLS Logo

      Facts & features

      Interior

      Bedrooms & bathrooms
      • Bedrooms: 3
      • Bathrooms: 4
      • Full bathrooms: 2
      • 1/2 bathrooms: 2
      • Main level bathrooms: 1
      Basement
      • Description: Percent Finished: 100.0
      • Area: 800
      Heating
      • Forced Air, Natural Gas
      Cooling
      • Central Air, Electric
      Appliances
      • Included: Dishwasher, Microwave, Disposal, Dryer, Exhaust Fan, Oven/Range - Gas, Refrigerator, Cooktop, Washer, Gas Water Heater
      • Laundry: In Basement
      Features
      • Built-in Features, Combination Kitchen/Dining, Dining Area, Pantry, Recessed Lighting, Walk-In Closet(s)
      • Flooring: Carpet
      • Windows: Replacement, Screens, Skylight(s)
      • Basement: Finished,Connecting Stairway,Interior Entry,Other
      • Number of fireplaces: 1
      • Fireplace features: Corner, Screen, Gas/Propane
      Interior area
      • Total structure area: 2,440
      • Total interior livable area: 2,440 sqft
      • Finished area above ground: 1,640
      • Finished area below ground: 800

      Property

      Parking
      • Total spaces: 2
      • Parking features: Garage Faces Front, Covered, Garage, Driveway
      • Garage spaces: 1
      • Uncovered spaces: 1
      Accessibility
      • Accessibility features: None
      Features
      • Levels: Three
      • Stories: 3
      • Pool features: None
      Lot
      • Size: 2,772 Square Feet
      Details
      • Additional structures: Above Grade, Below Grade
      • Parcel number: 0452 07 0285
      • Zoning: 305
      • Special conditions: Standard

      Construction

      Type & style
      • Home type: Townhouse
      • Architectural style: Colonial
      • Property subtype: Townhouse
      Materials
      • Vinyl Siding
      • Foundation: Other
      • Roof: Shingle
      Condition
      • New construction: No
      • Year built: 1985
      • Major remodel year: 2026

      Utilities & green energy

      • Sewer: Public Sewer
      • Water: Public
      • Utilities for property: Cable Available, Electricity Available, Natural Gas Available, Phone Available, Sewer Available, Water Available

      Community & HOA

      Community
      • Subdivision: Fair Woods
      HOA
      • Has HOA: Yes
      • Services included: All Ground Fee, Common Area Maintenance, Maintenance Grounds, Reserve Funds, Road Maintenance, Snow Removal, Trash, Taxes, Other
      • HOA fee: $112 monthly
      • HOA name: FAIR WOODS
      Location
      • Region: Fairfax

      Financial & listing details

      • Price per square foot: $287/sqft
      • Tax assessed value: $675,090
      • Annual tax amount: $7,331
      • Date on market: 7/8/2026
      • Listing agreement: Exclusive Right To Sell
      • Listing terms: Cash,Conventional,FHA,Private Financing Available,VA Loan,Other
      • Ownership: Fee Simple

        Estimated market value

        $693,800

        $659,000 - $728,000

        $3,140/mo

        Price history

        DateEventPrice
        7/8/2026Listed for sale$699,995+46.4%$287/sqft
        Source: Bright MLS #VAFX2305940 Report a problem
        3/4/2024Listing removed--
        Source: Bright MLS #VAFX2166372 Report a problem
        2/28/2024Listed for rent$3,250+25%$1/sqft
        Source: Bright MLS #VAFX2166372 Report a problem
        12/5/2020Listing removed$2,600$1/sqft
        Source: Zillow Rental Manager Report a problem
        9/28/2020Listed for rent$2,600+15.6%$1/sqft
        Source: Fairfax Realty of Tysons #VAFX1157416 Report a problem
        5/1/2018Sold$478,000+0.7%$196/sqft
        Source: Public Record Report a problem
        3/23/2018Listed for sale$474,900+1829.2%$195/sqft
        Source: Coldwell Banker Residential Brokerage #1000297968 Report a problem
        5/24/2017Sold$24,617-94.4%$10/sqft
        Source: Public Record Report a problem
        2/25/2017Listing removed$2,250$1/sqft
        Source: Owner Report a problem
        1/30/2017Price change$2,250-2.2%$1/sqft
        Source: Owner Report a problem
        1/28/2017Listed for rent$2,300$1/sqft
        Source: Owner Report a problem
        8/12/2016Listing removed$2,300+2.2%$1/sqft
        Source: Owner Report a problem
        7/14/2015Listing removed$2,250$1/sqft
        Source: Owner Report a problem
        7/6/2015Listed for rent$2,250$1/sqft
        Source: Owner Report a problem
        1/21/2005Sold$441,000+35.7%$181/sqft
        Source: Agent Provided Report a problem
        1/23/2004Sold$325,000$133/sqft
        Source: Public Record Report a problem

        Public tax history

        YearProperty taxesTax assessment
        2025$7,331 +6.3%$634,160 +6.5%
        2024$6,898 +2.7%$595,400
        2023$6,719 +10%$595,400 +11.4%
        2022$6,110 $534,360 +10.4%
        2021-- $484,170 +0.4%
        2020$5,706 +2.8%$482,150 +2.8%
        2019$5,553 +6.6%$469,200 +6.6%
        2018$5,207 +9.3%$439,990 +7.2%
        2017$4,765 +0.2%$410,430
        2016$4,755 +5.8%$410,430 +1.9%
        2015$4,495 +7.5%$402,770 +7.2%
        2014$4,183 $375,650 +4.3%
        2013-- $360,080 +3.9%
        2012-- $346,530 -2.5%
        2011-- $355,240 +5.3%
        2010-- $337,300 -1.2%
        2009-- $341,300 -12.1%
        2008-- $388,070 -5.4%
        2007-- $410,180 +65.1%
        2003-- $248,445 +17%
        2002-- $212,345 +22%
        2001-- $174,055
        Find assessor info on the county website

        Monthly payment

        Est. payment

        Payment breakdown

        Explore the cost of this home by adjusting the details. Changes won't be saved.
        All calculations are estimates and provided by Zillow, Inc. for informational purposes only. Actual amounts may vary.
        HOA fees may include property taxes on listings classified as Co-Ops. Contact the listing agent and/or owner for fee details.
        Mortgage interest rates are dependent on a number of factors, including credit score, down payment, and repayment length. Interest rate data provided by Zillow Group Marketplace, Inc. as of 1/1/1970 from various mortgage lenders with which we have lead or other similar arrangements; the Estimated Payment is an average of those rates.
        See how much you could borrow to make a competitive offer.

        Climate risks

        Neighborhood: Fair Oaks

        Getting around

        38 / 100
        Car-Dependent
        33 / 100
        Some Transit
        56 / 100
        Bikeable

        Nearby schools

        GreatSchools rating
        Schools provided by the listing agent
        • Elementary: Navy
        • Middle: Franklin
        • High: Oakton
        • District: Fairfax County Public Schools

        Source: Bright MLS. This data may not be complete. We recommend contacting the local school district to confirm school assignments for this home.

        A local agent can set up tours, give advice and negotiate with sellers.

        Browse local experts

        Similar homes