PENDING RELEASE Stunning Colonial Home on a Corner Lot in Cardinal Crest. Welcome to your dream home! This elegant colonial, nestled on a desirable corner lot, boasts timeless charm and modern convenience. Step into the main level’s formal living and dining rooms, adorned with crown molding, picture frame chair rail, and decorative ceiling trim. Hardwood floors extend throughout the main level, leading to a spacious kitchen featuring rich wood cabinets, granite countertops, a stylish backsplash, and an island with decorative pendant lighting. The kitchen, complete with stainless steel appliances, flows seamlessly into the large family room with a cozy gas fireplace. French doors open to a beautiful four-season room, offering panoramic views of the picturesque, flat backyard. A well-appointed powder room with an accent tile wall completes the main level. Upstairs, the primary bedroom is a serene retreat with a walk-in closet and an en-suite bath featuring a soaking tub, double sinks, and a separate shower. Three additional spacious bedrooms with overhead lighting and an updated full bath provide ample space for family and guests. The finished basement adds extra living space with a large recreation room, full bath, and versatile bedroom/hobby room. The backyard is perfect for entertaining with its inviting patio. Brand New HVAC system, water heater, and windows in the home! Conveniently located with easy access to I-95, commuter lot, bus routes, and VRE. Enjoy proximity to shopping, schools, and restaurants. Don’t miss this opportunity to own a home that combines elegance, comfort, and convenience. Contact us today to schedule your private showing!
Sold for $715,000
$715,000
3860 Wertz Dr, Woodbridge, VA 22193
4beds
3,622sqft
Single Family Residence
Built in 1997
0.25 Acres Lot
$717,800 Zestimate®
$197/sqft
$4,145 Estimated rent
Home value
$717,800
$668,000 - $775,000
$4,145/mo
Zestimate® history
Owner options
List your home for rent
$4,145/mo
Rent Zestimate®
Find your next renter with Zillow Rental Manager. Plus, with online applications, you can quickly screen prospective tenants – for free.
$4,145/mo
Rent Zestimate®
Refinance and save
$4,649/mo
Est. payment
Refinancing to a lower rate could help reduce your monthly payments and save thousands over the life of the loan.
$4,649/mo
Est. payment
Explore your selling options
Work with a Zillow partner agent
Leverage their expertise and Zillow's premium Showcase listings to get your home seen by more buyers.
Get startedList with your own agent
Get your home in front of millions of buyers by listing it on Zillow.
Learn how to do itSell it yourself
Take full control of how buyers see your home on Zillow by listing For Sale by Owner (FSBO).
List your homeWhat's special
Zillow last checked:
Listing updated:
Listed by:
Lisa Nelson 540-226-9246,
Century 21 Redwood Realty
Bought with:
Ha Dinh, 0225219214
Gateway Realty, LLC
Source: Bright MLS,MLS#: VAPW2082588
Facts & features
Interior
Bedrooms & bathrooms
- Bedrooms: 4
- Bathrooms: 4
- Full bathrooms: 3
- 1/2 bathrooms: 1
- Main level bathrooms: 1
Rooms
- Room types: Living Room, Dining Room, Primary Bedroom, Bedroom 3, Bedroom 4, Bedroom 5, Kitchen, Family Room, Basement, Breakfast Room, Sun/Florida Room, Laundry, Office, Bathroom 2, Primary Bathroom, Full Bath, Half Bath
Primary bedroom
- Features: Flooring - Carpet
- Level: Upper
- Area: 270 Square Feet
- Dimensions: 15 x 18
Bedroom 3
- Features: Flooring - Carpet
- Level: Upper
- Area: 143 Square Feet
- Dimensions: 13 x 11
Bedroom 4
- Features: Flooring - Carpet
- Level: Upper
- Area: 165 Square Feet
- Dimensions: 11 x 15
Bedroom 5
- Features: Flooring - Carpet
- Level: Lower
- Area: 204 Square Feet
- Dimensions: 17 x 12
Primary bathroom
- Features: Flooring - Tile/Brick
- Level: Upper
- Area: 108 Square Feet
- Dimensions: 12 x 9
Bathroom 2
- Features: Flooring - Tile/Brick
- Level: Upper
- Area: 195 Square Feet
- Dimensions: 15 x 13
Bathroom 2
- Features: Flooring - Carpet
- Level: Upper
- Area: 60 Square Feet
- Dimensions: 12 x 5
Basement
- Features: Basement - Finished, Flooring - Carpet
- Level: Lower
- Area: 384 Square Feet
- Dimensions: 32 x 12
Breakfast room
- Features: Flooring - Laminated
- Level: Main
- Area: 117 Square Feet
- Dimensions: 9 x 13
Dining room
- Features: Flooring - Laminated
- Level: Main
- Area: 154 Square Feet
- Dimensions: 11 x 14
Family room
- Features: Flooring - Laminated
- Level: Main
- Area: 280 Square Feet
- Dimensions: 20 x 14
Other
- Features: Flooring - Tile/Brick
- Level: Lower
- Area: 40 Square Feet
- Dimensions: 8 x 5
Half bath
- Features: Flooring - Tile/Brick
- Level: Main
Kitchen
- Features: Flooring - Laminated, Granite Counters, Kitchen Island, Eat-in Kitchen, Pantry
- Level: Main
- Area: 156 Square Feet
- Dimensions: 12 x 13
Laundry
- Level: Main
Living room
- Features: Flooring - Laminated
- Level: Main
- Area: 195 Square Feet
- Dimensions: 15 x 13
Office
- Features: Flooring - Carpet
- Level: Lower
- Area: 182 Square Feet
- Dimensions: 14 x 13
Other
- Level: Main
Heating
- Heat Pump, Natural Gas
Cooling
- Ceiling Fan(s), Central Air, Electric
Appliances
- Included: Microwave, Dishwasher, Disposal, Dryer, Exhaust Fan, Ice Maker, Oven/Range - Electric, Refrigerator, Stainless Steel Appliance(s), Washer, Gas Water Heater
- Laundry: Upper Level, Washer In Unit, Dryer In Unit, Laundry Room
Features
- Ceiling Fan(s), Attic, Breakfast Area, Chair Railings, Crown Molding, Dining Area, Family Room Off Kitchen, Open Floorplan, Formal/Separate Dining Room, Eat-in Kitchen, Kitchen - Gourmet, Kitchen - Table Space, Primary Bath(s), Upgraded Countertops, Walk-In Closet(s), Dry Wall
- Flooring: Carpet, Ceramic Tile, Hardwood, Laminate, Vinyl, Wood
- Doors: French Doors, Sliding Glass, Six Panel
- Windows: Screens, Window Treatments
- Basement: Finished
- Number of fireplaces: 1
- Fireplace features: Glass Doors, Mantel(s)
Interior area
- Total structure area: 3,627
- Total interior livable area: 3,622 sqft
- Finished area above ground: 2,437
- Finished area below ground: 1,185
Property
Parking
- Total spaces: 2
- Parking features: Garage Faces Front, Inside Entrance, Asphalt, Attached, Driveway
- Attached garage spaces: 2
- Has uncovered spaces: Yes
Accessibility
- Accessibility features: None
Features
- Levels: Three
- Stories: 3
- Patio & porch: Patio, Roof
- Pool features: None
- Fencing: Wood,Picket
Lot
- Size: 0.25 Acres
- Features: Corner Lot/Unit
Details
- Additional structures: Above Grade, Below Grade
- Parcel number: 8191708261
- Zoning: R4
- Special conditions: Standard
Construction
Type & style
- Home type: SingleFamily
- Architectural style: Colonial
- Property subtype: Single Family Residence
Materials
- Vinyl Siding
- Foundation: Other
- Roof: Architectural Shingle
Condition
- New construction: No
- Year built: 1997
- Major remodel year: 2012
Utilities & green energy
- Sewer: Public Sewer
- Water: Public
- Utilities for property: Cable Available
Community & HOA
Community
- Security: Security System, Smoke Detector(s)
- Subdivision: Cardinal Crest
HOA
- Has HOA: Yes
- Amenities included: Common Grounds
- Services included: Common Area Maintenance, Management, Reserve Funds, Road Maintenance, Snow Removal, Trash
- HOA fee: $200 quarterly
- HOA name: CARDINAL CREST HOA
Location
- Region: Woodbridge
Financial & listing details
- Price per square foot: $197/sqft
- Tax assessed value: $587,300
- Annual tax amount: $5,963
- Date on market: 11/4/2024
- Listing agreement: Exclusive Right To Sell
- Listing terms: Cash,Conventional,FHA,VA Loan
- Ownership: Fee Simple
Price history
| Date | Event | Price |
|---|---|---|
| 3/26/2025 | Sold | $715,000+2.1%$197/sqft |
Source:  Bright MLS #VAPW2082588 Report a problem Bright MLS #VAPW2082588 Report a problem | ||
| 3/8/2025 | Contingent | $699,999$193/sqft |
Source: Bright MLS #VAPW2082588 Report a problem | ||
| 3/8/2025 | Listed for sale | $699,999$193/sqft |
Source: Bright MLS #VAPW2082588 Report a problem | ||
| 1/23/2025 | Contingent | $699,999$193/sqft |
Source: Bright MLS #VAPW2082588 Report a problem | ||
| 1/1/2025 | Listed for sale | $699,999$193/sqft |
Source: Bright MLS #VAPW2082588 Report a problem | ||
| 12/16/2024 | Listing removed | $699,999$193/sqft |
Source: Bright MLS #VAPW2082588 Report a problem | ||
| 12/16/2024 | Listed for sale | $699,999$193/sqft |
Source: Bright MLS #VAPW2082588 Report a problem | ||
| 12/6/2024 | Contingent | $699,999$193/sqft |
Source: Bright MLS #VAPW2082588 Report a problem | ||
| 11/19/2024 | Price change | $699,999-2.6%$193/sqft |
Source: Bright MLS #VAPW2082588 Report a problem | ||
| 11/4/2024 | Listed for sale | $719,000$199/sqft |
Source: Bright MLS #VAPW2082588 Report a problem | ||
| 11/3/2024 | Listing removed | $719,000$199/sqft |
Source: Bright MLS #VAPW2079086 Report a problem | ||
| 11/3/2024 | Price change | $719,000-1.4%$199/sqft |
Source: Bright MLS #VAPW2079086 Report a problem | ||
| 9/15/2024 | Listed for sale | $729,000+62.4%$201/sqft |
Source: Bright MLS #VAPW2079086 Report a problem | ||
| 4/1/2019 | Sold | $449,000$124/sqft |
Source: Public Record Report a problem | ||
| 3/7/2019 | Pending sale | $449,000$124/sqft |
Source: Century 21 Redwood Realty #VAPW432818 Report a problem | ||
| 3/6/2019 | Price change | $449,000-3.4%$124/sqft |
Source: Century 21 Redwood Realty #VAPW432818 Report a problem | ||
| 2/26/2019 | Listed for sale | $465,000+18%$128/sqft |
Source: Century 21 Redwood Realty #VAPW432818 Report a problem | ||
| 3/1/2013 | Sold | $394,000-0.2%$109/sqft |
Source: Public Record Report a problem | ||
| 1/29/2013 | Pending sale | $394,900$109/sqft |
Source: Keller Williams Realty #PW7983392 Report a problem | ||
| 1/1/2013 | Price change | $394,900-1.3%$109/sqft |
Source: Keller Williams Realty #PW7983392 Report a problem | ||
| 12/4/2012 | Price change | $399,9000%$110/sqft |
Source: Keller Williams Realty #PW7954652 Report a problem | ||
| 10/28/2012 | Price change | $399,9900%$110/sqft |
Source: Keller Williams Realty #PW7954652 Report a problem | ||
| 9/28/2012 | Price change | $399,999-3.6%$110/sqft |
Source: RE/MAX EXECUTIVES #PW7900668 Report a problem | ||
| 9/14/2012 | Price change | $414,900-2.4%$115/sqft |
Source: RE/MAX EXECUTIVES #PW7900668 Report a problem | ||
| 9/2/2012 | Listed for sale | $424,900$117/sqft |
Source: RE/MAX EXECUTIVES #PW7900668 Report a problem | ||
| 8/29/2012 | Pending sale | $424,900+24.5%$117/sqft |
Source: RE/MAX EXECUTIVES #PW7900668 Report a problem | ||
| 7/10/2012 | Sold | $341,400-8%$94/sqft |
Source: Public Record Report a problem | ||
| 4/26/2012 | Sold | $371,000+100.5%$102/sqft |
Source: Public Record Report a problem | ||
| 9/2/1997 | Sold | $185,000$51/sqft |
Source: Public Record Report a problem | ||
Public tax history
| Year | Property taxes | Tax assessment |
|---|---|---|
| 2025 | $6,044 +3.5% | $616,400 +5% |
| 2024 | $5,841 +1.8% | $587,300 +6.5% |
| 2023 | $5,735 -2.7% | $551,200 +5.6% |
| 2022 | $5,895 +5.3% | $522,000 +13.9% |
| 2021 | $5,596 +6.7% | $458,200 +7.7% |
| 2020 | $5,247 +107% | $425,500 +1.3% |
| 2019 | $2,535 -47.1% | $419,900 +5.9% |
| 2018 | $4,789 +2.7% | $396,600 -2.5% |
| 2017 | $4,661 | $406,600 +6.7% |
| 2016 | $4,661 +0.8% | $380,900 +0.4% |
| 2015 | $4,625 | $379,400 +2.6% |
| 2014 | $4,625 | $369,900 +1.1% |
| 2013 | -- | $365,700 +7.1% |
| 2012 | -- | $341,400 -0.8% |
| 2010 | -- | $344,100 +7.6% |
| 2009 | -- | $319,800 -20.5% |
| 2008 | -- | $402,400 -17.7% |
| 2007 | -- | $488,800 -10.9% |
| 2006 | -- | $548,600 +28.6% |
| 2005 | -- | $426,500 +12.2% |
| 2004 | -- | $380,200 +31.3% |
| 2003 | -- | $289,600 +16.7% |
| 2002 | -- | $248,200 +14.1% |
| 2001 | -- | $217,500 |
Find assessor info on the county website
Neighborhood: Cardinal Crest
Nearby homes
- $627,0004 bd3 ba2.1k sqft3864 Wertz Dr, Woodbridge, VA 22193Off Market
- $611,200-- bd-- ba1 sqft3905 Red Bird Ln, Woodbridge, VA 22193Off Market
- $747,1005 bd4 ba3 sqft3900 Red Bird Ln, Woodbridge, VA 22193Off Market
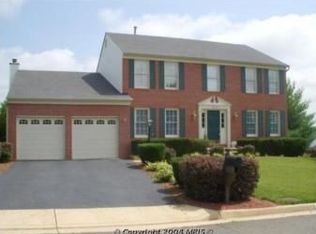
- $654,5004 bd2 ba2.5k sqft3868 Wertz Dr, Woodbridge, VA 22193Off Market
- $631,0004 bd2 ba1.9k sqft3865 Wertz Dr, Woodbridge, VA 22193Off Market
- $675,0005 bd4 ba3.1k sqft3861 Wertz Dr, Woodbridge, VA 22193Sold
- $683,9004 bd4 ba2.6k sqft3909 Red Bird Ln, Woodbridge, VA 22193Off Market
- $658,2004 bd3 ba2k sqft3869 Wertz Dr, Woodbridge, VA 22193Off Market
Nearby schools
GreatSchools rating
- 9/10A. Henderson Elementary SchoolGrades: PK-5Distance: 0.9 mi
- 3/10Potomac Middle SchoolGrades: 6-8Distance: 2.1 mi
- 4/10Potomac High SchoolGrades: 9-12Distance: 1.9 mi
Schools provided by the listing agent
- District: Prince William County Public Schools
Source: Bright MLS. This data may not be complete. We recommend contacting the local school district to confirm school assignments for this home.
Get a cash offer in 3 minutes
Find out how much your home could sell for in as little as 3 minutes with a no-obligation cash offer.
Estimated market value
$717,800
Get a cash offer in 3 minutes
Find out how much your home could sell for in as little as 3 minutes with a no-obligation cash offer.
Estimated market value
$717,800
Nearby cities
Nearby neighborhoods
Nearby zip codes
Other Woodbridge Topics
