Nestled on the shores of Crocker Lake, this fully refreshed 6-bedroom, 4-bath home blends lakeside living with modern updates. The heart of the home is the dramatic, newly remodeled living room featuring a soaring vaulted ceiling with rebuilt trusses, new sliding door to the deck, new front door, windows, light fixtures and more! The living area is flooded with natural light and stunning lake views. New flooring runs throughout the main level, spanning from the kitchen to the office, bedroom, and hallway. This home has a main level primary bedroom with brand new carpet, a large walk-in closet and a spacious en-suite bathroom. The primary suite also offers deck access - perfect for enjoying the best of lakeside living. The upper level has a fully remodeled bathroom (2026) with a new tub, vanity, flooring, and toilet. New carpet covering all upper-level bedrooms and the stairway with a beautiful new railing and light fixtures tying it all together. The large kitchen anchors the main floor with an island, extra sink and generous cabinet space. Just outside the door is an enormous deck spanning the entire back side of the home, great for entertaining in the evening or enjoying quiet mornings overlooking the water. The walk-out basement adds flexibility with a kitchenette, bedroom, and full bath. Two completely updated electrical panels brings added piece of mind.
The gently sloping backyard leads directly to the lake, ready for kayaking, fishing, water sports or an evening boat ride. This is a rare opportunity to own the perfect lakeside retreat!
Schedule your showing today.
Pending
Price cut: $20K (8/7)
$429,900
3860 Wilson Beach Rd, Twin Lake, MI 49457
6beds
2,631sqft
Single Family Residence
Built in 1800
0.38 Acres Lot
$-- Zestimate®
$163/sqft
$-- HOA
What's special
- 96 days
- 45
- 2
Zillow last checked:
Listing updated:
Listed by:
Jenna Pope 616-638-4833,
Coldwell Banker Woodland Schmidt Grand Haven 616-844-9000
Source: MichRIC,MLS#: 26028633
Facts & features
Interior
Bedrooms & bathrooms
- Bedrooms: 6
- Bathrooms: 4
- Full bathrooms: 4
- Main level bedrooms: 2
Heating
- Forced Air
Appliances
- Included: Dishwasher, Dryer, Microwave, Oven, Range, Refrigerator, Washer
- Laundry: Laundry Closet, Laundry Room, Main Level
Features
- Center Island
- Basement: Full
- Has fireplace: No
Interior area
- Total structure area: 1,864
- Total interior livable area: 2,631 sqft
- Finished area below ground: 737
Video & virtual tour
Property
Parking
- Total spaces: 2
- Parking features: Detached
- Garage spaces: 2
Features
- Stories: 2
- On waterfront: Yes
- Waterfront features: Lake
- Body of water: Crocker Lake
Lot
- Size: 0.38 Acres
- Dimensions: 88 x 172 x 58 x 175
Details
- Parcel number: 08870000001900
Construction
Type & style
- Home type: SingleFamily
- Architectural style: Traditional
- Property subtype: Single Family Residence
Materials
- Vinyl Siding
- Roof: Shingle
Condition
- New construction: No
- Year built: 1800
Utilities & green energy
- Sewer: Septic Tank
- Water: Well
Community & HOA
Location
- Region: Twin Lake
Financial & listing details
- Price per square foot: $163/sqft
- Tax assessed value: $180,800
- Annual tax amount: $2,101
- Date on market: 6/11/2026
- Listing terms: Cash,FHA,VA Loan,Conventional
- Road surface type: Paved
Estimated market value
Not available
Estimated sales range
Not available
Not available
Price history
| Date | Event | Price |
|---|---|---|
| 8/25/2026 | Pending sale | $429,900$163/sqft |
Source:  MichRIC #26028633 Report a problem MichRIC #26028633 Report a problem | ||
| 8/7/2026 | Price change | $429,900-4.4%$163/sqft |
Source: MichRIC #26028633 Report a problem | ||
| 7/17/2026 | Price change | $449,900-2.2%$171/sqft |
Source: MichRIC #26028633 Report a problem | ||
| 6/24/2026 | Price change | $459,900-2.1%$175/sqft |
Source: MichRIC #26028633 Report a problem | ||
| 6/11/2026 | Listed for sale | $469,900$179/sqft |
Source: MichRIC #26028633 Report a problem | ||
Public tax history
Tax history is unavailable.
Monthly payment
Est. payment
Payment breakdown
Explore the cost of this home by adjusting the details. Changes won't be saved.Climate risks
Neighborhood: 49457
Similar homes
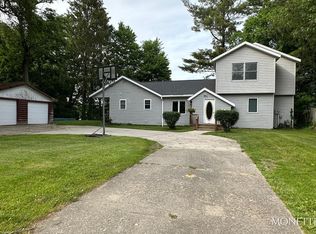
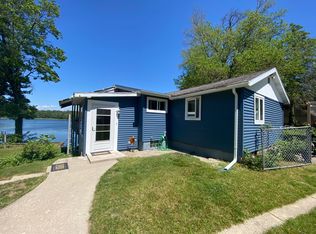
- $399,0004 bd3 ba2.3k sqft3748 S Sweet Lake Dr, Twin Lake, MI 49457For Sale
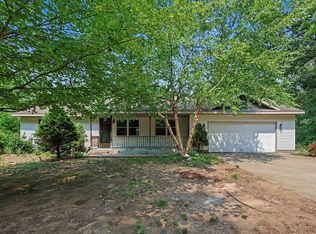
 MLS ID #26039271, Carrie Eppard, Five Star Real Estate - N Musk. MichRIC
 - $479,9003 bd2 ba3.6k sqft7099 Oak Shore Dr, Twin Lake, MI 49457For Sale
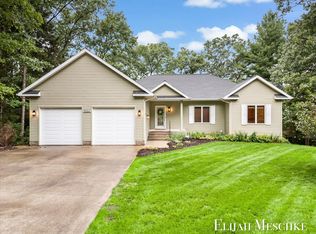 MLS ID #26048186, Elijah N Meschke, United Realty Services LLC. MichRIC
 - $375,0004 bd2 ba1.5k sqft6780 Blue Lake Rd, Twin Lake, MI 49457For Sale
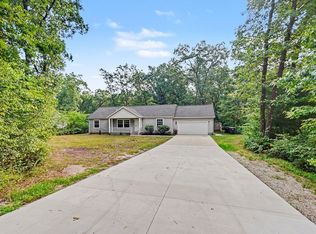 MLS ID #26042293, Breanne Speer, RE/MAX Perrett Associates - Marshall. MichRIC
 - $424,9003 bd2 ba1.6k sqft12466 S Maple Island Rd, Twin Lake, MI 49457For Sale
 MLS ID #26040891, Daniel T. Nutt, Coldwell Banker Woodland Schmidt Muskegon. MichRIC
 - $479,9003 bd3 ba1.5k sqft2713 E White Lake Dr, Twin Lake, MI 49457For SaleMLS ID #26026363, David Wayne Dusenberry Sr., Coldwell Banker Woodland Schmidt Whitehall. MichRIC
- $378,0003 bd2 ba1.5k sqft5527 E Samantha Lane Twin, Lake Michigan, MI 49457New Construction
 MLS ID #71026027942, Lisa Vela, Five Star Real Estate. Realcomp II
 - $378,0003 bd2 ba1.5k sqft5527 E Samantha Ln, Twin Lake, MI 49457New ConstructionMLS ID #26027942, Lisa Vela, Five Star Real Estate. MichRIC
- $399,9994 bd3 ba1.6k sqft416 E River Rd, Muskegon, MI 49445For SaleMLS ID #26040855, David Manley, Legacy Real Estate Partners. MichRIC
- $424,0004 bd3 ba2.3k sqft1917 Dykstra Rd, Muskegon, MI 49445For SaleMLS ID #26046701, Kathryn Jo Bultema, Greenridge Realty White Lake. MichRIC
- $449,9004 bd2 ba2.1k sqft2325 Judson Rd, Spring Lake, MI 49456For SaleMLS ID #26047566, Terry Puffer, Legacy Real Estate Partners. MichRIC
- $429,9005 bd2 ba2k sqft3860 E Pontaluna Rd, Fruitport, MI 49415For SaleMLS ID #26040669, Sarah J Takens, The Local Element. MichRIC
- $409,9004 bd3 ba3.2k sqft914 S Hilton Park Rd, Muskegon, MI 49442For SaleMLS ID #26039508, Josh Stehouwer, Greenridge - Nexes. MichRIC
- $415,0005 bd3 ba2.1k sqft623 W 44th St, Fremont, MI 49412For SaleMLS ID #26037033, Dean A Gibbie, Century 21 Affiliated (GR). MichRIC
- $415,0005 bd3 ba3.3k sqft608 Arboretum Dr, Fremont, MI 49412For SaleMLS ID #26034858, Pamela Derks, Five Star Real Estate Fremont. MichRIC
- $479,9007 bd3 ba3.2k sqft1160 Scenic Dr, Muskegon, MI 49445For SaleMLS ID #26035331, Elijah N Meschke, United Realty Services LLC. MichRIC
- $365,0003 bd2 ba1.4k sqft3088 Central Rd, Muskegon, MI 49445For SaleMLS ID #26028381, Hunter M Nelson, Five Star Real Estate GH. MichRIC
- $539,9005 bd3 ba3.6k sqft7474 Wiczer Dr, Whitehall, MI 49461For SaleMLS ID #26027230, Stacey Rea, Real Broker, LLC. MichRIC
- $425,0004 bd2 ba2.7k sqft6615 Beech Creek Dr, Fruitport, MI 49415For SaleMLS ID #26045468, Linda Fetterhoff, JH Realty Partners. MichRIC
- $384,9004 bd3 ba2k sqft1107 Lancelot Dr, Muskegon, MI 49445For SaleMLS ID #26041618, Terry Puffer, Legacy Real Estate Partners. MichRIC
- $398,9003 bd2 ba1.3k sqft18412 148th Ave, Spring Lake, MI 49456For SaleMLS ID #26033344, Jeff Grysen, City2Shore Real Estate. MichRIC
