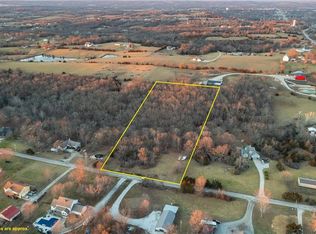
5.85 ACRES • 5 BEDROOMS • 3,335 FINISHED SQ FT • This spacious 1.5-story home sits on 5.85 wooded acres and offers 5 bedrooms, 3.5 baths and 3,335 finished square feet for $549,000.
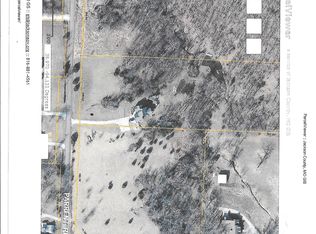
Tucked back from the road down a long driveway, the home offers the space and privacy acreage buyers are searching for. Inside you'll find a main-floor primary bedroom, vaulted ceilings, multiple living areas and two fireplaces. The finished walkout lower level adds even more living space with plenty of room for family, guests, entertaining, a home office, recreation space or whatever fits your lifestyle. A 2-car garage and outbuilding provide additional storage and functionality.
Here's where the opportunity comes in: bring your paintbrush, your ideas and a little elbow grease. The home is ready for cosmetic updating and some yard cleanup, and the deck needs to be replaced. But the things that are difficult to duplicate are already here — nearly six acres, more than 3,300 finished square feet, five bedrooms and a beautiful private setting.
Enjoy country-style living just minutes from Oak Grove with convenient access to I-70. At $549,000, you're getting 5.85 acres, 3,335 finished square feet, 5 bedrooms, 3.5 baths. Come see the space, setting and possibilities this property has to offer!
Coming soon 10/07
$549,000
38600 E Parrent Rd, Oak Grove, MO 64075
5beds
3,335sqft
Single Family Residence
Built in 2004
5.85 Acres Lot
$-- Zestimate®
$165/sqft
$-- HOA
What's special
- --
- on Zillow
- 1,059
- views
- 106
- saves
Zillow last checked:
Listing updated:
Listed by:
Dianna Minor 816-564-8838,
Mother & Son Realty Group,
Connor Reeves 816-969-9166,
Mother & Son Realty Group
Source: Heartland MLS as distributed by MLS GRID,MLS#: 2643116
Facts & features
Interior
Bedrooms & bathrooms
- Bedrooms: 5
- Bathrooms: 4
- Full bathrooms: 3
- 1/2 bathrooms: 1
Primary bedroom
- Features: All Carpet, Ceiling Fan(s)
- Level: First
- Area: 182 Square Feet
- Dimensions: 14 x 13
Bedroom 2
- Features: All Carpet, Ceiling Fan(s)
- Level: Second
- Area: 144 Square Feet
- Dimensions: 12 x 12
Bedroom 3
- Features: All Carpet, Ceiling Fan(s)
- Level: Second
- Area: 120 Square Feet
- Dimensions: 10 x 12
Bedroom 4
- Features: All Carpet, Ceiling Fan(s)
- Level: Basement
- Area: 168 Square Feet
- Dimensions: 14 x 12
Bedroom 5
- Features: All Carpet, Ceiling Fan(s)
- Level: Basement
- Area: 208 Square Feet
- Dimensions: 13 x 16
Primary bathroom
- Features: Double Vanity, Walk-In Closet(s)
- Level: First
- Area: 182 Square Feet
- Dimensions: 14 x 13
Bathroom 2
- Features: Ceramic Tiles, Shower Over Tub
- Level: Second
- Area: 48 Square Feet
- Dimensions: 8 x 6
Bathroom 3
- Features: Ceramic Tiles, Shower Over Tub
- Level: Basement
- Area: 66 Square Feet
- Dimensions: 11 x 6
Half bath
- Features: Ceramic Tiles
- Level: First
- Area: 36 Square Feet
- Dimensions: 6 x 6
Kitchen
- Features: Ceramic Tiles, Pantry
- Level: First
- Area: 204 Square Feet
- Dimensions: 17 x 12
Living room
- Features: All Carpet, Ceiling Fan(s)
- Level: First
- Area: 238 Square Feet
- Dimensions: 17 x 14
Heating
- Electric, Heat Pump
Cooling
- Electric, Heat Pump
Appliances
- Included: Dishwasher, Disposal, Microwave, Electric Range
- Laundry: Main Level
Features
- Ceiling Fan(s), Pantry, Stained Cabinets, Vaulted Ceiling(s), Walk-In Closet(s)
- Flooring: Carpet, Ceramic Tile
- Basement: Finished,Full,Walk-Out Access
- Number of fireplaces: 2
- Fireplace features: Wood Burning Stove, Wood Burning, Fireplace Equip, Fireplace Screen
Interior area
- Total structure area: 3,335
- Total interior livable area: 3,335 sqft
- Finished area above ground: 2,081
- Finished area below ground: 1,254
Property
Parking
- Total spaces: 2
- Parking features: Built-In, Garage Door Opener, Garage Faces Front
- Attached garage spaces: 2
Features
- Patio & porch: Deck- Covered, Patio, Porch
- Exterior features: Sat Dish Allowed
- Has private pool: Yes
- Pool features: Above Ground
- Spa features: Bath
Lot
- Size: 5.85 Acres
- Features: Acreage, Wooded
Details
- Additional structures: Outbuilding
- Parcel number: 39800010400000000
Construction
Type & style
- Home type: SingleFamily
- Architectural style: Traditional
- Property subtype: Single Family Residence
Materials
- Stone Trim, Wood Siding
- Roof: Composition
Condition
- Year built: 2004
Utilities & green energy
- Sewer: Septic Tank
- Water: Public
Community & HOA
Community
- Security: Security System
- Subdivision: Oak Ridge Timbers
HOA
- Has HOA: No
Location
- Region: Oak Grove
Financial & listing details
- Price per square foot: $165/sqft
- Tax assessed value: $404,676
- Annual tax amount: $4,255
- Date on market: 9/19/2026
- Listing terms: Assumable,Cash,Conventional,FHA,USDA Loan,VA Loan
- Ownership: Private
Estimated market value
Not available
Estimated sales range
Not available
Not available
Price history
| Date | Event | Price |
|---|---|---|
| 11/30/2021 | Sold | -- |
Source:  Heartland MLS as distributed by MLS GRID #2348665 Report a problem Heartland MLS as distributed by MLS GRID #2348665 Report a problem | ||
| 10/28/2021 | Pending sale | $575,000$172/sqft |
Source: Heartland MLS as distributed by MLS GRID #2348665 Report a problem | ||
| 10/4/2021 | Listed for sale | $575,000+44.1%$172/sqft |
Source: Heartland MLS as distributed by MLS GRID #2348665 Report a problem | ||
| 6/30/2016 | Sold | -- |
Source: Heartland MLS as distributed by MLS GRID #1989577 Report a problem | ||
| 5/17/2016 | Pending sale | $399,000$120/sqft |
Source: CENTURY 21 All-Pro #1989577 Report a problem | ||
| 5/9/2016 | Price change | $399,000-3.9%$120/sqft |
Source: CENTURY 21 All-Pro #1989577 Report a problem | ||
| 5/3/2016 | Listed for sale | $415,000$124/sqft |
Source: Century 21 All-Pro #1989577 Report a problem | ||
Public tax history
| Year | Property taxes | Tax assessment |
|---|---|---|
| 2025 | $5,395 -10.4% | $76,841 -10.6% |
| 2024 | $6,023 +1.1% | $85,996 |
| 2023 | $5,959 +33.8% | $85,996 +48% |
| 2022 | $4,453 +2.5% | $58,092 |
| 2021 | $4,346 +2.1% | $58,092 +5.1% |
| 2020 | $4,255 +5.7% | $55,261 |
| 2019 | $4,027 | $55,261 +24.4% |
| 2018 | $4,027 +24% | $44,422 |
| 2017 | $3,247 +6.9% | $44,422 +2.5% |
| 2016 | $3,038 -0.6% | $43,359 +0% |
| 2014 | $3,055 +1.2% | $43,355 |
| 2013 | $3,018 -0.9% | $43,355 |
| 2012 | $3,044 +4% | $43,355 |
| 2011 | $2,927 +2.5% | $43,355 |
| 2010 | $2,855 -16.8% | $43,355 |
| 2009 | $3,432 -0.4% | $43,355 -21% |
| 2008 | $3,447 +11.5% | $54,891 |
| 2007 | $3,091 -6.8% | $54,891 +7% |
| 2006 | $3,316 +494.3% | $51,300 +404.7% |
| 2005 | $558 +3.3% | $10,165 +7% |
| 2004 | $540 | $9,500 |
| 2003 | -- | -- |
Find assessor info on the county website
Monthly payment
Est. payment
Payment breakdown
Explore the cost of this home by adjusting the details. Changes won't be saved.Climate risks
Neighborhood: 64075
Similar homes
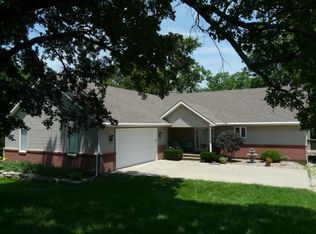
- $575,0004 bd3 ba3.4k sqft10908 S Outer Belt Rd, Lone Jack, MO 64070For Sale
 MLS ID #103959, Jenna L Pearce, Grit Real Estate LLC. WCAR MO
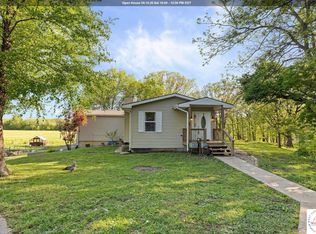
 - $525,0005 bd4 ba3.7k sqft798 NW 1621st Rd, Bates City, MO 64011For Sale
 MLS ID #2640851, Darcy Roach, Homes by Darcy LLC. Heartland MLS as distributed by MLS GRID
 - $369,0004 bd3 ba2k sqft6820 S Hillside School Rd, Oak Grove, MO 64075For Sale
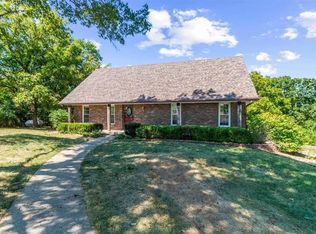 MLS ID #2637343, Debbie Wyrick, Realty Executives. Heartland MLS as distributed by MLS GRID
 - $669,9994 bd3 ba2.9k sqft8721 S Hardsaw Rd, Oak Grove, MO 64075For Sale
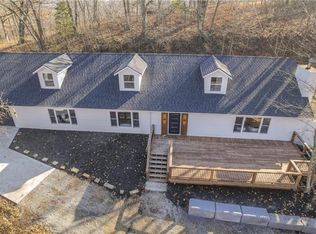 MLS ID #2625877, Christina Auch, United Real Estate Kansas City. Heartland MLS as distributed by MLS GRID
