Great retreat home tucked on .82+/- acre among lovely shade trees and unique rock outcroppings! This could be a fabulous starter home or an income earning rental with 2 bedrooms and 1 1/2 bathrooms. Enjoy the peace and quiet on your back porch while relaxing having your breakfast and a storage room off the deck. The feeling of living in the outdoors with beautiful large rock outcroppings amongst the forest, will definitely put your mind to ease. This home is on the smaller side but very cute! Enjoy the warmth of your Pellet stove in the living room on those cooler nights, and the ease to bring in more pellets in the storage room that is right outside the front door and there is a ceiling fan and built-in bookshelves. The dining area and kitchen are full sizes with electric range, dishwasher, range hood, tile counter tops, extra cabinet space and a large walk-in pantry just off the kitchen and laundry room. Newer windows installed throughout the home. The 2 bedrooms and full bathroom are located upstairs, while a smaller 1/2 bath is located downstairs near the laundry room. This property has a convenient location a short drive from downtown Oakhurst and a short drive to beautiful Bass Lake Recreational area. There is a front carport and additional parking space for an RV or additional vehicles that is uncovered. Come and see this house that's great if you want to downsize, use it as a monthly rental or make it your new home! Make sure you enjoy the multiple levels of decks and listen for the birds!
For sale
Price cut: $20K (7/2)
$269,999
38601 Bon Veu Cir, Oakhurst, CA 93644
2beds
2baths
1,344sqft
:
Get pre-qualified$1,748/mo
Residential, Single Family Residence
Built in 1985
0.82 Acres Lot
$-- Zestimate®
$201/sqft
$-- HOA
What's special
Back porchLovely shade treesUnique rock outcroppingsBuilt-in bookshelvesBeautiful large rock outcroppingsMultiple levels of decksExtra cabinet space
- 346 days |
- 1,083 |
- 61 |
Zillow last checked:
Listing updated:
Listed by:
John Bortz DRE #01377114 559-676-3913,
Century 21 Ditton Realty
Source: Fresno MLS,MLS#: 635254Originating MLS: Fresno MLS
Facts & features
Interior
Bedrooms & bathrooms
- Bedrooms: 2
- Bathrooms: 2
Primary bedroom
- Area: 0
- Dimensions: 0 x 0
Bedroom 1
- Area: 0
- Dimensions: 0 x 0
Bedroom 2
- Area: 0
- Dimensions: 0 x 0
Bedroom 3
- Area: 0
- Dimensions: 0 x 0
Bedroom 4
- Area: 0
- Dimensions: 0 x 0
Bathroom
- Features: Tub
Dining room
- Area: 0
- Dimensions: 0 x 0
Family room
- Area: 0
- Dimensions: 0 x 0
Kitchen
- Features: Pantry
- Area: 0
- Dimensions: 0 x 0
Living room
- Area: 0
- Dimensions: 0 x 0
Basement
- Area: 0
Heating
- Floor or Wall Unit, Other
Cooling
- Evaporative Cooling, Other
Appliances
- Included: F/S Range/Oven, Electric Appliances, Disposal, Dishwasher
- Laundry: Inside
Features
- Isolated Bathroom, Built-in Features
- Flooring: Carpet, Tile
- Number of fireplaces: 1
- Fireplace features: Free Standing, Pellet Stove
Interior area
- Total structure area: 1,344
- Total interior livable area: 1,344 sqft
Property
Parking
- Parking features: Potential RV Parking, Carport, Open
- Has carport: Yes
- Has uncovered spaces: Yes
Features
- Levels: Two
- Stories: 2
- Patio & porch: Covered, Uncovered, Deck, Other
Lot
- Size: 0.82 Acres
- Features: Foothill
Details
- Additional structures: Shed(s)
- Parcel number: 066251006000
- Zoning: RMS
Construction
Type & style
- Home type: SingleFamily
- Property subtype: Residential, Single Family Residence
Materials
- Wood Siding
- Foundation: Concrete
- Roof: Composition
Condition
- Year built: 1985
Utilities & green energy
- Electric: On
- Sewer: Septic Tank
- Water: Public
- Utilities for property: Public Utilities
Community & HOA
Location
- Region: Oakhurst
Financial & listing details
- Price per square foot: $201/sqft
- Date on market: 8/11/2025
- Cumulative days on market: 346 days
- Listing agreement: Exclusive Right To Sell
- Listing terms: Government,Conventional,Cash
Estimated market value
Not available
Estimated sales range
Not available
$1,688/mo
Price history
| Date | Event | Price |
|---|---|---|
| 7/2/2026 | Price change | $269,999-6.9%$201/sqft |
Source: Fresno MLS #635254 Report a problem | ||
| 6/4/2026 | Price change | $290,000-3.3%$216/sqft |
Source: Fresno MLS #635254 Report a problem | ||
| 5/5/2026 | Price change | $300,000-6.3%$223/sqft |
Source:  CRMLS #FR25180644 Report a problem CRMLS #FR25180644 Report a problem | ||
| 10/27/2025 | Price change | $320,000-3%$238/sqft |
Source: Fresno MLS #635254 Report a problem | ||
| 8/11/2025 | Listed for sale | $330,000$246/sqft |
Source: Fresno MLS #635254 Report a problem | ||
Public tax history
Tax history is unavailable.
Monthly payment
Est. payment
Payment breakdown
Explore the cost of this home by adjusting the details. Changes won't be saved.Climate risks
Neighborhood: 93644
Getting around
1 / 100
Car-DependentNearby schools
GreatSchools rating
- 4/10Oakhurst Elementary SchoolGrades: K-5Distance: 2.2 mi
- 6/10Oak Creek Intermediate SchoolGrades: 6-8Distance: 2.1 mi
Schools provided by the listing agent
- Elementary: Oakhurst
- Middle: Oak Creek
- High: Yosemite
Source: Fresno MLS. This data may not be complete. We recommend contacting the local school district to confirm school assignments for this home.
- $114,6782 bd2 ba1.3k sqft38601 Bon Veu Pl, Oakhurst, CA 93644Off Market
- $323,2002 bd2 ba1k sqft38583 Bon Veu Pl, Oakhurst, CA 93644Off Market
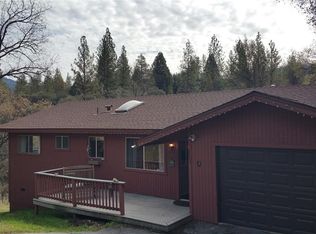
- $336,5003 bd2 ba1.1k sqft51122 Bon Veu Dr, Oakhurst, CA 93644Off Market
- $729,0003 bd2 ba2.2k sqft38614 Bon Veu Cir, Oakhurst, CA 93644For Sale

- $413,6003 bd2 ba1.4k sqft51140 Bon Veu Dr, Oakhurst, CA 93644Off Market
- $279,5003 bd2 ba1.7k sqft38622 Bon Veu Pl, Oakhurst, CA 93644Off Market
- $330,1001 bd1 ba858 sqft38571 Bon Veu Pl, Oakhurst, CA 93644Off Market
- $317,2003 bd1 ba1k sqft51137 Rusty Ln, Oakhurst, CA 93644Off Market
A local agent can set up tours, give advice and negotiate with sellers.
Similar homes
- $354,2002 bd1 ba768 sqft50479 Road 426, Oakhurst, CA 93644Foreclosed
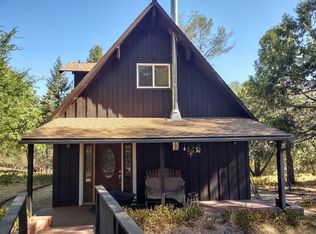
- $275,0003 bd2 ba1.4k sqft50707 Critter Creek Ln, Oakhurst, CA 93644For Sale
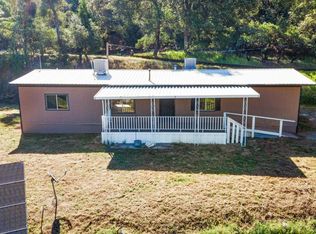 MLS ID #648833, Diego J. Herra. Fresno MLS
 - $215,0003 bd2 ba1.1k sqft38833 Terri Ln, Oakhurst, CA 93644For Sale
 MLS ID #MP26076910, Kelly Salonen, Yosemite Realty. CRMLS
 - $334,6004 bd3 ba1.9k sqft40700 Road 425a, Oakhurst, CA 93644Auction
 MLS ID #IV26120060, NEVEN SPRALJA, REALHOME SERVICES & SOLUTIONS. CRMLS
 - $339,9002 bd1 ba908 sqft37969 Road 422, Oakhurst, CA 93644For SaleMLS ID #642762, Nicholas K. Baird. Fresno MLS
- $250,0003 bd2 ba1.5k sqft35995 Sierra Linda Dr, Wishon, CA 93669For SaleMLS ID #651926, Kara L. Shearer. Fresno MLS
- $374,9003 bd2 ba1.5k sqft40885 Elliott Dr, Oakhurst, CA 93644For SaleMLS ID #646878, Shannon M. O'Brien. Fresno MLS
- $399,9993 bd3 ba1.7k sqft39384 Road 425b, Oakhurst, CA 93644For SaleMLS ID #646670, Jennifer Casey. Fresno MLS
- $395,0003 bd2 ba1.4k sqft40446 Goldside Dr, Oakhurst, CA 93644For SaleMLS ID #652185, Araceli Gomez. Fresno MLS
- $260,0002 bd2 ba1.1k sqft35934 Sierra Linda Dr, Wishon, CA 93669For SaleMLS ID #649598, Michele Stephens. Fresno MLS
- $279,0003 bd2 ba1.4k sqft32837 Road 222, North Fork, CA 93643For SaleMLS ID #651686, Kara L. Shearer. Fresno MLS
- $330,0003 bd2 ba1.6k sqft40875 Griffin Dr, Oakhurst, CA 93644For SaleMLS ID #645389, Caprice Parry. Fresno MLS
- $355,0003 bd1 ba1.2k sqft43191 W Sugar Pine Dr, Oakhurst, CA 93644For SaleMLS ID #650569, Erika Luke. Fresno MLS
- $369,0003 bd2 ba1.4k sqft41243 Pamela Pl, Oakhurst, CA 93644For SaleMLS ID #617481, Delia Salazar. Fresno MLS
- $395,0001 bd1 ba700 sqft41563 River Falls Rd, Oakhurst, CA 93644For SaleMLS ID #652192, Beverly Grabel. Fresno MLS
- $347,0003 bd2 ba1.8k sqft40888 Goldside Dr, Oakhurst, CA 93644For SaleMLS ID #646051, Melanie Barker. Fresno MLS
- $320,0002 bd2 ba1.1k sqft40513 Saddleback Rd, Bass Lake, CA 93604For SaleMLS ID #650588, Macy Maginn. Fresno MLS
- $350,0003 bd2 ba1.1k sqft49988 Locust Rd, Oakhurst, CA 93644For SaleMLS ID #651673, Christopher J. Regert. Fresno MLS
- $285,0003 bd2 ba1.1k sqft46204 Road 417, Coarsegold, CA 93614For SaleMLS ID #648324, Vicki Davis. Fresno MLS
- $265,0002 bd1 ba1.4k sqft64752 Tamarack Trl, North Fork, CA 93643For SaleMLS ID #648595, Julie Phillips. Fresno MLS
Local buyer's agents are ready to help
