** ESTATE SALE - BEING SOLD AS IS ** Welcome to 38604 N Magnolia Ave, a beautifully updated trilevel home offering refined comfort and modern sophistication on an expansive .38acre lot in the desirable Gurnee School District. Thoughtfully upgraded throughout, this residence blends architectural charm with contemporary finishes to create a truly elevated living experience. The main level showcases vaulted ceilings that enhance the home's airy, upscale feel, along with an updated kitchen featuring clean, modern design perfect for both everyday living and entertaining. Upstairs, the primary suite offers a serene retreat complete with fresh paint and a recently renovated bathroom featuring stylish, modern finishes. Two additional generously sized bedrooms freshly painted in 2026 and another fully updated full bath complete the upper level. The lower level provides an inviting extension of the home's living space, featuring fresh paint and brand new carpet installed July 2026, a full bathroom, and a warm fireplace that anchors the family room area. It's an ideal setting for gatherings, relaxation, or a private guest suite. Outside, the property continues to impress with an oversized garage, extra wide driveway, and a generous yard offering space to unwind, garden, or entertain. A recently replaced roof adds peace of mind and longterm value. Meticulously updated, spacious, and move in ready, this Trilevel home offers the perfect blend of luxury and livability. ** ESTATE SALE - BEING SOLD AS IS **
New
$399,900
38604 N Magnolia Ave, Wadsworth, IL 60083
3beds
1,379sqft
Single Family Residence
Built in 1995
0.38 Acres Lot
$-- Zestimate®
$290/sqft
$-- HOA
What's special
Beautifully updated trilevel homeFresh paintOversized garageExtra wide drivewayVaulted ceilings
- --
- 541
- views
- 19
- saves
Zillow last checked:
Listing updated:
Listed by:
Heather Florio (847)302-1734,
Wulf Properties Realty Corp
Source: MRED as distributed by MLS GRID,MLS#: 12746570
Facts & features
Interior
Bedrooms & bathrooms
- Bedrooms: 3
- Bathrooms: 3
- Full bathrooms: 3
Rooms
- Room types: No additional rooms
Primary bedroom
- Features: Bathroom (Full)
- Level: Second
- Area: 224 Square Feet
- Dimensions: 14X16
Bedroom 2
- Level: Second
- Area: 154 Square Feet
- Dimensions: 11X14
Bedroom 3
- Level: Second
- Area: 132 Square Feet
- Dimensions: 12X11
Dining room
- Level: Main
- Area: 132 Square Feet
- Dimensions: 11X12
Family room
- Level: Basement
- Area: 522 Square Feet
- Dimensions: 18X29
Kitchen
- Level: Main
- Area: 156 Square Feet
- Dimensions: 12X13
Laundry
- Level: Basement
- Area: 552 Square Feet
- Dimensions: 23X24
Living room
- Level: Main
- Area: 299 Square Feet
- Dimensions: 13X23
Heating
- Forced Air
Cooling
- Central Air
Appliances
- Included: Range, Microwave, Dishwasher, Refrigerator, Washer, Dryer
Features
- Vaulted Ceiling(s)
- Windows: Skylight(s)
- Basement: Partially Finished,Full
- Number of fireplaces: 1
- Fireplace features: Basement
Interior area
- Total structure area: 2,710
- Total interior livable area: 1,379 sqft
- Finished area below ground: 720
Property
Parking
- Total spaces: 6
- Parking features: Asphalt, Concrete, Garage Door Opener, Yes, Attached, Garage
- Attached garage spaces: 2
- Has uncovered spaces: Yes
Accessibility
- Accessibility features: No Disability Access
Lot
- Size: 0.38 Acres
Details
- Parcel number: 03362260060000
- Special conditions: None
Construction
Type & style
- Home type: SingleFamily
- Property subtype: Single Family Residence
Materials
- Vinyl Siding
Condition
- New construction: No
- Year built: 1995
Utilities & green energy
- Sewer: Septic Tank
- Water: Well
Community & HOA
HOA
- Services included: None
Location
- Region: Wadsworth
Financial & listing details
- Price per square foot: $290/sqft
- Tax assessed value: $264,210
- Annual tax amount: $6,788
- Date on market: 8/31/2026
- Ownership: Fee Simple
Estimated market value
Not available
Estimated sales range
Not available
Not available
Price history
| Date | Event | Price |
|---|---|---|
| 9/25/2000 | Sold | $207,000+16.9%$150/sqft |
Source: Public Record Report a problem | ||
| 10/10/1995 | Sold | $177,000$128/sqft |
Source: Public Record Report a problem | ||
Public tax history
| Year | Property taxes | Tax assessment |
|---|---|---|
| 2024 | $6,658 +5.5% | $92,426 +5% |
| 2023 | $6,310 -5.4% | $88,061 +10% |
| 2022 | $6,670 +17.6% | $80,068 +1% |
| 2021 | $5,670 -4.7% | $79,272 +12.5% |
| 2020 | $5,953 +3.4% | $70,449 +4.1% |
| 2019 | $5,756 +1% | $67,655 +0.5% |
| 2018 | $5,697 | $67,334 +1.9% |
| 2017 | $5,697 +5.5% | $66,085 +3.5% |
| 2016 | $5,403 +2.8% | $63,874 +5.9% |
| 2015 | $5,256 +5% | $60,321 +2.8% |
| 2014 | $5,006 -3% | $58,667 -1.6% |
| 2012 | $5,160 -1.1% | $59,645 -18.1% |
| 2011 | $5,219 -8.3% | $72,810 -12.5% |
| 2010 | $5,693 +1% | $83,203 -5% |
| 2009 | $5,637 -0.5% | $87,582 -3.2% |
| 2008 | $5,665 +8.6% | $90,465 +5.7% |
| 2006 | $5,218 -7.6% | $85,611 |
| 2005 | $5,647 +1.7% | -- |
| 2004 | $5,554 +6% | -- |
| 2003 | $5,241 -0.2% | -- |
| 2002 | $5,253 +2.4% | -- |
| 2001 | $5,132 +1.5% | $71,244 +1.4% |
| 2000 | $5,057 | $70,289 |
Find assessor info on the county website
Monthly payment
Est. payment
Payment breakdown
Explore the cost of this home by adjusting the details. Changes won't be saved.Climate risks
Neighborhood: 60083
Nearby schools
Schools provided by the listing agent
- High: Warren Township High School
- District: 56
Source: MRED as distributed by MLS GRID. This data may not be complete. We recommend contacting the local school district to confirm school assignments for this home.
- $540,0003 bd3 ba2.5k sqft38605 N Magnolia Ave, Wadsworth, IL 60083Off Market
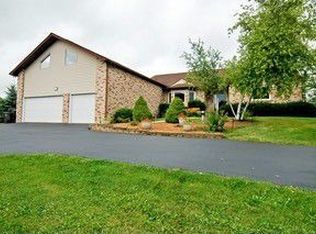
- $394,3003 bd2 ba1.3k sqft38603 N Waveland Ave, Wadsworth, IL 60083Off Market
- $535,5003 bd2 ba2.5k sqft38605 N Magnolia Ave, Wadsworth, IL 60083Off Market
- $358,8003 bd2 ba1.4k sqft38603 N Magnolia Ave, Wadsworth, IL 60083Off Market

Similar homes
- $389,0003 bd2 ba1.6k sqft13719 W Wadsworth Rd, Wadsworth, IL 60083New
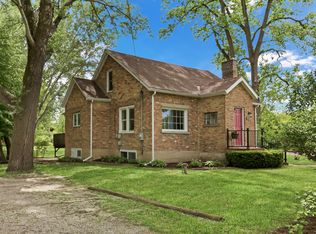 MLS ID #12748772, Jodi Cinq-Mars, Keller Williams North Shore West. MRED as distributed by MLS GRID
 - $425,0003 bd3 ba1.4k sqft13164 W Hart St, Wadsworth, IL 60083Active
 MLS ID #12713237, Patrick Komperda, Real Broker, LLC. MRED as distributed by MLS GRID
 - $440,0003 bd3 ba1.6k sqft10351 W Prairie Ln, Beach Park, IL 60087New
 MLS ID #12738859, James Clark, James Clark. MRED as distributed by MLS GRID
 - $215,0002 bd1 ba876 sqft13701 W Wadsworth Rd, Wadsworth, IL 60083New
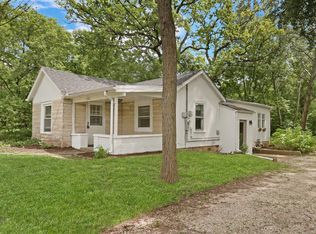 MLS ID #12748780, Jodi Cinq-Mars, Keller Williams North Shore West. MRED as distributed by MLS GRID
