Great 3 Br Brick Ranch. Close to schools/Randolph Elm, Frost Middle and Churchill High. Close to Plymouth Shopping. Dining Room addition at end of Living room. Primary Bedroom addition for larger bedroom, walk-in closet, and larger bath with jet tub. Furnace/ CA and water heater 2018, Windows replaced, some Anderson. Roof shingles and most boards 2021. Electric Panel and Generac while house Generator 2012covers most circuits. Sewer line to the street 2022. both additions on crawel space.
Sold
$325,000
38605 W Ann Arbor Trl, Livonia, MI 48150
3beds
2,351sqft
Single Family Residence
Built in 1959
9,583 Square Feet Lot
$334,500 Zestimate®
$138/sqft
$2,420 Estimated rent
Home value
$334,500
$301,000 - $371,000
$2,420/mo
Zestimate® history
Owner options
List your home for rent
$2,420/mo
Rent Zestimate®
Find your next renter with Zillow Rental Manager. Plus, with online applications, you can quickly screen prospective tenants – for free.
$2,420/mo
Rent Zestimate®
Refinance and save
$2,257/mo
Est. payment
Refinancing to a lower rate could help reduce your monthly payments and save thousands over the life of the loan.
$2,257/mo
Est. payment
Explore your selling options
Work with a Zillow partner agent
Leverage their expertise and Zillow's premium Showcase listings to get your home seen by more buyers.
Get startedList with your own agent
Get your home in front of millions of buyers by listing it on Zillow.
Learn how to do itSell it yourself
Take full control of how buyers see your home on Zillow by listing For Sale by Owner (FSBO).
List your homeWhat's special
Zillow last checked:
Listing updated:
Listed by:
Donald Kamen 248-921-6198,
BHHS Kee Realty
Bought with:
Nicholas DiStefano
Source: MichRIC,MLS#: 25035086
Facts & features
Interior
Bedrooms & bathrooms
- Bedrooms: 3
- Bathrooms: 2
- Full bathrooms: 1
- 1/2 bathrooms: 1
- Main level bedrooms: 3
Primary bedroom
- Description: Wood
- Level: Main
- Area: 242
- Dimensions: 22.00 x 11.00
Bedroom 2
- Description: Wood
- Level: Main
- Area: 100
- Dimensions: 10.00 x 10.00
Bedroom 3
- Description: Wood
- Level: Main
- Area: 100
- Dimensions: 10.00 x 10.00
Primary bathroom
- Description: Ceramic
- Level: Main
- Area: 84
- Dimensions: 12.00 x 7.00
Bathroom 1
- Description: Ceramic
- Level: Basement
- Area: 42
- Dimensions: 7.00 x 6.00
Den
- Description: Ceramic
- Level: Main
- Area: 63
- Dimensions: 9.00 x 7.00
Dining room
- Description: Wood
- Level: Main
- Area: 80
- Dimensions: 10.00 x 8.00
Family room
- Description: Laminate
- Level: Basement
- Area: 324
- Dimensions: 27.00 x 12.00
Kitchen
- Description: Laminate
- Level: Main
- Area: 160
- Dimensions: 16.00 x 10.00
Laundry
- Description: Laminate
- Level: Basement
- Area: 288
- Dimensions: 24.00 x 12.00
Living room
- Description: Wood
- Level: Main
- Area: 225
- Dimensions: 15.00 x 15.00
Office
- Description: Carpet
- Level: Basement
- Area: 63
- Dimensions: 9.00 x 7.00
Heating
- Forced Air
Cooling
- Central Air
Appliances
- Included: Dishwasher, Disposal, Range, Refrigerator
- Laundry: In Basement, Lower Level
Features
- Flooring: Wood
- Windows: Replacement, Insulated Windows, Bay/Bow
- Basement: Crawl Space,Full
- Has fireplace: No
Interior area
- Total structure area: 1,351
- Total interior livable area: 2,351 sqft
- Finished area below ground: 1,000
Property
Parking
- Total spaces: 2
- Parking features: Garage Faces Side, Garage Door Opener, Detached
- Garage spaces: 2
Features
- Stories: 1
- Fencing: Chain Link,Vinyl
Lot
- Size: 9,583 Square Feet
- Dimensions: 80 x 120
- Features: Corner Lot, Level, Sidewalk
Details
- Additional structures: Shed(s)
- Parcel number: 46122030069000
Construction
Type & style
- Home type: SingleFamily
- Architectural style: Ranch
- Property subtype: Single Family Residence
Materials
- Aluminum Siding, Brick
- Roof: Shingle
Condition
- New construction: No
- Year built: 1959
Utilities & green energy
- Sewer: Public Sewer
- Water: Public
- Utilities for property: Natural Gas Connected, Cable Connected
Community & HOA
Location
- Region: Livonia
Financial & listing details
- Price per square foot: $138/sqft
- Tax assessed value: $88,479
- Annual tax amount: $3,661
- Date on market: 7/16/2025
- Listing terms: Cash,Conventional
- Road surface type: Paved
Price history
| Date | Event | Price |
|---|---|---|
| 8/29/2025 | Sold | $325,000+1.6%$138/sqft |
Source:  MichRIC #25035086 Report a problem MichRIC #25035086 Report a problem | ||
| 7/24/2025 | Pending sale | $319,900$136/sqft |
Source: MichRIC #25035086 Report a problem | ||
| 7/16/2025 | Listed for sale | $319,900$136/sqft |
Source: MichRIC #25035086 Report a problem | ||
Public tax history
Tax history is unavailable.
Neighborhood: 48150
Nearby homes
- $--8,319 Square Feet1496 W Ann Arbor Trl, Plymouth, MI 48170Off Market
- $797,1004 bd3 ba2.4k sqft1488 W Ann Arbor Trl, Plymouth, MI 48170Off Market
- $538,1003 bd2 ba1.9k sqft1480 W Ann Arbor Trl, Plymouth, MI 48170Off Market
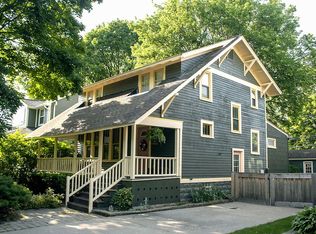
- $698,3003 bd3 ba1.6k sqft1472 W Ann Arbor Trl, Plymouth, MI 48170Off Market
- $1,597,2005 bd4 ba3.7k sqft1477 W Ann Arbor Trl, Plymouth, MI 48170Off Market
- $922,6004 bd2 ba2.6k sqft1485 Sheridan St, Plymouth, MI 48170Off Market
- $671,1003 bd3 ba2k sqft1497 Sheridan St, Plymouth, MI 48170Off Market
- $496,2003 bd1 ba1.5k sqft1464 W Ann Arbor Trl, Plymouth, MI 48170Off Market
Nearby schools
GreatSchools rating
- 8/10Bird Elementary SchoolGrades: K-5Distance: 0.1 mi
- 8/10West Middle SchoolGrades: 6-8Distance: 0.1 mi
- 9/10Salem High SchoolGrades: 6-12Distance: 1.7 mi
Schools provided by the listing agent
- Elementary: Randolph Elementary School
- Middle: Ad Johnston Jr/Sr High School
- High: Churchill High School
Source: MichRIC. This data may not be complete. We recommend contacting the local school district to confirm school assignments for this home.
Get a cash offer in 3 minutes
Find out how much your home could sell for in as little as 3 minutes with a no-obligation cash offer.
Estimated market value
$334,500
Get a cash offer in 3 minutes
Find out how much your home could sell for in as little as 3 minutes with a no-obligation cash offer.
Estimated market value
$334,500
- Michigan
- Wayne County
- Plymouth
- 48150
- 38605 W Ann Arbor Trl
Nearby cities
Nearby neighborhoods
Nearby zip codes
Other Plymouth Topics
