Don’t miss this fantastic opportunity to own a 3-bedroom, 2-bath move in ready home in desirable Willoughby! Featuring a highly sought-after first-floor master suite, this home is perfect for first-time buyers, downsizers, or anyone looking for easy, low-maintenance living. The 3 bedrooms are massive offering tons of space and storage also featuring an upstairs loft that can be used for whatever your imagination can conjure. Even wall it off and create a 4th bedroom if needed! Enjoy peace of mind with a brand-new HVAC system and hot water tank, plus the added bonus of all appliances staying—just move right in! A functional layout, high ceilings, open concept, smart updates, and a quiet location make 38606 Granite Dr a great value in today’s market. Schedule your private showing today before it’s gone!
Closed
$235,000
38606 Granite Dr, Willoughby, OH 44094
3beds
1,261sqft
Condominium
Built in 2006
-- sqft lot
$235,400 Zestimate®
$186/sqft
$1,912 Estimated rent
Home value
$235,400
$221,000 - $250,000
$1,912/mo
Zestimate® history
Owner options
List your home for rent
$1,912/mo
Rent Zestimate®
Find your next renter with Zillow Rental Manager. Plus, with online applications, you can quickly screen prospective tenants – for free.
$1,912/mo
Rent Zestimate®
Refinance and save
$1,948/mo
Est. payment
Refinancing to a lower rate could help reduce your monthly payments and save thousands over the life of the loan.
$1,948/mo
Est. payment
Explore your selling options
Work with a Zillow partner agent
Leverage their expertise and Zillow's premium Showcase listings to get your home seen by more buyers.
Get startedList with your own agent
Get your home in front of millions of buyers by listing it on Zillow.
Learn how to do itSell it yourself
Take full control of how buyers see your home on Zillow by listing For Sale by Owner (FSBO).
List your homeWhat's special
Upstairs loftOpen conceptFunctional layoutAll appliances stayingHigh ceilingsBrand-new hvac system
Zillow last checked:
Listing updated:
Listed by:
Eric Tepfenhart 440-465-5457 etepfenhart@jasonmitchellgroup.com,
JMG Ohio
Bought with:
Janet A Dienes, 424490
Berkshire Hathaway HomeServices Professional Realty
Chris D Schlenkerman, 2003005232
Berkshire Hathaway HomeServices Professional Realty
Source: MLS Now,MLS#: 5181392 Originating MLS: Akron Cleveland Association of REALTORS
Originating MLS: Akron Cleveland Association of REALTORSFacts & features
Interior
Bedrooms & bathrooms
- Bedrooms: 3
- Bathrooms: 3
- Full bathrooms: 2
- 1/2 bathrooms: 1
- Main level bathrooms: 2
- Main level bedrooms: 1
Primary bedroom
- Level: First
- Dimensions: 11.2 x 20
Bedroom
- Level: Second
- Dimensions: 11.9 x 13.6
Bedroom
- Level: Second
- Dimensions: 19.4 x 13.9
Primary bathroom
- Level: First
- Dimensions: 10.4 x 6.8
Bathroom
- Level: Second
- Dimensions: 5 x 8.8
Bathroom
- Level: First
- Dimensions: 5.11 x 3.3
Dining room
- Level: First
- Dimensions: 8.8 x 11.11
Kitchen
- Level: First
- Dimensions: 11.7 x 11.7
Laundry
- Level: First
Living room
- Level: First
- Dimensions: 17.6 x 16.1
Loft
- Level: First
- Dimensions: 11.8 x 18.4
Heating
- Gas
Cooling
- Central Air
Appliances
- Included: Dishwasher, Range, Refrigerator
- Laundry: Main Level
Features
- Has basement: No
- Has fireplace: No
Interior area
- Total structure area: 1,261
- Total interior livable area: 1,261 sqft
- Finished area above ground: 1,261
Property
Parking
- Total spaces: 2
- Parking features: Attached, Driveway, Garage
- Attached garage spaces: 2
Features
- Levels: Two
- Stories: 2
Lot
- Size: 0.37 Acres
Details
- Parcel number: 27B055G000100
Construction
Type & style
- Home type: Condo
- Architectural style: Colonial
- Property subtype: Condominium
Materials
- Aluminum Siding
- Roof: Asphalt
Condition
- Year built: 2006
Utilities & green energy
- Sewer: Public Sewer
- Water: Public
Community & HOA
Community
- Subdivision: Stonebridge Condo
HOA
- Has HOA: Yes
- Services included: Common Area Maintenance, Maintenance Grounds, Maintenance Structure
- HOA fee: $305 monthly
- HOA name: Stonebridge Condominium Association
Location
- Region: Willoughby
Financial & listing details
- Price per square foot: $186/sqft
- Annual tax amount: $4,267
- Date on market: 1/15/2026
- Cumulative days on market: 123 days
- Listing terms: Cash,Conventional
Price history
| Date | Event | Price |
|---|---|---|
| 6/9/2026 | Sold | $235,000-6%$186/sqft |
Source:  MLS Now #5181392 Report a problem MLS Now #5181392 Report a problem | ||
| 5/18/2026 | Pending sale | $249,900$198/sqft |
Source: MLS Now #5181392 Report a problem | ||
| 4/16/2026 | Price change | $249,900-3.8%$198/sqft |
Source: MLS Now #5181392 Report a problem | ||
| 3/6/2026 | Price change | $259,900-3.7%$206/sqft |
Source: MLS Now #5181392 Report a problem | ||
| 1/27/2026 | Listed for sale | $269,900$214/sqft |
Source: MLS Now #5181392 Report a problem | ||
| 1/19/2026 | Contingent | $269,900$214/sqft |
Source: MLS Now #5181392 Report a problem | ||
| 1/15/2026 | Listed for sale | $269,900+54.2%$214/sqft |
Source: MLS Now #5181392 Report a problem | ||
| 6/28/2019 | Sold | $175,000-7.8%$139/sqft |
Source: MLS Now #4092456 Report a problem | ||
| 11/16/2008 | Listing removed | $189,900$151/sqft |
Source: Real Living #2479782 Report a problem | ||
| 8/1/2008 | Listed for sale | $189,900$151/sqft |
Source: Real Living #2479782 Report a problem | ||
Public tax history
Tax history is unavailable.
Neighborhood: 44094
Nearby homes
- $235,0002 bd3 ba1.7k sqft38606 Granite Dr #28, Willoughby, OH 44094Sold
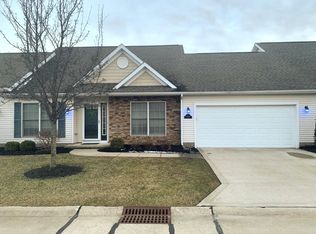
- $260,0003 bd3 ba1.4k sqft38608 Granite Dr, Willoughby, OH 44094Sold

- $260,0003 bd3 ba-- sqft38604 Granite Dr, Willoughby, OH 44094Sold
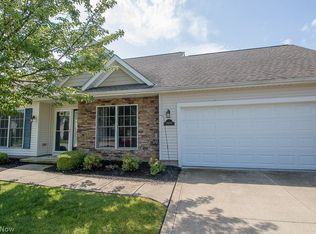
- $260,0002 bd2 ba1.2k sqft38608 Granite Dr #27, Willoughby, OH 44094Sold
- $286,6002 bd2 ba1.5k sqft1237 Ledgestone Ct #19, Willoughby, OH 44094Off Market
- $283,4003 bd2 ba1.7k sqft38610 Granite Dr #26, Willoughby, OH 44094Off Market
- $---- bd-- ba-- sqft38610 Granite Dr, Willoughby, OH 44094Off Market
- $295,8003 bd3 ba1.7k sqft1237 Ledgestone Ct, Willoughby, OH 44094Off Market
Nearby schools
GreatSchools rating
- 4/10Grant Elementary SchoolGrades: K-5Distance: 1.9 mi
- 6/10Willoughby Middle SchoolGrades: 6-8Distance: 4.8 mi
- 7/10South High SchoolGrades: 9-12Distance: 4.7 mi
Schools provided by the listing agent
- District: Willoughby-Eastlake - 4309
Source: MLS Now. This data may not be complete. We recommend contacting the local school district to confirm school assignments for this home.
Get a cash offer in 3 minutes
Find out how much your home could sell for in as little as 3 minutes with a no-obligation cash offer.
Estimated market value
$235,400
Get a cash offer in 3 minutes
Find out how much your home could sell for in as little as 3 minutes with a no-obligation cash offer.
Estimated market value
$235,400
- Ohio
- Lake County
- Willoughby
- 44094
- 38606 Granite Dr
Nearby cities
Nearby zip codes
Other Willoughby Topics
