Welcome to this sweet little gem in the heart of peaceful Spring Knolls! If you're looking for a home that blends comfort, style, and just the right amount of charm, you've found it. Inside, you'll immediately feel the warmth of the open living spaces. Just outside, off the patio is a gorgeous sunroom that’s perfect for enjoying morning coffee or an afternoon read. It’s been upgraded with beautiful track lighting, making it feel light and airy all year long.
The primary suite is a true retreat—spacious, cozy, and practical all at once. With two large closets and a lovely vanity area, it’s the perfect place to unwind. Plus, the upgraded bathroom is a real bonus, offering a modern touch while still keeping that homey feel. Next door and just off the hall, the secondary bedroom is roomy and full of possibilities, with the second bathroom right across the way, making it ideal for guests or family.
The front yard is a dream for anyone looking for something low-maintenance, yet charming. The drought-tolerant landscaping adds a peaceful buffer from the street, and it just works. And storage? We've got you covered. Two sheds—one tucked under the carport and another free-standing in the backyard—are perfect for all your tools, toys, or outdoor gear.
If you love a good yard, you're going to fall in love with the fruit trees here. Three of them! A lemon tree, a peach tree, and an apple tree that’s practically bursting with hundreds of little apples. You’ll have all the fresh fruit you need for making pies, jams, or just enjoying right off the tree.
This home is all about easy living, thoughtful upgrades, and a sense of peace and community that only a place like Spring Knolls can offer. Come see for yourself—we think you’ll love it as much as we do.
Sold for $270,000
Listed by: AARE • Sherry Powers • Contact: 949-394-3685
Bought with: SoCal Realtors & Associates
Tax assessed value
$270,000
38607 Via Amarilla, Murrieta, CA 92563
2beds
1,440sqft
Manufactured Home
Built in 1971
4,356 Square Feet Lot
$245,600 Zestimate®
$188/sqft
$2,323 Estimated rent
Home value
$245,600
$216,000 - $275,000
$2,323/mo
Zestimate® history
Owner options
List your home for rent
$2,323/mo
Rent Zestimate®
Find your next renter with Zillow Rental Manager. Plus, with online applications, you can quickly screen prospective tenants – for free.
$2,323/mo
Rent Zestimate®
Refinance and save
$2,821/mo
Est. payment
Refinancing to a lower rate could help reduce your monthly payments and save thousands over the life of the loan.
$2,821/mo
Est. payment
Explore your selling options
Work with a Zillow partner agent
Leverage their expertise and Zillow's premium Showcase listings to get your home seen by more buyers.
Get startedList with your own agent
Get your home in front of millions of buyers by listing it on Zillow.
Learn how to do itSell it yourself
Take full control of how buyers see your home on Zillow by listing For Sale by Owner (FSBO).
List your homeWhat's special
Zillow last checked:
Listing updated:
Listed by:
Sherry Powers DRE #02002017 949-394-3685,
AARE,
Mindi Landry DRE #00588950 760-525-0061,
AARE
Bought with:
Tommy Bernal, DRE #01788138
SoCal Realtors & Associates
Source: CRMLS,MLS#: SW24227555 Originating MLS: California Regional MLS
Originating MLS: California Regional MLSFacts & features
Interior
Bedrooms & bathrooms
- Bedrooms: 2
- Bathrooms: 2
- Full bathrooms: 2
- Main level bathrooms: 2
- Main level bedrooms: 2
Rooms
- Room types: Bedroom, Family Room, Kitchen, Laundry, Primary Bathroom, Primary Bedroom
Primary bedroom
- Features: Main Level Primary
Bedroom
- Features: All Bedrooms Down
Bedroom
- Features: Bedroom on Main Level
Bathroom
- Features: Separate Shower, Tub Shower, Upgraded, Walk-In Shower
Other
- Features: Dressing Area
Kitchen
- Features: Galley Kitchen
Kitchen
- Features: Laminate Counters
Heating
- Central, Forced Air, Natural Gas
Cooling
- Central Air, Gas
Appliances
- Included: Gas Range, Gas Water Heater, Microwave, Refrigerator, Dryer, Washer
- Laundry: Laundry Room, Stacked
Features
- Ceiling Fan(s), Dry Bar, Laminate Counters, Open Floorplan, Unfurnished, All Bedrooms Down, Bedroom on Main Level, Dressing Area, Galley Kitchen, Main Level Primary, Primary Suite
- Flooring: Carpet, Tile, Vinyl
- Windows: Blinds
- Has fireplace: No
- Fireplace features: None
- Common walls with other units/homes: No Common Walls
Interior area
- Total interior livable area: 1,440 sqft
Property
Parking
- Total spaces: 1
- Parking features: Carport
- Carport spaces: 1
Accessibility
- Accessibility features: Safe Emergency Egress from Home, Grab Bars, No Stairs, Parking
Features
- Levels: One
- Stories: 1
- Entry location: Street
- Patio & porch: Covered
- Exterior features: Rain Gutters
- Pool features: Community, Association
- Has spa: Yes
- Spa features: Community
- Fencing: Chain Link,Privacy,Vinyl
- Has view: Yes
- View description: Neighborhood
Lot
- Size: 4,356 Square Feet
- Features: Rocks
Details
- Additional structures: Shed(s)
- Parcel number: 913092005
- Special conditions: Standard,Trust
Construction
Type & style
- Home type: MobileManufactured
- Property subtype: Manufactured Home
Condition
- New construction: No
- Year built: 1971
Details
- Builder model: Viking
Utilities & green energy
- Sewer: Public Sewer
- Water: Public
- Utilities for property: Cable Available, Electricity Connected, Natural Gas Connected, Sewer Connected, Water Connected
Community & HOA
Community
- Features: Curbs, Dog Park, Gutter(s), Storm Drain(s), Street Lights, Suburban, Pool
- Security: Smoke Detector(s)
- Senior community: Yes
HOA
- Has HOA: Yes
- Amenities included: Call for Rules, Clubhouse, Dog Park, Fitness Center, Meeting Room, Meeting/Banquet/Party Room, Outdoor Cooking Area, Barbecue, Pool, Pet Restrictions, Recreation Room, Spa/Hot Tub, Trash, Utilities, Water
- Services included: Sewer
- HOA fee: $1,080 annually
- HOA name: Spring Knolls
- HOA phone: 951-677-6862
Location
- Region: Murrieta
Financial & listing details
- Price per square foot: $188/sqft
- Tax assessed value: $270,000
- Annual tax amount: $3,005
- Date on market: 11/14/2024
- Cumulative days on market: 17 days
- Listing terms: Cash,Submit
- Inclusions: washer/dryer, refrigerator
- Road surface type: Paved
Price history
| Date | Event | Price |
|---|---|---|
| 12/18/2024 | Sold | $270,000-10%$188/sqft |
Source:  CRMLS #SW24227555 Report a problem CRMLS #SW24227555 Report a problem | ||
| 12/6/2024 | Contingent | $299,900$208/sqft |
Source: CRMLS #SW24227555 Report a problem | ||
| 11/14/2024 | Listed for sale | $299,900+71.4%$208/sqft |
Source: CRMLS #SW24227555 Report a problem | ||
| 5/23/2019 | Sold | $175,000+0.1%$122/sqft |
Source: Public Record Report a problem | ||
| 4/23/2019 | Pending sale | $174,900$121/sqft |
Source: Allison James Estates & Homes #SW19072491 Report a problem | ||
| 4/10/2019 | Listed for sale | $174,900$121/sqft |
Source: Allison James Estates & Homes #SW19072491 Report a problem | ||
| 4/9/2019 | Pending sale | $174,900$121/sqft |
Source: Allison James Estates & Homes #SW19072491 Report a problem | ||
| 4/1/2019 | Listed for sale | $174,900+74.9%$121/sqft |
Source: Allison James Estates & Homes #SW19072491 Report a problem | ||
| 8/13/2014 | Sold | $100,000-22.5%$69/sqft |
Source: Public Record Report a problem | ||
| 8/13/2014 | Pending sale | $129,000$90/sqft |
Source: Tarbell Realtors-French Valle #SW14149967_MRMLS Report a problem | ||
| 7/16/2014 | Listed for sale | $129,000+22.9%$90/sqft |
Source: Tarbell Realtors-French Valle #SW14149967 Report a problem | ||
| 8/2/2013 | Sold | $105,000+50%$73/sqft |
Source: Public Record Report a problem | ||
| 4/22/2013 | Sold | $70,000-6.7%$49/sqft |
Source: Public Record Report a problem | ||
| 2/28/2013 | Listed for sale | $75,000+44.2%$52/sqft |
Source: Rancon Real Estate Corporation #SW13032183 Report a problem | ||
| 12/16/1996 | Sold | $52,000$36/sqft |
Source: Public Record Report a problem | ||
Public tax history
| Year | Property taxes | Tax assessment |
|---|---|---|
| 2025 | $3,005 +36.4% | $270,000 +41.2% |
| 2024 | $2,203 -1.5% | $191,275 +2% |
| 2023 | $2,237 +1.9% | $187,525 +2% |
| 2022 | $2,195 +1.9% | $183,849 +2% |
| 2021 | $2,155 +1% | $180,245 +1% |
| 2020 | $2,134 | $178,398 +28.9% |
| 2019 | -- | $138,441 +2% |
| 2018 | $1,568 +1.4% | $135,727 +2% |
| 2017 | $1,546 | $133,067 +2% |
| 2016 | $1,546 +2.5% | $130,459 +1.5% |
| 2015 | $1,508 +17.7% | $128,500 +22.4% |
| 2014 | $1,282 | $105,000 +54% |
| 2013 | -- | $68,189 +2% |
| 2012 | -- | $66,853 +2% |
| 2011 | -- | $65,543 +0.8% |
| 2010 | -- | $65,055 -0.2% |
| 2009 | -- | $65,212 +2% |
| 2008 | -- | $63,935 +2% |
| 2007 | -- | $62,682 +2% |
| 2006 | -- | $61,453 +2% |
| 2005 | -- | $60,249 +3.9% |
| 2003 | -- | $57,987 +2% |
| 2002 | -- | $56,851 +2% |
| 2001 | $581 +0.8% | $55,737 +2% |
| 2000 | $576 | $54,645 |
Find assessor info on the county website
Neighborhood: 92563
Nearby homes
- $440,5003 bd2 ba1.4k sqft38587 Via Amarilla, Murrieta, CA 92563Off Market
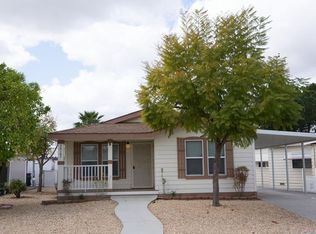
- $350,2002 bd2 ba1.4k sqft38633 Via Amarilla, Murrieta, CA 92563Off Market

- $388,5002 bd2 ba1.5k sqft28841 Via La Calma, Murrieta, CA 92563Off Market
- $432,6002 bd2 ba1.5k sqft38560 Via Amarilla, Murrieta, CA 92563Off Market
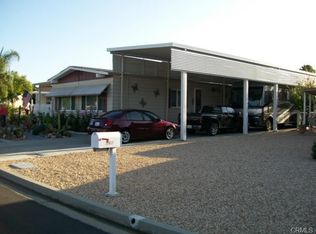
- $319,1002 bd2 ba1.1k sqft28831 Via La Calma, Murrieta, CA 92563Off Market
- $191,1002 bd2 ba1.3k sqft38647 Via Amarilla, Murrieta, CA 92563Off Market
- $406,6003 bd2 ba1.4k sqft38594 Via Amarilla, Murrieta, CA 92563Off Market
- $390,7002 bd2 ba1.4k sqft38606 Via Amarilla, Murrieta, CA 92563Off Market
Nearby schools
GreatSchools rating
- 7/10Murrieta Elementary SchoolGrades: K-5Distance: 3.3 mi
- 6/10Warm Springs Middle SchoolGrades: 6-8Distance: 0.8 mi
- 9/10Vista Murrieta High SchoolGrades: 9-12Distance: 2.6 mi
Get a cash offer in 3 minutes
Find out how much your home could sell for in as little as 3 minutes with a no-obligation cash offer.
Estimated market value
$245,600
Get a cash offer in 3 minutes
Find out how much your home could sell for in as little as 3 minutes with a no-obligation cash offer.
Estimated market value
$245,600
- California
- Riverside County
- Murrieta
- 92563
- 38607 Via Amarilla
Nearby cities
Nearby zip codes
Other Murrieta Topics
