3861 Birdie Lane where refined country living meets comfort, charm, & functionality. Situated on a beautifully maintained 5-acre corner tract, this 3-bedroom, 2.5-bath home with office blends modern design with timeless farmhouse-inspired style.
The inviting covered front porch & striking double front doors set the tone. Inside, the open-concept living area features vaulted ceilings with exposed beams, stunning gas fireplace, & custom built-ins flow seamlessly into the dining space creating a warm & elevated atmosphere.
The kitchen is the heart of the home designed for both everyday living & entertaining. It features a gas stove, dishwasher, expansive walk-in pantry & a large eat-at island with prep sink, as well as an abundance of storage & counter space.
Off the main living area, is a dedicated office with built-in desk & cabinetry perfect for working from home.
The primary suite provides a peaceful retreat. The bathroom includes a garden tub, walk-in shower, his-and-her sinks, & a spacious walk-in closet with dedicated area for a gun safe. The additional bedrooms are connected by a Jack-&-Jill bath providing flexibility for family or guests. The laundry room features built-in cabinetry & a utility sink.
Designed for country living, the exterior showcases a beautifully maintained 5-acre corner tract with barn for small farm animals, chicken coop, garden with vegetables, fruit, herbs, & flowers, a rainwater harvesting & irrigation system, mature fruit trees, spacious workshop, hot tub under pergola, & three inviting porch areas creating the perfect setting for relaxation, entertaining, & enjoying the peaceful surroundings.
Additional highlights include a 2-car side-entry garage, attic space, secret door from pantry to garage, gun safe, quality craftsmanship throughout, & a layout designed for comfort & efficiency.
Located in Lorena ISD with convenient access to Waco and Austin. This is a rare opportunity to own a property that truly has it all.
Sold
Price Unknown
3861 Birdie Ln, Lorena, TX 76655
3beds
2,233sqft
Single Family Residence
Built in 2018
5 Acres Lot
$736,600 Zestimate®
$--/sqft
$2,790 Estimated rent
Home value
$736,600
$700,000 - $773,000
$2,790/mo
Zestimate® history
Owner options
List your home for rent
$2,790/mo
Rent Zestimate®
Find your next renter with Zillow Rental Manager. Plus, with online applications, you can quickly screen prospective tenants – for free.
$2,790/mo
Rent Zestimate®
Refinance and save
Refinancing to a lower rate could help reduce your monthly payments and save thousands over the life of the loan.
Explore your selling options
Work with a Zillow partner agent
Leverage their expertise and Zillow's premium Showcase listings to get your home seen by more buyers.
Get startedList with your own agent
Get your home in front of millions of buyers by listing it on Zillow.
Learn how to do itSell it yourself
Take full control of how buyers see your home on Zillow by listing For Sale by Owner (FSBO).
List your homeWhat's special
Stunning gas fireplaceGas stoveSpacious workshopChicken coopHot tub under pergolaCustom built-insMature fruit trees
Zillow last checked:
Listing updated:
Listed by:
Patricia Meadows 0488304,
Graceland Real Estate 254-772-7788
Bought with:
Patricia Meadows, 0488304
Graceland Real Estate
Source: NTREIS,MLS#: 21258917
Facts & features
Interior
Bedrooms & bathrooms
- Bedrooms: 3
- Bathrooms: 3
- Full bathrooms: 2
- 1/2 bathrooms: 1
Primary bedroom
- Features: Closet Cabinetry, Ceiling Fan(s), Double Vanity, En Suite Bathroom, Linen Closet, Separate Shower, Walk-In Closet(s)
- Level: First
- Dimensions: 13 x 15
Primary bathroom
- Features: Built-in Features, Double Vanity, En Suite Bathroom, Granite Counters, Garden Tub/Roman Tub, Linen Closet, Sink, Separate Shower
- Level: First
- Dimensions: 17 x 9
Dining room
- Features: Built-in Features
- Level: First
- Dimensions: 12 x 11
Kitchen
- Features: Built-in Features, Granite Counters, Kitchen Island, Pantry, Sink, Walk-In Pantry
- Level: First
- Dimensions: 12 x 20
Living room
- Features: Built-in Features, Ceiling Fan(s), Fireplace
- Level: First
- Dimensions: 19 x 20
Office
- Features: Built-in Features, Ceiling Fan(s)
- Level: First
- Dimensions: 11 x 6
Utility room
- Features: Built-in Features, Utility Room
- Level: First
- Dimensions: 13 x 6
Heating
- Central, Electric, ENERGY STAR Qualified Equipment, Fireplace(s), Humidity Control
Cooling
- Central Air, Ceiling Fan(s), Electric, ENERGY STAR Qualified Equipment
Appliances
- Included: Dishwasher, Disposal, Gas Range, Refrigerator, Tankless Water Heater, Vented Exhaust Fan
- Laundry: Washer Hookup, Electric Dryer Hookup, Laundry in Utility Room
Features
- Built-in Features, Decorative/Designer Lighting Fixtures, High Speed Internet, Kitchen Island, Open Floorplan, Pantry, Vaulted Ceiling(s), Walk-In Closet(s)
- Flooring: Carpet, Ceramic Tile, Tile
- Has basement: No
- Number of fireplaces: 1
- Fireplace features: Living Room, Propane, Insert
Interior area
- Total interior livable area: 2,233 sqft
Property
Parking
- Total spaces: 2
- Parking features: Driveway, Electric Gate, Garage, Garage Door Opener, Gravel, Gated, Inside Entrance, Lighted, On Site, RV Garage, RV Access/Parking, Garage Faces Side, Storage, Tandem
- Attached garage spaces: 2
Features
- Levels: One
- Stories: 1
- Patio & porch: Rear Porch, Front Porch, Covered
- Exterior features: Garden, Rain Gutters
- Pool features: None
- Fencing: Barbed Wire,Fenced,Full,Gate,Perimeter
Lot
- Size: 5 Acres
- Features: Garden, Native Plants, Sprinkler System
- Residential vegetation: Grassed
Details
- Additional structures: Second Garage, Poultry Coop, Pergola, RV/Boat Storage, Storage, Workshop
- Parcel number: 300574000006058
- Other equipment: Irrigation Equipment
Construction
Type & style
- Home type: SingleFamily
- Architectural style: Detached
- Property subtype: Single Family Residence
Materials
- Foundation: Other, Slab
- Roof: Asphalt,Composition
Condition
- Year built: 2018
Utilities & green energy
- Sewer: Private Sewer, Septic Tank
- Water: Community/Coop
- Utilities for property: Electricity Available, Electricity Connected, Sewer Available, Septic Available, Water Available
Green energy
- Energy efficient items: HVAC, Insulation, Roof, Windows
- Construction elements: Productive Veggie Garden
- Water conservation: Rain Water Collection
Community & HOA
Community
- Security: Carbon Monoxide Detector(s), Smoke Detector(s), Security Guard
- Subdivision: Miller H
HOA
- Has HOA: No
Location
- Region: Lorena
Financial & listing details
- Tax assessed value: $600,000
- Annual tax amount: $8,611
- Date on market: 5/5/2026
- Cumulative days on market: 6 days
- Listing terms: Cash,Conventional,FHA,VA Loan
- Exclusions: See exclusion list
- Road surface type: Gravel
Price history
| Date | Event | Price |
|---|---|---|
| 6/29/2026 | Sold | -- |
Source: NTREIS #21258917 Report a problem | ||
| 5/11/2026 | Pending sale | $739,900$331/sqft |
Source: NTREIS #21258917 Report a problem | ||
| 5/5/2026 | Listed for sale | $739,900$331/sqft |
Source: NTREIS #21258917 Report a problem | ||
| 8/9/2019 | Sold | -- |
Source:  Central Texas MLS #384026 Report a problem Central Texas MLS #384026 Report a problem | ||
Public tax history
| Year | Property taxes | Tax assessment |
|---|---|---|
| 2025 | $6,695 +6.1% | $600,000 +6.2% |
| 2024 | $6,313 +3.3% | $565,000 +5.4% |
| 2023 | $6,111 -13.1% | $536,057 +11.7% |
| 2022 | $7,029 +11.1% | $479,770 +19.5% |
| 2021 | $6,326 | $401,500 +10% |
| 2020 | -- | $365,000 +0.6% |
| 2019 | $867 | $362,860 +807.2% |
| 2018 | $867 +4.6% | $40,000 +6.7% |
| 2017 | $829 -5% | $37,500 |
| 2016 | $872 | $37,500 |
| 2015 | $872 | $37,500 |
| 2014 | $872 | $37,500 +25% |
| 2012 | -- | $30,000 |
| 2011 | -- | $30,000 |
| 2010 | -- | $30,000 +3.4% |
| 2009 | -- | $29,000 |
| 2008 | -- | $29,000 +2.7% |
| 2007 | -- | $28,250 |
| 2006 | -- | $28,250 |
| 2005 | -- | $28,250 |
Find assessor info on the county website
Neighborhood: 76655
Nearby homes
- $--1.5 Acres3768 Birdie Ln, Lorena, TX 76655Off Market
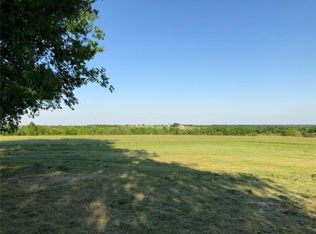
- $592,6002.711 Acres3834 Birdie Ln, Lorena, TX 76655Off Market
- $358,700-- bd-- ba1.8k sqft3796 Birdie Ln, Lorena, TX 76655Off Market
- $452,1004 bd2 ba2.2k sqft3004 Southwinds Dr, Lorena, TX 76655Off Market
- $354,600-- bd-- ba2.2k sqft3004 Southwinds Dr, Lorena, TX 76655Off Market
- $413,5641.905 Acres3156 Southwinds Dr, Lorena, TX 76655Off Market
- $1,592,600-- bd-- ba5.9k sqft3151 Southwinds Dr, Lorena, TX 76655Off Market
- $575,6003 bd2 ba2k sqft3775 Birdie Ln, Lorena, TX 76655Off Market
Nearby schools
GreatSchools rating
- 9/10Lorena Elementary SchoolGrades: 3-5Distance: 3.5 mi
- 9/10Lorena Middle SchoolGrades: 6-8Distance: 3.7 mi
- 8/10Lorena High SchoolGrades: 9-12Distance: 3.5 mi
Schools provided by the listing agent
- Elementary: Lorena
- Middle: Lorena
- High: Lorena
- District: Lorena ISD
Source: NTREIS. This data may not be complete. We recommend contacting the local school district to confirm school assignments for this home.
- Texas
- McLennan County
- Lorena
- 76655
- 3861 Birdie Ln
Nearby cities
Nearby zip codes
Other Lorena Topics
