
Wow!!! What a rare beauty...Welcome to this gorgeous Victorian home in the highly sought-after Highlands of Urbana, a boutique community known for its charming streets, top-rated schools, and exceptional convenience. Ideally located near shopping, dining, parks, and major commuter routes, including the MARC Train, this home is just approximately 7 miles from vibrant Downtown Frederick.Offering 4 bedrooms, 2 full baths, 2 half baths, and a 2-car attached garage, this spacious home features an open floor plan designed for comfortable living and entertaining. The main level showcases hardwood floors, elegant formal living and dining rooms, a generous family room off the kitchen, and a convenient serving area connecting the kitchen to the dining room. The gourmet kitchen is a chef's dream, featuring stainless steel appliances, a double wall oven, gas cook-top, over-sized center island, and a large pantry. A main-level laundry room adds everyday convenience. The finished lower level offers a bright recreation room along with flexible bonus space ideal for a home office, gym, hobby room, or guest area. Additional storage and utility rooms provide plenty of extra space, and a bathroom rough-in is already in place for future expansion. Enjoy outdoor living from the welcoming front porch or entertain guests on the backyard patio. Recent updates include a new HVAC system, water heater, kitchen cabinet hardware, and blinds, all installed in 2025, plus new gutters in 2026, providing added value and peace of mind. Beautifully updated and exceptionally well maintained, this gem also offers outstanding potential for future customization and expansion. Don't miss the opportunity to make this exceptional Highlands of Urbana home your own!
For sale
Price cut: $30K (8/12)
$730,000
3861 Braveheart Dr, Frederick, MD 21704
4beds
3,040sqft
Single Family Residence
Built in 2004
4,620 Square Feet Lot
$-- Zestimate®
$240/sqft
$159/mo HOA
What's special
Main-level laundry roomBackyard patioHardwood floorsStainless steel appliancesLarge pantryOver-sized center islandDouble wall oven
- 59 days
- 724
- 19
Likely to sell faster than
Zillow last checked:
Listing updated:
Listed by:
Aylin Gokce 240-447-8742,
Weichert, REALTORS 3015239050
Source: Bright MLS,MLS#: MDFR2084708
Facts & features
Interior
Bedrooms & bathrooms
- Bedrooms: 4
- Bathrooms: 3
- Full bathrooms: 2
- 1/2 bathrooms: 1
- Main level bathrooms: 1
Rooms
- Room types: Living Room, Dining Room, Primary Bedroom, Bedroom 2, Bedroom 3, Bedroom 4, Kitchen, Family Room, Foyer, Laundry, Recreation Room, Bathroom 2, Primary Bathroom
Primary bedroom
- Features: Ceiling Fan(s), Crown Molding, Flooring - Carpet, Walk-In Closet(s)
- Level: Upper
Bedroom 2
- Features: Flooring - Carpet, Ceiling Fan(s)
- Level: Upper
Bedroom 3
- Features: Ceiling Fan(s), Flooring - Carpet
- Level: Upper
Bedroom 4
- Features: Flooring - Carpet
- Level: Upper
Primary bathroom
- Features: Soaking Tub, Bathroom - Walk-In Shower, Flooring - Ceramic Tile, Recessed Lighting
- Level: Upper
Bathroom 2
- Features: Bathroom - Tub Shower, Double Sink, Flooring - Ceramic Tile
- Level: Upper
Dining room
- Features: Crown Molding, Flooring - HardWood, Lighting - Ceiling
- Level: Main
Family room
- Features: Ceiling Fan(s), Fireplace - Gas, Flooring - HardWood
- Level: Main
Foyer
- Features: Flooring - HardWood, Recessed Lighting, Lighting - Ceiling
- Level: Main
Kitchen
- Features: Granite Counters, Flooring - HardWood, Eat-in Kitchen, Kitchen - Gas Cooking, Recessed Lighting, Pantry, Breakfast Nook, Kitchen Island
- Level: Main
Laundry
- Level: Main
Living room
- Features: Flooring - HardWood, Crown Molding
- Level: Main
Recreation room
- Features: Flooring - Carpet
- Level: Lower
Heating
- Central, Forced Air, Natural Gas
Cooling
- Central Air, Electric
Appliances
- Included: Dishwasher, Disposal, Dryer, Double Oven, Oven, Refrigerator, Stainless Steel Appliance(s), Cooktop, Washer, Water Heater, Humidifier, Gas Water Heater
- Laundry: Main Level, Has Laundry, Washer In Unit, Dryer In Unit, Laundry Room
Features
- Attic, Soaking Tub, Bathroom - Stall Shower, Bathroom - Tub Shower, Ceiling Fan(s), Combination Kitchen/Living, Crown Molding, Dining Area, Family Room Off Kitchen, Open Floorplan, Formal/Separate Dining Room, Eat-in Kitchen, Kitchen - Gourmet, Kitchen Island, Kitchen - Table Space, Pantry, Primary Bath(s), Recessed Lighting, Walk-In Closet(s)
- Flooring: Carpet, Wood
- Windows: Window Treatments
- Basement: Connecting Stairway,Full,Interior Entry,Partially Finished,Rough Bath Plumb,Space For Rooms,Sump Pump,Windows
- Number of fireplaces: 1
- Fireplace features: Gas/Propane, Mantel(s)
Interior area
- Total structure area: 4,024
- Total interior livable area: 3,040 sqft
- Finished area above ground: 2,640
- Finished area below ground: 400
Video & virtual tour
Property
Parking
- Total spaces: 2
- Parking features: Garage Faces Rear, Garage Door Opener, Attached
- Attached garage spaces: 2
Accessibility
- Accessibility features: None
Features
- Levels: Three
- Stories: 3
- Patio & porch: Porch, Patio
- Exterior features: Lighting, Sidewalks, Street Lights
- Pool features: Community
Lot
- Size: 4,620 Square Feet
Details
- Additional structures: Above Grade, Below Grade
- Parcel number: 1107237022
- Zoning: PUD
- Special conditions: Standard
Construction
Type & style
- Home type: SingleFamily
- Architectural style: Victorian
- Property subtype: Single Family Residence
Materials
- Vinyl Siding
- Foundation: Slab
Condition
- New construction: No
- Year built: 2004
Utilities & green energy
- Sewer: Public Sewer
- Water: Public
Community & HOA
Community
- Features: Pool
- Security: Fire Sprinkler System
- Subdivision: Urbana Highlands
HOA
- Has HOA: Yes
- Amenities included: Basketball Court, Clubhouse, Common Grounds, Community Center, Jogging Path, Pool, Tennis Court(s), Tot Lots/Playground
- Services included: Common Area Maintenance, Management, Pool(s), Recreation Facility, Snow Removal, Trash
- HOA fee: $159 monthly
Location
- Region: Frederick
Financial & listing details
- Price per square foot: $240/sqft
- Tax assessed value: $649,467
- Annual tax amount: $7,277
- Date on market: 7/10/2026
- Listing agreement: Exclusive Right To Sell
- Ownership: Fee Simple
Estimated market value
Not available
Estimated sales range
Not available
Not available
Price history
| Date | Event | Price |
|---|---|---|
| 8/12/2026 | Price change | $730,000-3.9%$240/sqft |
Source:  Bright MLS #MDFR2084708 Report a problem Bright MLS #MDFR2084708 Report a problem | ||
| 7/10/2026 | Listed for sale | $760,000+0.7%$250/sqft |
Source: Bright MLS #MDFR2084708 Report a problem | ||
| 8/18/2025 | Sold | $755,000+7.9%$248/sqft |
Source: Bright MLS #MDFR2067704 Report a problem | ||
| 7/26/2025 | Pending sale | $699,900$230/sqft |
Source: Bright MLS #MDFR2067704 Report a problem | ||
| 7/25/2025 | Listing removed | $699,900$230/sqft |
Source: Bright MLS #MDFR2067704 Report a problem | ||
| 7/23/2025 | Listed for sale | $699,900-3.5%$230/sqft |
Source: Bright MLS #MDFR2067704 Report a problem | ||
| 7/17/2024 | Listing removed | -- |
Source: Bright MLS #MDFR2050134 Report a problem | ||
| 6/20/2024 | Listed for sale | $725,000+46.1%$238/sqft |
Source: Bright MLS #MDFR2050134 Report a problem | ||
| 12/6/2004 | Sold | $496,279$163/sqft |
Source: Public Record Report a problem | ||
Public tax history
| Year | Property taxes | Tax assessment |
|---|---|---|
| 2025 | $8,658 +28.5% | $600,433 +8.9% |
| 2024 | $6,738 +11.4% | $551,400 +6.9% |
| 2023 | $6,048 +7.4% | $516,033 -6.4% |
| 2022 | $5,633 +7.9% | $551,400 +23.8% |
| 2021 | $5,219 +2.6% | $445,300 |
| 2020 | $5,087 +2.7% | -- |
| 2019 | $4,955 +2.7% | $445,300 +8.2% |
| 2018 | $4,823 | $411,500 |
| 2017 | $4,823 -18% | $411,500 +2.7% |
| 2016 | $5,882 | $400,500 +1.4% |
| 2015 | $5,882 | $395,000 +0.8% |
| 2014 | $5,882 | $391,733 +0.8% |
| 2013 | -- | $388,467 +0.8% |
| 2012 | -- | $385,200 |
| 2011 | -- | $385,200 |
| 2010 | -- | $385,200 -29.2% |
| 2009 | -- | $544,150 +10.2% |
| 2008 | -- | $493,736 +11.4% |
| 2007 | -- | $443,323 +12.8% |
| 2006 | -- | $392,910 +5.3% |
| 2005 | -- | $373,310 +1409.4% |
| 2004 | -- | $24,733 +7.1% |
| 2003 | -- | $23,100 |
Find assessor info on the county website
Monthly payment
Est. payment
Payment breakdown
Explore the cost of this home by adjusting the details. Changes won't be saved.Climate risks
Neighborhood: 21704
Nearby schools
Schools provided by the listing agent
- Elementary: Centerville
- Middle: Urbana
- High: Urbana
- District: Frederick County Public Schools
Source: Bright MLS. This data may not be complete. We recommend contacting the local school district to confirm school assignments for this home.
Similar homes
- $850,0004 bd4 ba3.7k sqft9510 Ethan Ridge Dr, Frederick, MD 21704For Sale
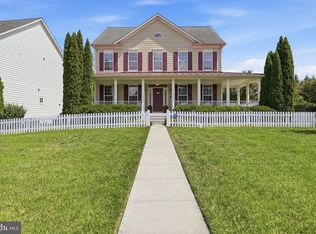
 MLS ID #MDFR2084438, Reshawna Leaven, KW United. Bright MLS
 - $775,0004 bd3 ba3.2k sqft5613 Zoe Ln, Frederick, MD 21704For Sale
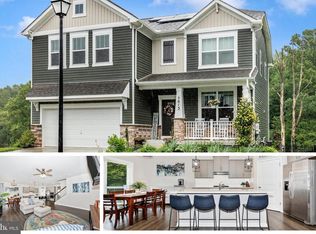 MLS ID #MDFR2086688, Ron Wolfe, Charis Realty Group. Bright MLS
 - $649,9974 bd4 ba3.3k sqft7309 Westwood Dr, Frederick, MD 21701For Sale
 MLS ID #MDFR2087968, Eric Verdi, IMPACT Maryland Real Estate. Bright MLS
 - $769,9004 bd4 ba3k sqft4007 Windward Dr, Mount Airy, MD 21771For Sale
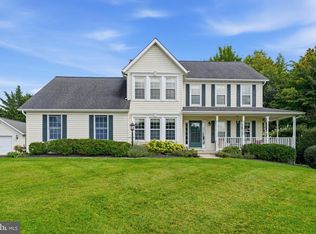 MLS ID #MDCR2037278, Carla Viviano, Viviano Realty. Bright MLS
 - $724,9904 bd4 ba3.7k sqftGreenview, New Market, MD 21774For SaleMLS ID #MDFR2083950, Kimberly Chen, Samson Properties. Bright MLS
- $664,9004 bd3 ba3.2k sqftKingsbrook, Frederick, MD 21703For SaleMLS ID #MDFR2088152, Ray Boss, RE/MAX Realty Centre, Inc.. Bright MLS
- $615,0003 bd4 ba2.2k sqftVillages Of Urba, Frederick, MD 21704For SaleMLS ID #MDFR2088250, Brian Sobotka, Compass. Bright MLS
- $659,7003 bd4 ba2.6k sqft9064 Knott Ln, Frederick, MD 21704For SaleMLS ID #MDFR2086466, Bhavani Ghanta, Samson Properties. Bright MLS
- $725,0004 bd4 ba3.7k sqft5646 Denfield Pl, Adamstown, MD 21710For SaleMLS ID #MDFR2084886, Joanna Brown, Keller Williams Realty Centre. Bright MLS
- $650,0004 bd3 ba2.8k sqft4802 Clarendon Dr, Frederick, MD 21703For SaleMLS ID #MDFR2088368, Reed Jimenez, LPT Realty, LLC. Bright MLS
- $749,9004 bd4 ba2.4k sqft6702 Ilex Ct, New Market, MD 21774For SaleMLS ID #MDFR2086828, Jill Coleman, RE/MAX Realty Centre, Inc.. Bright MLS
- $699,9004 bd4 ba3.2k sqft1204 Longbow Rd, Mount Airy, MD 21771For SaleMLS ID #MDCR2037516, Tracy Grubb, Samson Properties. Bright MLS
- $799,9995 bd5 ba2.9k sqft4750 Mount Zion Rd, Frederick, MD 21703For SaleMLS ID #MDFR2085338, John Ippolito, Redfin Corp. Bright MLS
- $775,0005 bd4 ba3.5k sqft8840 Mapleville Rd, Mount Airy, MD 21771For SaleMLS ID #MDFR2088778, Brianna Buppert, The KW Collective. Bright MLS
- $799,9994 bd4 ba3.8k sqft8322 Jordan Valley Way, Frederick, MD 21702For SaleMLS ID #MDFR2086072, John Ippolito, Redfin Corp. Bright MLS
- $699,0006 bd4 ba4.1k sqftKingsbrook, Frederick, MD 21703For SaleMLS ID #MDFR2085724, Seth Haskins, REMAX Platinum Realty. Bright MLS
- $919,9006 bd5 ba4.1k sqft5481 Tallyn Ridge Dr, Frederick, MD 21704For SaleMLS ID #MDFR2084748, Ron Wolfe, Charis Realty Group. Bright MLS
- $725,0004 bd4 ba3.3k sqftNone Available, Mount Airy, MD 21771For SaleMLS ID #MDCR2035984, Darren Ahearn, RE/MAX Results. Bright MLS
- $664,9004 bd4 ba3.2k sqft5700 Honey Glen Ct, New Market, MD 21774For SaleMLS ID #MDFR2085876, Dan Hozhabri, Keller Williams Realty Centre. Bright MLS
- $655,0004 bd3 ba2.1k sqft7918 Runnymeade Dr, Frederick, MD 21702For SaleMLS ID #MDFR2084930, John Heydon, Mackintosh, Inc.. Bright MLS
