Skip main navigation
Closed
  • Listing Provided by: Wooff Realtors
    Bought with: Offerpad Brokerage, LLC
    $100,000

    3861 Coronado Dr, Alton, IL 62002

    3beds
    952sqft
    Single Family Residence
    Built in 1957
    10,105.92 Square Feet Lot
    $176,900 Zestimate®
    $105/sqft
    $1,196 Estimated rent

    Home value

    $176,900

    $163,000 - $191,000

    $1,196/mo

    Zestimate® history
    Loading
    Loading...

    Owner options

    List your home for rent

    $1,196/mo

    Rent Zestimate®

    Find your next renter with Zillow Rental Manager. Plus, with online applications, you can quickly screen prospective tenants – for free.

    Learn more

    $1,196/mo

    Rent Zestimate®

    Refinance and save

    $579/mo

    Est. payment

    Refinancing to a lower rate could help reduce your monthly payments and save thousands over the life of the loan.

    See today's rates

    $579/mo

    Est. payment

    Explore your selling options

    Work with a Zillow partner agent

    Leverage their expertise and Zillow's premium Showcase listings to get your home seen by more buyers.

    Get started

    List with your own agent

    Get your home in front of millions of buyers by listing it on Zillow.

    Learn how to do it

    Sell it yourself

    Take full control of how buyers see your home on Zillow by listing For Sale by Owner (FSBO).

    List your home

    What's special

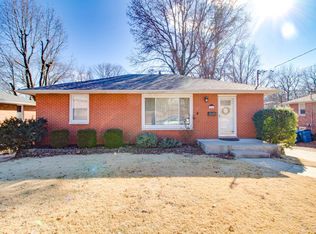
    Full brick homeAbove ground poolFull walkout basementFull fenceLarge level backyardRecently remodeled kitchenNewer windows
    Back on market at no fault of seller. Welcome to this full brick home with a recently remodeled kitchen in 2024. Large level backyard with a full fence and large patio are perfect for entertaining guests. Above ground pool was used last summer and has a new cover. Roof, gutters/downspouts, AC/furnace, and hot water heater have been replaced within the last 3-5 years. Home has newer windows. Other amenities include close access to main highways and interstates, close to Milton Park, and is close to conveniences such as restaurants, healthcare, and shopping centers. The full walkout basement has a full finished bathroom and third bedroom. The laundry room is partially finished with a custom built wooden table. Basement has potential to add additional living area. Property is being sold in ‘as is’ condition. Appliances currently in home are included.

    Zillow last checked:

    Listing updated:

    Listing Provided by:

    Johnny Lynn 618-830-1520,

    Wooff Realtors,

    Jennifer A Farris 618-531-3870,

    Wooff Realtors

    Bought with:

    Mark Prizer, 2019026105

    Offerpad Brokerage, LLC

    Source: MARIS,MLS#: 25076549MLS LogoOriginating MLS: Southwestern Illinois Board of REALTORS

    Facts & features

    Interior

    Bedrooms & bathrooms
    • Bedrooms: 3
    • Bathrooms: 2
    • Full bathrooms: 2
    • Main level bathrooms: 1
    • Main level bedrooms: 2
    Bedroom
    • Features: Floor Covering: Wood
    • Level: Main
    • Area: 154
    • Dimensions: 11x14
    Bedroom 2
    • Features: Floor Covering: Carpeting
    • Level: Main
    • Area: 143
    • Dimensions: 11x13
    Bedroom 3
    • Features: Floor Covering: Vinyl
    • Level: Basement
    Bathroom
    • Features: Floor Covering: Ceramic Tile
    • Level: Main
    • Area: 70
    • Dimensions: 10x7
    Bathroom 2
    • Features: Floor Covering: Ceramic Tile
    • Level: Basement
    • Area: 160
    • Dimensions: 8x20
    Kitchen
    • Features: Floor Covering: Vinyl
    • Level: Main
    • Area: 140
    • Dimensions: 14x10
    Living room
    • Features: Floor Covering: Wood
    • Level: Main
    • Area: 234
    • Dimensions: 13x18
    Heating
    • Forced Air
    Cooling
    • Central Air
    Appliances
    • Included: Plumbed For Ice Maker, Electric Oven, Range Hood, Washer/Dryer, Gas Water Heater
    • Laundry: In Basement
    Features
    • Eat-in Kitchen, See Remarks
    • Flooring: Carpet, Hardwood, Tile, Vinyl
    • Windows: Blinds, Drapes, Window Coverings
    • Basement: Partially Finished,Full,Walk-Out Access
    • Has fireplace: No
    Interior area
    • Total structure area: 952
    • Total interior livable area: 952 sqft
    • Finished area above ground: 952
    • Finished area below ground: 0

    Property

    Parking
    • Total spaces: 3
    • Parking features: Driveway, Off Street
    • Has uncovered spaces: Yes
    Features
    • Levels: One
    • Patio & porch: Patio
    • Has private pool: Yes
    • Pool features: Above Ground
    • Fencing: Back Yard,Chain Link,Full
    • Frontage length: 60’
    Lot
    • Size: 10,105 sqft
    • Dimensions: Appro x imately 60’ x 167’ x 74’ x 156’
    • Features: Back Yard, Level
    Details
    • Additional structures: Shed(s)
    • Parcel number: 232080819402010
    • Special conditions: Listing As Is

    Construction

    Type & style
    • Home type: SingleFamily
    • Architectural style: Ranch
    • Property subtype: Single Family Residence
    Materials
    • Brick
    • Roof: Architectural Shingle
    Condition
    • Year built: 1957

    Utilities & green energy

    • Electric: 220 Volts
    • Sewer: Public Sewer
    • Water: Public
    • Utilities for property: Cable Available
    Green energy
    • Energy efficient items: Thermostat

    Community & neighborhood

    Security
    • Security features: Carbon Monoxide Detector(s), Smoke Detector(s)
    Community
    • Community features: Park, Playground
    Location
    • Region: Alton
    • Subdivision: Terra Cotta First Add

    Other

    Other facts
    • Listing terms: Cash,Conventional
    • Ownership: Private
    • Road surface type: Asphalt

    Price history

    DateEventPrice
    12/17/2025Sold$100,000+11.1%$105/sqft
    Source: MARIS #25076549 Report a problem
    12/1/2025Contingent$90,000$95/sqft
    Source: MARIS #25076549 Report a problem
    11/24/2025Listed for sale$90,000$95/sqft
    Source: MARIS #25076549 Report a problem
    11/16/2025Pending sale$90,000$95/sqft
    Source: MARIS #25076549 Report a problem
    11/15/2025Listed for sale$90,000$95/sqft
    Source: MARIS #25076549 Report a problem

    Public tax history

    YearProperty taxesTax assessment
    2024$2,192 +9%$32,960 +10.7%
    2023$2,011 +9.6%$29,770 +10.6%
    2022$1,835 +3.8%$26,920 +6.4%
    2021$1,768 +3.6%$25,300 +3.7%
    2020$1,707 -2.5%$24,390 +2.3%
    2019$1,751 $23,830 +2.7%
    2018-- $23,210
    2017$1,665 +6.4%$23,210
    2016$1,565 $23,210
    2015$1,565 $23,210
    2014$1,565 $23,210 -2.6%
    2013$1,565 $23,840 -5%
    2012-- $25,090 -2.9%
    2011-- $25,850 -2.6%
    2010-- $26,540 +1.8%
    2009-- $26,080 +8.8%
    2007-- $23,980 +0.8%
    2005-- $23,800 +10.9%
    2004$1,370 +5.8%$21,470 +5.7%
    2003$1,295 +7.3%$20,320 +0.8%
    2002$1,207 $20,160 +10.5%
    2001-- $18,250 +3.5%
    2000$1,107 $17,630

    Find assessor info on the county website

    Neighborhood: 62002

    Nearby schools

    GreatSchools rating
    Schools provided by the listing agent
    • Elementary: Alton Dist 11
    • Middle: Alton Dist 11
    • High: Alton

    Source: MARIS. This data may not be complete. We recommend contacting the local school district to confirm school assignments for this home.

    Get a cash offer in 3 minutes
    Find out how much your home could sell for in as little as 3 minutes with a no-obligation cash offer.
    Estimated market value
    $176,900
    Get a cash offer in 3 minutes
    Find out how much your home could sell for in as little as 3 minutes with a no-obligation cash offer.
    Estimated market value
    $176,900