Welcome to 3861 Cynthia Drive, a move in ready bi-level home tucked away in a quiet cul de sac. Offering 2,465 square feet with 5 bedrooms and 3 bathrooms, this home sits on a spacious 10,298 square foot lot featuring mature landscaping, underground sprinklers, fruit trees, and both front and back decks to enjoy the outdoors. Inside, you’ll find vaulted ceilings with skylights, fresh paint throughout, brand new carpet, heated tile flooring in the kitchen, and new Whirlpool appliances. The lower level offers a large family room with a premium gas fireplace insert, two additional bedrooms, and a full bathroom. A two car garage with a work area, oversized driveway, and RV parking provide plenty of room for vehicles, toys, and storage. Conveniently located just minutes from schools, shopping, dining, and Interstate 25, this home is ready for its next owner. Contact Dylan Heide with RE/MAX The Group at 307-253-7507 to schedule your private tour today.
Active
Price cut: $9K (8/25)
$369,000
3861 Cynthia Dr, Casper, WY 82609
5beds
3baths
2,469sqft
Single Family Residence
Built in 1973
10,297 Square Feet Lot
$367,300 Zestimate®
$149/sqft
$-- HOA
What's special
Premium gas fireplace insertUnderground sprinklersRv parkingOversized drivewayMature landscapingFruit treesLarge family room
- 39 days
- 702
- 50
Zillow last checked:
Listing updated:
Listed by:
Dylan Heide,
RE/MAX The Group
Source: WYOMLS,MLS#: 20263703
Facts & features
Interior
Bedrooms & bathrooms
- Bedrooms: 5
- Bathrooms: 3
- Main level bathrooms: 2
Bedroom 2
- Level: Main
Bedroom 3
- Level: Main
Bedroom 4
- Level: Basement
Bedroom 5
- Level: Basement
Dining room
- Level: Main
Family room
- Level: Main
Kitchen
- Level: Main
Living room
- Level: Main
Heating
- Forced Air Gas
Cooling
- Other
Appliances
- Included: Dishwasher, Range/Oven, Refrigerator
- Laundry: Below Grade
Features
- Master Downstairs
- Flooring: Tile, Carpet
- Basement: Full
Interior area
- Total structure area: 2,469
- Total interior livable area: 2,469 sqft
- Finished area above ground: 1,273
- Finished area below ground: 1,196
Property
Parking
- Total spaces: 2
- Parking features: Attached, Space for RV Parking
- Attached garage spaces: 2
Features
- Levels: Multi/Split
Lot
- Size: 10,297 Square Feet
Details
- Additional structures: Shed(s)
- Parcel number: 33791221302200
- Zoning description: R1
Construction
Type & style
- Home type: SingleFamily
- Property subtype: Single Family Residence
Materials
- Brick, Frame-Lap
- Foundation: Concrete Perimeter
- Roof: Architectural
Condition
- Existing-a house that someone has lived in
- New construction: No
- Year built: 1973
Utilities & green energy
- Water: City
Community & HOA
Community
- Subdivision: Longview #1
HOA
- Has HOA: No
Location
- Region: Casper
Financial & listing details
- Price per square foot: $149/sqft
- Tax assessed value: $335,452
- Date on market: 7/24/2026
Estimated market value
$367,300
$349,000 - $386,000
$2,632/mo
Price history
Price history is unavailable.
Public tax history
| Year | Property taxes | Tax assessment |
|---|---|---|
| 2026 | -- | $31,554 +38.4% |
| 2025 | $1,663 -27.1% | $22,807 -28.2% |
| 2024 | $2,282 +1.6% | $31,780 +3.1% |
| 2023 | $2,246 +8.4% | $30,811 +8.4% |
| 2022 | $2,071 +16.8% | $28,415 +16.8% |
| 2021 | $1,773 -3.5% | $24,328 -3.5% |
| 2020 | $1,838 -2.4% | $25,216 -2.4% |
| 2019 | $1,883 +4.3% | $25,833 +4.3% |
| 2018 | $1,805 +2.2% | $24,770 +2.2% |
| 2017 | $1,766 | $24,233 +4.4% |
| 2015 | $1,766 +6% | $23,208 +1.5% |
| 2014 | $1,667 | $22,864 |
| 2013 | -- | -- |
| 2012 | -- | -- |
| 2011 | -- | -- |
| 2010 | -- | -- |
| 2009 | -- | -- |
| 2008 | -- | -- |
| 2006 | -- | $18,699 +29.9% |
| 2005 | -- | $14,394 +9% |
| 2004 | -- | $13,205 +6.9% |
| 2003 | -- | $12,353 +1.3% |
| 2002 | -- | $12,191 +6.9% |
| 2001 | -- | $11,400 -2.8% |
| 2000 | -- | $11,730 |
Find assessor info on the county website
Monthly payment
Est. payment
Payment breakdown
Explore the cost of this home by adjusting the details. Changes won't be saved.Climate risks
Neighborhood: 82609

Similar homes
- $465,0005 bd3 ba2.8k sqft4001 Dorset St, Casper, WY 82609For Sale

 MLS ID #20262658, Peter Greiner, RE/MAX The Group. WYOMLS
 - $330,0004 bd2 ba2.3k sqft3044 Bruhn Way, Casper, WY 82609For Sale
 MLS ID #20263064, Alisha Collins, eXp Realty, LLC. WYOMLS
 - $395,0003 bd2 ba2k sqft2012 Nottingham Dr, Casper, WY 82609For Sale
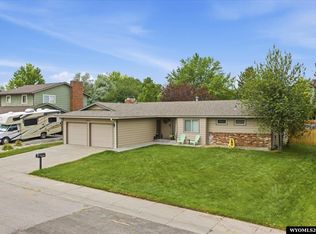 MLS ID #20263801, Jill Kamber-Knox, Coldwell Banker The Legacy Group. WYOMLS
 - $320,0005 bd2 ba2.4k sqft2350 E 3rd St, Casper, WY 82609For Sale
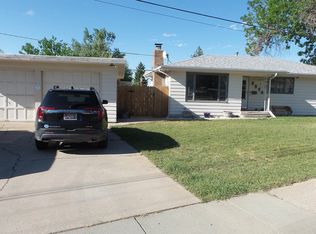 MLS ID #20263087, Kenny Mayer, Real Estate Leaders. WYOMLS
 - $330,0004 bd2 ba2.2k sqft606 S Huber Dr, Casper, WY 82609For SaleMLS ID #20263902, Lance Adams, Real Estate Leaders. WYOMLS
- $349,0004 bd2 ba2.1k sqft3408 Belmont Dr, Casper, WY 82604For SaleMLS ID #20264310, Claire Marlow, RE/MAX The Group. WYOMLS
- $460,0004 bd4 ba3.1k sqft1541 Kingsbury Dr, Casper, WY 82609For SaleMLS ID #20264290, Tammy Britton, Zest. WYOMLS
- $329,9503 bd3 ba2.3k sqft2220 18th St, Casper, WY 82609For SaleMLS ID #20263964, Joe Davis, Bromley Real Estate Company. WYOMLS
- $419,0005 bd3 ba3k sqft2040 W 41st St, Casper, WY 82604For SaleMLS ID #20264355, Justin Edberg, Real Estate Leaders. WYOMLS
- $318,0004 bd2 ba2.3k sqft2635 E 11th St, Casper, WY 82609For SaleMLS ID #20263346, Jennifer Gladson, RE/MAX The Group. WYOMLS
- $315,0004 bd2 ba1.6k sqft1421 Ivy Ln, Casper, WY 82609For SaleMLS ID #20264076, Talia Jongsma, Johnston Realty. WYOMLS
- $395,0005 bd3 ba3.2k sqft1654 Lynwood Pl, Casper, WY 82604For SaleMLS ID #20263938, Paul Wilhelm, Onyx Group Realty. WYOMLS
- $350,0004 bd3 ba2.2k sqft3865 Ridgecrest Dr, Casper, WY 82604For SaleMLS ID #20264033, Steinar Steensland, CBC Cornerstone Real Estate. WYOMLS
- $358,0003 bd2 ba1.6k sqft720 E 19th St, Casper, WY 82601For SaleMLS ID #20264058, Alisha Collins, eXp Realty, LLC. WYOMLS
- $389,9004 bd3 ba1.9k sqft799 W 54th St, Casper, WY 82601For SaleMLS ID #20263774, Lisa Engebretsen, Forefront Real Estate, LLC. WYOMLS
- $330,0003 bd2 ba1.8k sqft2332 Breck Ave, Casper, WY 82601For SaleMLS ID #20263953, Garijo Martinson, Platinum Properties of Casper. WYOMLS
- $335,0004 bd2 ba1.7k sqft710 W 47th St, Casper, WY 82601For SaleMLS ID #20264057, Alisha Collins, eXp Realty, LLC. WYOMLS
- $359,9004 bd2 ba1.8k sqft2882 Chippewa Trl, Casper, WY 82604For SaleMLS ID #20263830, Brandon Dorn, Real Estate Leaders. WYOMLS
- $370,0003 bd3 ba2.3k sqft4421 S Ash St, Casper, WY 82601For SaleMLS ID #20263040, Makenna Maston, Black Tree Realty, LLC. WYOMLS
