Skip main navigation
Off market
  • $570,400

    3861 E WHITEHALL Drive, San Tan Valley, AZ 85140

    5beds
    3baths
    3,026sqft
    Single Family Residence
    Built in 2003
    0.35 Acres Lot
    $570,400 Zestimate®
    $188/sqft
    $2,753 Estimated rent

    Home value

    $570,400

    $542,000 - $605,000

    $2,753/mo

    Zestimate® history
    Loading
    Loading...

    Owner options

    List your home for rent

    $2,753/mo

    Rent Zestimate®

    Find your next renter with Zillow Rental Manager. Plus, with online applications, you can quickly screen prospective tenants – for free.

    Learn more

    $2,753/mo

    Rent Zestimate®

    Refinance and save

    $3,460/mo

    Est. payment

    Refinancing to a lower rate could help reduce your monthly payments and save thousands over the life of the loan.

    See today's rates

    $3,460/mo

    Est. payment

    Explore your selling options

    Work with a Zillow partner agent

    Leverage their expertise and Zillow's premium Showcase listings to get your home seen by more buyers.

    Get started

    List with your own agent

    Get your home in front of millions of buyers by listing it on Zillow.

    Learn how to do it

    Sell it yourself

    Take full control of how buyers see your home on Zillow by listing For Sale by Owner (FSBO).

    List your home

    What's special

    Rv gatePlay areaUpgraded kitchenMirror doorsGranite countersMaster bathroomDouble sinks

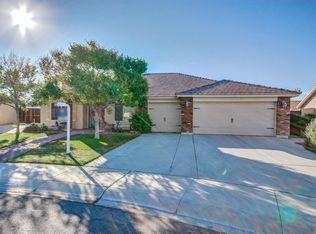
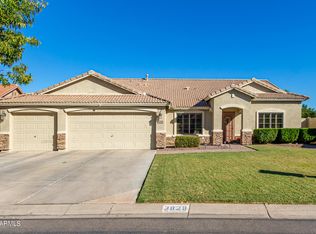
    Beautiful 5 Bed 3 full Bath Corner Lot Home on an 1/3 Acre Lot (one of the largest lot in the subdivision ), RV Gate, 3 Car Garage, specious open floor plan Living Room and Family Room, The upgraded Kitchen has a Large Island with Granite counters and a designer pantry door. Travertine Floors in all the right places, Master Bathroom has as double sinks with a powder area and oversize closet with mirror doors. Backyard has oversize extended Patio, with a play area, green grassy space for your desired landscape.

    This property is not currently displayed as for sale or rent on Zillow. This may be different from what's on other websites or public sources.

    Zillow last checked:

    Listing updated:

    Listed by:

    Leda Y Gillham 623-340-4291,

    HomeSmart

    Bought with:

    Lynn Watson, BR557414000

    Arizona Network Realty

    Source: ARMLS,MLS#: 6538848MLS Logo

    Facts & features

    Interior

    Bedrooms & bathrooms
    • Bedrooms: 5
    • Bathrooms: 3
    Heating
    • Electric
    Cooling
    • Central Air, Ceiling Fan(s)
    Features
    • High Speed Internet, Granite Counters, Double Vanity, Master Downstairs, Eat-in Kitchen, Breakfast Bar, Vaulted Ceiling(s), Kitchen Island, Pantry, Full Bth Master Bdrm, Separate Shwr & Tub
    • Flooring: Carpet, Stone
    • Windows: Double Pane Windows
    • Has basement: No
    Interior area
    • Total structure area: 3,026
    • Total interior livable area: 3,026 sqft

    Property

    Parking
    • Total spaces: 7
    • Parking features: RV Gate, Garage Door Opener, Attch'd Gar Cabinets
    • Garage spaces: 3
    • Uncovered spaces: 4
    Features
    • Stories: 1
    • Patio & porch: Covered, Patio
    • Exterior features: Playground
    • Pool features: None
    • Spa features: None
    • Fencing: Block
    Lot
    • Size: 0.35 Acres
    • Features: Sprinklers In Rear, Sprinklers In Front, Corner Lot, Gravel/Stone Front, Gravel/Stone Back, Grass Front, Grass Back
    Details
    • Parcel number: 10923015

    Construction

    Type & style
    • Home type: SingleFamily
    • Property subtype: Single Family Residence
    Materials
    • Stucco, Wood Frame, Painted
    • Roof: Tile
    Condition
    • Year built: 2003
    Details
    • Builder name: PROVIDENCE HOMES INC

    Utilities & green energy

    • Sewer: Public Sewer
    • Water: City Water

    Community & HOA

    Community
    • Features: Playground, Biking/Walking Path
    • Subdivision: CASTLEGATE
    HOA
    • Has HOA: Yes
    • Services included: Maintenance Grounds
    • HOA fee: $180 quarterly
    • HOA name: Castlegate
    • HOA phone: 866-516-7424
    Location
    • Region: San Tan Valley

    Financial & listing details

    • Price per square foot: $188/sqft
    • Tax assessed value: $568,152
    • Annual tax amount: $1,951
    • Date on market: 9/15/2025
    • Cumulative days on market: 72 days
    • Listing terms: Cash,Conventional,FHA,VA Loan
    • Ownership: Fee Simple

    Price history

    DateEventPrice
    7/17/2023Sold$530,000$175/sqft
    Source: ARMLS #6538848 Report a problem
    6/12/2023Pending sale$530,000$175/sqft
    Source: ARMLS #6538848 Report a problem
    6/8/2023Price change$530,000-5.4%$175/sqft
    Source: ARMLS #6538848 Report a problem
    6/7/2023Price change$560,000-0.9%$185/sqft
    Source: ARMLS #6538848 Report a problem
    5/25/2023Price change$565,000-0.9%$187/sqft
    Source: ARMLS #6538848 Report a problem
    5/15/2023Price change$570,000-0.9%$188/sqft
    Source: ARMLS #6538848 Report a problem
    5/2/2023Listed for sale$575,000$190/sqft
    Source: ARMLS #6538848 Report a problem
    4/19/2023Contingent$575,000$190/sqft
    Source: ARMLS #6538848 Report a problem
    4/1/2023Listed for sale$575,000+66.7%$190/sqft
    Source: ARMLS #6538848 Report a problem
    6/17/2019Sold$345,000-1.4%$114/sqft
    Source: ARMLS #5918457 Report a problem
    5/1/2019Listed for sale$349,999+32.6%$116/sqft
    Source: Realty ONE Group #5918457 Report a problem
    4/12/2019Sold$264,000-24.5%$87/sqft
    Source: Public Record Report a problem
    11/13/2018Listing removed$349,900$116/sqft
    Source: DenMar Realty #5793605 Report a problem
    10/4/2018Price change$349,900-2.8%$116/sqft
    Source: DenMar Realty #5793605 Report a problem
    8/22/2018Price change$359,900-2.7%$119/sqft
    Source: DenMar Realty #5793605 Report a problem
    7/14/2018Listed for sale$369,900+84.7%$122/sqft
    Source: DenMar Realty #5793605 Report a problem
    10/31/2003Sold$200,222$66/sqft
    Source: Public Record Report a problem

    Public tax history

    YearProperty taxesTax assessment
    2026$1,992 +2.4%$56,815 +0.3%
    2025$1,945 -0.5%$56,649 -9.6%
    2024$1,954 +0.2%$62,671 +27.6%
    2023$1,951 -2.8%$49,103 +2.1%
    2022$2,008 +0.7%$48,070 +7.3%
    2021$1,993 -11.7%$44,788 +1.2%
    2020$2,258 +22%$44,272 +62.8%
    2019$1,851 +2.6%$27,196 +17.3%
    2018$1,804 +13.3%$23,184 +19.9%
    2017$1,591 -20.3%$19,331
    2016$1,998 +6.4%--
    2014$1,879 $13,971
    2013-- --
    2012-- --
    2011-- $12,748 -16.3%
    2010-- $15,224
    2009-- --
    2008-- --
    2007-- --
    2006-- --
    2004-- --
    Find assessor info on the county website

    Neighborhood: 85140

    Nearby schools

    GreatSchools rating
    Schools provided by the listing agent
    • Elementary: Kathryn Sue Simonton Elementary
    • Middle: J. O. Combs Middle School
    • High: Combs High School
    • District: J. O. Combs Unified School District

    Source: ARMLS. This data may not be complete. We recommend contacting the local school district to confirm school assignments for this home.

    Get a cash offer in 3 minutes
    Find out how much your home could sell for in as little as 3 minutes with a no-obligation cash offer.
    Estimated market value
    $570,400
    Get a cash offer in 3 minutes
    Find out how much your home could sell for in as little as 3 minutes with a no-obligation cash offer.
    Estimated market value
    $570,400