Skip main navigation
Closed
  • $571,000

    3861 Foxford Dr, Atlanta, GA 30340

    5beds
    2,521sqft
    Single Family Residence, Residential
    Built in 1968
    0.4 Acres Lot
    $584,800 Zestimate®
    $226/sqft
    $3,432 Estimated rent

    Home value

    $584,800

    $532,000 - $643,000

    $3,432/mo

    Zestimate® history
    Loading
    Loading...

    Owner options

    List your home for rent

    $3,432/mo

    Rent Zestimate®

    Find your next renter with Zillow Rental Manager. Plus, with online applications, you can quickly screen prospective tenants – for free.

    Learn more

    $3,432/mo

    Rent Zestimate®

    Refinance and save

    $3,528/mo

    Est. payment

    Refinancing to a lower rate could help reduce your monthly payments and save thousands over the life of the loan.

    See today's rates

    $3,528/mo

    Est. payment

    Explore your selling options

    Work with a Zillow partner agent

    Leverage their expertise and Zillow's premium Showcase listings to get your home seen by more buyers.

    Get started

    List with your own agent

    Get your home in front of millions of buyers by listing it on Zillow.

    Learn how to do it

    Sell it yourself

    Take full control of how buyers see your home on Zillow by listing For Sale by Owner (FSBO).

    List your home

    What's special

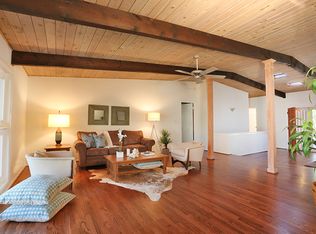
    Welcome to 3861 Foxford Drive — a spacious, character-filled home in the heart of Northcrest, one of Atlanta’s iconic mid-century modern neighborhoods. Known for its distinctive architecture, mature trees, and vibrant sense of community, Northcrest is a true gem for lovers of style, substance, and smart design. This home stands out with one of the larger floor plans in the neighborhood, offering 5 bedrooms, 3 full bathrooms, and plenty of room to grow and gather. Inside, you’ll find classic mid-century features like beamed vaulted ceilings, large windows, and two statement fireplaces. The main level includes a primary suite, two additional bedrooms, and original vintage tile in both bathrooms. The living room flows seamlessly onto a spacious deck, while the covered front patio offers the perfect place to relax or dine outdoors. The finished walkout basement is a world of its own — featuring two bedrooms, a full bath, a large den with its own fireplace, and a dedicated workshop space. Whether you need room for guests, hobbies, working from home, or weekend hangouts, this layout adapts to your needs with ease. Perched on a corner lot with a freshly painted exterior, it features a blend of original charm and thoughtful upgrades, including a whole-home water purification system and bonus kitchen appliances — an additional refrigerator and full-size freezer tucked neatly into the lower level. With strong bones, tons of natural light, and room for cosmetic updates over time, this home is move-in ready and full of potential in one of Atlanta’s most distinctive and welcoming neighborhoods.

    Zillow last checked:

    Listing updated:

    Listed by:

    Allison Woolridge,

    SRA Signature Realty Agents 309-868-0318

    Bought with:

    Jennifer Morrison, 363173

    Domo Realty

    Source: FMLS GA,MLS#: 7593437MLS Logo

    Facts & features

    Interior

    Bedrooms & bathrooms
    • Bedrooms: 5
    • Bathrooms: 3
    • Full bathrooms: 3
    • Main level bathrooms: 2
    • Main level bedrooms: 3
    Rooms
    • Room types: Den, Workshop
    Primary bedroom
    • Features: Master on Main
    • Level: Master on Main
    Bedroom
    • Features: Master on Main
    Primary bathroom
    • Features: Shower Only
    Dining room
    • Features: Open Concept
    Kitchen
    • Features: Cabinets Stain
    Heating
    • Central
    Cooling
    • Central Air
    Appliances
    • Included: Dishwasher, Dryer, Electric Oven, Microwave, Washer, Gas Water Heater
    • Laundry: Lower Level, Laundry Room, Sink
    Features
    • Beamed Ceilings, His and Hers Closets, Vaulted Ceiling(s)
    • Flooring: Carpet, Ceramic Tile, Hardwood
    • Windows: None
    • Basement: Daylight,Finished Bath,Finished,Full,Interior Entry,Walk-Out Access
    • Number of fireplaces: 2
    • Fireplace features: Brick, Basement, Living Room
    • Common walls with other units/homes: No Common Walls
    Interior area
    • Total structure area: 2,521
    • Total interior livable area: 2,521 sqft
    • Finished area above ground: 1,550
    • Finished area below ground: 971

    Property

    Parking
    • Total spaces: 2
    • Parking features: Carport
    • Carport spaces: 2
    Accessibility
    • Accessibility features: None
    Features
    • Levels: One
    • Stories: 1
    • Patio & porch: Covered, Deck, Patio
    • Exterior features: None
    • Pool features: None
    • Spa features: None
    • Fencing: None
    • Has view: Yes
    • View description: Other
    • Waterfront features: None
    • Body of water: None
    Lot
    • Size: 0.4 Acres
    • Features: Back Yard, Corner Lot, Front Yard
    Details
    • Additional structures: None
    • Parcel number: 18 291 03 025
    • Other equipment: Dehumidifier
    • Horse amenities: None

    Construction

    Type & style
    • Home type: SingleFamily
    • Architectural style: Mid-Century Modern
    • Property subtype: Single Family Residence, Residential
    Materials
    • Brick Front, Wood Siding
    • Foundation: Slab, Block
    • Roof: Other
    Condition
    • Resale
    • New construction: No
    • Year built: 1968

    Utilities & green energy

    • Electric: 110 Volts
    • Sewer: Public Sewer
    • Water: Public
    • Utilities for property: Electricity Available, Sewer Available, Natural Gas Available, Water Available
    Green energy
    • Energy efficient items: None
    • Energy generation: None

    Community & HOA

    Community
    • Features: Pool, Tennis Court(s), Near Public Transport, Near Schools
    • Security: Carbon Monoxide Detector(s), Smoke Detector(s)
    • Subdivision: Northcrest
    HOA
    • Has HOA: No
    Location
    • Region: Atlanta

    Financial & listing details

    • Price per square foot: $226/sqft
    • Tax assessed value: $473,700
    • Annual tax amount: $7,991
    • Date on market: 6/6/2025
    • Cumulative days on market: 24 days
    • Electric utility on property: Yes
    • Road surface type: Asphalt

    Price history

    DateEventPrice
    8/7/2025Sold$571,000-4.7%$226/sqft
    Source: FMLS GA #7593437 Report a problem
    7/28/2025Pending sale$599,000$238/sqft
    Source: FMLS GA #7593437 Report a problem
    6/6/2025Listed for sale$599,000+93.2%$238/sqft
    Source: FMLS GA #7593437 Report a problem
    4/10/2015Sold$310,000+59%$123/sqft
    Source: FMLS GA #5507538 Report a problem
    11/3/2014Sold$195,000+43.9%$77/sqft
    Source: Public Record Report a problem
    6/3/1997Sold$135,500$54/sqft
    Source: Public Record Report a problem

    Public tax history

    YearProperty taxesTax assessment
    2025$8,777 +9.8%$189,480 +10.6%
    2024$7,991 +109.7%$171,320 +12.7%
    2023$3,810 -13.5%$152,000 -0.4%
    2022$4,407 +4.3%$152,640 +5.4%
    2021$4,227 +13.2%$144,840 +17.5%
    2020$3,733 -2%$123,240 -3.6%
    2019$3,809 +0.2%$127,800 +0.2%
    2018$3,801 +2.7%$127,600 +7.6%
    2017$3,701 -1.3%$118,600 -3.9%
    2016$3,749 $123,400 +8.6%
    2014$3,749 $113,640 +152.8%
    2013-- $44,960
    2012-- $44,960 +26.4%
    2011-- $35,568 -66%
    2010$3,238 $104,600
    2009$3,238 +10%$104,600
    2008$2,944 +11.4%$104,600 +15.1%
    2007$2,642 $90,840
    2006$2,642 +21.2%$90,840 +15.5%
    2005$2,180 +1.8%$78,680
    2004$2,141 +5.2%$78,680 +4.4%
    2003$2,035 +10.6%$75,400
    2002$1,841 +51.5%$75,400 +18.3%
    2001$1,215 $63,720
    Find assessor info on the county website

    Neighborhood: 30340

    Nearby schools

    GreatSchools rating
    Schools provided by the listing agent
    • Elementary: Pleasantdale
    • Middle: Henderson - Dekalb
    • High: Lakeside - Dekalb

    Source: FMLS GA. This data may not be complete. We recommend contacting the local school district to confirm school assignments for this home.

    Get a cash offer in 3 minutes
    Find out how much your home could sell for in as little as 3 minutes with a no-obligation cash offer.
    Estimated market value
    $584,800
    Get a cash offer in 3 minutes
    Find out how much your home could sell for in as little as 3 minutes with a no-obligation cash offer.
    Estimated market value
    $584,800