The deal you kept waiting for? You just found it! This spacious 4-bedroom, 2-full-bath, 1-half-bath home offers 2,252 sqft of living space in the sought-after Ashwood Lakes community and it's brimming with potential. Already loaded with quality updates, this is your chance to put the finishing touches on a home and make it truly your own. The main living areas shine with brand new luxury vinyl flooring and a beautifully remodeled kitchen featuring soft-close cabinetry, new appliances, and a gas burner range, perfect for the home chef. Freshly updated stairs add to the polished feel of the lower level. Upstairs offers a blank canvas ready for your personal touch, giving buyers the rare opportunity to customize and build equity from day one. The roof is 8 years old, giving you peace of mind on one of a home's biggest expenses. Step outside and unwind on the patio while taking in serene lake views a peaceful backdrop you'll enjoy morning coffee or evening sunset. Located in Rockledge's beloved Ashwood Lakes neighborhood, close to top-rated schools, shopping, and major commuter routes. Priced to reflect the opportunity, bring your vision and make this one yours!
For sale
Price cut: $5K (9/8)
$444,900
3861 La Flor Dr, Rockledge, FL 32955
4beds
2,252sqft
Single Family Residence
Built in 2001
6,098 Square Feet Lot
$-- Zestimate®
$198/sqft
$37/mo HOA
What's special
Serene lake viewsBeautifully remodeled kitchenFreshly updated stairsNew appliancesGas burner rangeSoft-close cabinetry
- 155 days
- 489
- 36
Zillow last checked:
Listing updated:
Listed by:
Davide Giuseppe Santonastaso 321-355-9391,
LIV Signature Real Estate, LLC,
Anthony M Romero 321-917-7450,
LIV Signature Real Estate, LLC
Source: Space Coast AOR,MLS#: 1077101
Facts & features
Interior
Bedrooms & bathrooms
- Bedrooms: 4
- Bathrooms: 3
- Full bathrooms: 2
- 1/2 bathrooms: 1
Heating
- Central
Cooling
- Central Air
Appliances
- Included: Dishwasher, Disposal, Gas Range, Gas Water Heater, Microwave, Refrigerator, Tankless Water Heater
- Laundry: In Unit
Features
- Primary Bathroom -Tub with Separate Shower, Walk-In Closet(s)
- Has fireplace: No
Interior area
- Total interior livable area: 2,252 sqft
Video & virtual tour
Property
Parking
- Total spaces: 2
- Parking features: Garage
- Garage spaces: 2
Features
- Levels: Two
- Stories: 2
- Patio & porch: Rear Porch, Screened
- Fencing: Back Yard
Lot
- Size: 6,098 Square Feet
- Features: Sprinklers In Front, Sprinklers In Rear
Details
- Additional parcels included: 2531010
- Parcel number: 25362255000000017400
- Special conditions: Standard
Construction
Type & style
- Home type: SingleFamily
- Architectural style: Ranch,Traditional
- Property subtype: Single Family Residence
Materials
- Block, Concrete, Frame, Stucco
- Roof: Shingle
Condition
- New construction: No
- Year built: 2001
Utilities & green energy
- Sewer: Public Sewer
- Water: Public
- Utilities for property: Cable Available, Electricity Available, Electricity Connected, Sewer Connected, Water Connected
Community & HOA
Community
- Subdivision: Ashwood Lakes Phase 4
HOA
- Has HOA: Yes
- Amenities included: Basketball Court, Maintenance Grounds, Playground, Pool, Tennis Court(s)
- HOA fee: $442 annually
- HOA name: Ashwood Lakes Subdivision
Location
- Region: Rockledge
Financial & listing details
- Price per square foot: $198/sqft
- Tax assessed value: $168,560
- Annual tax amount: $2,501
- Date on market: 5/12/2026
- Listing terms: Cash,Conventional,FHA,VA Loan
- Road surface type: Asphalt
Estimated market value
Not available
Estimated sales range
Not available
Not available
Price history
| Date | Event | Price |
|---|---|---|
| 9/8/2026 | Price change | $444,900-1.1%$198/sqft |
Source: Space Coast AOR #1077101 Report a problem | ||
| 5/12/2026 | Listed for sale | $449,900+91.4%$200/sqft |
Source: Space Coast AOR #1077101 Report a problem | ||
| 5/7/2015 | Sold | $235,000-1.9%$104/sqft |
Source: Space Coast AOR #718954 Report a problem | ||
| 2/28/2015 | Listed for sale | $239,500$106/sqft |
Source: RE/MAX Home Center #718954 Report a problem | ||
Public tax history
| Year | Property taxes | Tax assessment |
|---|---|---|
| 2015 | $2,188 +21% | $128,570 +0.8% |
| 2014 | $1,809 | $127,550 -9% |
| 2013 | -- | $140,130 +13.4% |
| 2012 | $1,763 -2.9% | $123,570 -2.3% |
| 2011 | $1,817 -4.1% | $126,430 -10.7% |
| 2010 | $1,894 +8.9% | $141,540 -13.5% |
| 2009 | $1,740 -0.4% | $163,580 -24.9% |
| 2008 | $1,747 -6.7% | $217,800 -7.3% |
| 2007 | $1,873 +5.3% | $235,000 +4.4% |
| 2005 | $1,779 -2.8% | $225,180 +42.8% |
| 2004 | $1,830 -0.8% | $157,680 +16.1% |
| 2003 | $1,846 +2.1% | $135,830 +17.8% |
| 2002 | $1,808 +327.4% | $115,310 +476.6% |
| 2001 | $423 +667.9% | $20,000 +672.2% |
| 2000 | $55 | $2,590 |
Find assessor info on the county website
Monthly payment
Est. payment
Payment breakdown
Explore the cost of this home by adjusting the details. Changes won't be saved.Climate risks
Neighborhood: 32955
Nearby schools
Schools provided by the listing agent
- Elementary: Williams
- Middle: McNair
- High: Rockledge
Source: Space Coast AOR. This data may not be complete. We recommend contacting the local school district to confirm school assignments for this home.

Similar homes
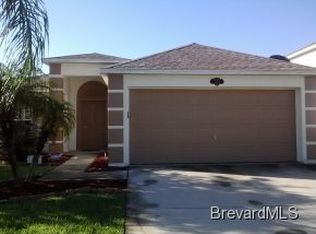
- $484,9003 bd2 ba1.8k sqft1227 Creek Side Cir, Rockledge, FL 32955For Sale
 MLS ID #1082193, Andrew Deck. Space Coast AOR
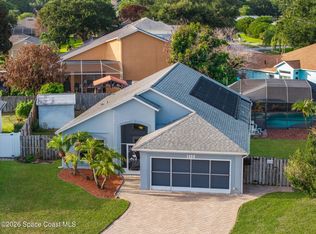
 - $469,0003 bd2 ba1.6k sqft2453 Addington Cir, Rockledge, FL 32955For Sale
 MLS ID #1089089, Jason M Lande. Space Coast AOR
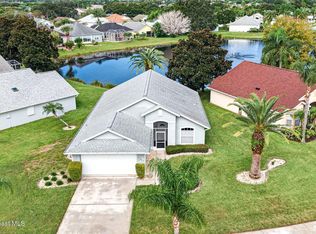
 - $430,8993 bd2 ba1.7k sqft3901 Brantley Cir, Rockledge, FL 32955For Sale
 MLS ID #1074177, Tina Sydnor. Space Coast AOR
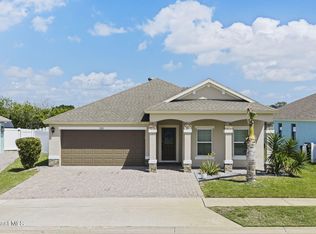
 - $420,0003 bd2 ba1.7k sqft3536 Whimsical Cir, Rockledge, FL 32955For Sale
 MLS ID #1089612, Janice D Roland. Space Coast AOR
