Skip main navigation
Off market
  • $505,800

    3861 Moonbeam Ave, Huntingtown, MD 20639

    3beds
    1,428sqft
    SingleFamily
    Built in 1985
    3.61 Acres Lot
    $505,800 Zestimate®
    $354/sqft
    $2,532 Estimated rent

    Home value

    $505,800

    $481,000 - $531,000

    $2,532/mo

    Zestimate® history
    Loading
    Loading...

    Owner options

    List your home for rent

    $2,532/mo

    Rent Zestimate®

    Find your next renter with Zillow Rental Manager. Plus, with online applications, you can quickly screen prospective tenants – for free.

    Learn more

    $2,532/mo

    Rent Zestimate®

    Refinance and save

    $3,020/mo

    Est. payment

    Refinancing to a lower rate could help reduce your monthly payments and save thousands over the life of the loan.

    See today's rates

    $3,020/mo

    Est. payment

    Explore your selling options

    Work with a Zillow partner agent

    Leverage their expertise and Zillow's premium Showcase listings to get your home seen by more buyers.

    Get started

    List with your own agent

    Get your home in front of millions of buyers by listing it on Zillow.

    Learn how to do it

    Sell it yourself

    Take full control of how buyers see your home on Zillow by listing For Sale by Owner (FSBO).

    List your home

    What's special

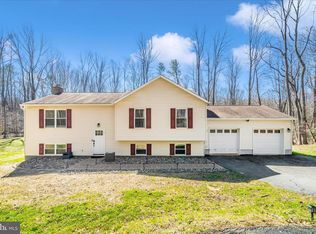
    Looking for Privacy in a Neighborhood setting??? Located on almost 4 acres at the end of a cul-de-sac, this updated home offers privacy and community. Spacious Great Room with vaulted ceilings, wood-burning fireplace, and ceiling fans provides plenty of space for family and friends. Separate Dining area with sliding glass door to a large Deck. Split bedroom design has Primary Suite with Full Bath with deep soaking tub/shower and walk-in closet on one side and 2 good sized Bedrooms and Full Hall Bath on the other side of the house. Beautifully updated bathrooms with custom ceramic tile, new vanities, and fixtures. Kitchen with Stainless Steel appliances. Extra large garage with plenty of space for a workshop and attic storage. NEW between 2017 and 2020: Roof, gutters, siding, windows, flooring, insulation, light fixtures, ceiling fans, garage doors, 2-panel arch top interior doors, 3-stage whole house water filtration system, Nest thermostat and more. The lot has a partially fenced back yard with plenty of flat area beyond the fence and 18 acres of open space behind the lot for even more privacy. No HOA. Huntingtown High School district. Easy access to commuter routes, shopping, restaurants, and Chesapeake Bay amenities.

    This property is off market, which means it's not currently listed for sale or rent on Zillow. This may be different from what's available on other websites or public sources.

    Facts & features

    Interior

    Bedrooms & bathrooms
    • Bedrooms: 3
    • Bathrooms: 2
    • Full bathrooms: 2
    Heating
    • Heat pump
    Cooling
    • Central
    Appliances
    • Included: Dishwasher, Dryer, Range / Oven, Refrigerator, Washer
    Features
    • Ceiling Fan(s), Pantry, Recessed Lighting, Walk-In Closet(s), Dining Area, Soaking Tub, Open Floorplan, Attic, Entry Level Bedroom, Water Treat System, Primary Bath(s)
    • Has fireplace: Yes
    Interior area
    • Total interior livable area: 1,428 sqft
    • Finished area below ground: 0

    Property

    Parking
    • Total spaces: 6
    • Parking features: Garage - Attached
    Features
    • Exterior features: Vinyl, Wood
    Lot
    • Size: 3.61 Acres
    Details
    • Parcel number: 02050048
    • Special conditions: Standard

    Construction

    Type & style
    • Home type: SingleFamily
    • Architectural style: Conventional
    Materials
    • Frame
    • Roof: Shake / Shingle
    Condition
    • Year built: 1985

    Utilities & green energy

    • Utilities for property: Cable

    Community & neighborhood

    Location
    • Region: Huntingtown

    Other

    Other facts
    • Appliances: Dishwasher, Refrigerator, Exhaust Fan, Water Heater, Self Cleaning Oven, Range Hood, Stainless Steel Appliance(s), Built-In Range, Bar Fridge, Oven/Range - Electric, Dryer - Front Loading, Washer - Front Loading, Water Dispenser, Water Conditioner - Owned
    • FireplaceYN: true
    • InteriorFeatures: Ceiling Fan(s), Pantry, Recessed Lighting, Walk-In Closet(s), Dining Area, Soaking Tub, Open Floorplan, Attic, Entry Level Bedroom, Water Treat System, Primary Bath(s)
    • GarageYN: true
    • AttachedGarageYN: true
    • HeatingYN: true
    • CoolingYN: true
    • StructureType: Detached
    • ConstructionMaterials: Vinyl Siding, Wood Siding, Batts Insulation, Spray Foam Insulation
    • StoriesTotal: 1
    • Heating: Heat Pump
    • Cooling: Heat Pump, Central Air
    • OpenParkingSpaces: 4
    • SpecialListingConditions: Standard
    • ParkingFeatures: Driveway, Storage, Attached Garage, Garage Door Opener, Oversized, Garage Faces Front, Inside Entrance
    • CoveredSpaces: 2
    • Utilities: Cable
    • BelowGradeFinishedArea: 0
    • ArchitecturalStyle: Ranch/Rambler
    • MlsStatus: Pending
    • TaxAnnualAmount: 3453.0

    Price history

    DateEventPrice
    1/7/2021Sold$389,900$273/sqft
    Source: Public Record Report a problem
    11/15/2020Pending sale$389,900$273/sqft
    Source: RE/MAX United Real Estate #MDCA179460 Report a problem
    11/12/2020Price change$389,900-2.5%$273/sqft
    Source: RE/MAX United Real Estate #MDCA179460 Report a problem
    11/6/2020Listed for sale$399,900+64.7%$280/sqft
    Source: RE/MAX United Real Estate #MDCA179460 Report a problem
    5/8/2017Sold$242,739-6.1%$170/sqft
    Source: Public Record Report a problem
    3/2/2017Price change$258,400-5%$181/sqft
    Source: REALHome Services and Solutions #CA9834263 Report a problem
    2/2/2017Price change$271,900-5%$190/sqft
    Source: REALHome Services and Solutions #CA9834263 Report a problem
    1/4/2017Listed for sale$286,200+1.5%$200/sqft
    Source: Owners.com #CA9834263 Report a problem
    7/30/2016Listing removed$282,100$198/sqft
    Source: REALHome Services and Solutions Report a problem
    7/26/2016Price change$282,100-4.2%$198/sqft
    Source: REALHome Services and Solutions Report a problem
    7/9/2016Price change$294,500-4.7%$206/sqft
    Source: REALHome Services and Solutions Report a problem
    6/23/2016Price change$309,000-6%$216/sqft
    Source: REALHome Services and Solutions Report a problem
    6/8/2016Listed for sale$328,600+113.4%$230/sqft
    Source: REALHome Services and Solutions Report a problem
    5/19/2016Sold$154,000$108/sqft
    Source: Public Record Report a problem

    Public tax history

    YearProperty taxesTax assessment
    2025$4,108 +8.3%$380,700 +8.3%
    2024$3,794 +9.9%$351,600 +5.8%
    2023$3,452 +6.2%$332,233 -5.5%
    2022$3,251 +6.6%$351,600 +19.8%
    2021$3,049 +0.2%$293,500 +0.7%
    2020$3,043 +0.2%$291,500 -0.7%
    2019$3,037 +0.7%$293,500 +2.1%
    2018$3,016 -0.5%$287,500 +0.9%
    2017$3,030 -10.9%$284,800 +1%
    2016$3,402 $282,100 +1%
    2015$3,402 $279,400
    2014$3,402 $279,400
    2013-- $279,400 -13.9%
    2012-- $324,600
    2011-- $324,600
    2010-- $324,600 -17%
    2009-- $390,890 +15.5%
    2008-- $338,322 +18.4%
    2007-- $285,756 +22.5%
    2006-- $233,190 +9.4%
    2005-- $213,222 +10.3%
    2004-- $193,256 +11.5%
    2003-- $173,290 +2.3%
    2002-- $169,366 +2.4%
    2001-- $165,443

    Find assessor info on the county website

    Neighborhood: 20639

    Nearby schools

    GreatSchools rating
    Schools provided by the listing agent
    • Elementary: PLUM POINT
    • Middle: PLUM POINT
    • High: HUNTINGTOWN
    • District: CALVERT COUNTY PUBLIC SCHOOLS

    Source: The MLS. This data may not be complete. We recommend contacting the local school district to confirm school assignments for this home.

    Get a cash offer in 3 minutes
    Find out how much your home could sell for in as little as 3 minutes with a no-obligation cash offer.
    Estimated market value
    $505,800
    Get a cash offer in 3 minutes
    Find out how much your home could sell for in as little as 3 minutes with a no-obligation cash offer.
    Estimated market value
    $505,800