CLASSY & REMODELED HOME in the Crescent Oaks Country Club Community! Abundant wildlife from wild turkeys to deer often frequent the pristine grounds around this home, nestled on the 15th hole of the 18-hole championship Crescent Oaks Golf Course. Spacious and bright, the interior features a REMODELED KITCHEN, Plantation Shutters and double Sliders that open to a newly screened-in patio. The setting is ideal for entertaining and relaxing alike. Freshly painted with STUNNING WOOD FLOORS in the main living area add to the allure of this picture perfect space to enjoy your life. With the primary bedroom that offers a relaxing GARDEN TUB, a separate shower and a walk-in closet with custom shelving, along with a double vanity and a private toilet area and you have just landed in paradise! There are a host of modern conveniences that come with this home along with a new GENERAC WHOLE HOME GENERATOR - ensuring that you’re never without power. This home has never received water intrusion or flooded. And it comes with a transferable flood policy. The INDOOR LAUNDRY comes with a newer washer and dryer and the garage features a water softener and irrigation system. This home is loaded with storage space and is just exquisite!! Other highlights are NEWER ROOF (2021) fresh exterior PAINT (2024) HVAC system (2013). No CDD fees & Low HOA fees cover lawn care, shrub trimming, maintenance, exterior water, irrigation system, exterior home painting on a rotating basis, 24-7 guard, and access to the clubhouse. * DOG FRIENDLY * The community amenities include the 18-hole championship golf course plus clubhouse, nestled in this gated community! GOLF? TENNIS? PICKLEBALL, ANYONE?
Sold for $484,000
$484,000
3861 Nottingham Dr, Tarpon Springs, FL 34688
2beds
1,841sqft
Single Family Residence
Built in 1995
6,247 Square Feet Lot
$482,500 Zestimate®
$263/sqft
$2,714 Estimated rent
Home value
$482,500
$439,000 - $531,000
$2,714/mo
Zestimate® history
Owner options
List your home for rent
$2,714/mo
Rent Zestimate®
Find your next renter with Zillow Rental Manager. Plus, with online applications, you can quickly screen prospective tenants – for free.
$2,714/mo
Rent Zestimate®
Refinance and save
$3,690/mo
Est. payment
Refinancing to a lower rate could help reduce your monthly payments and save thousands over the life of the loan.
$3,690/mo
Est. payment
Explore your selling options
Work with a Zillow partner agent
Leverage their expertise and Zillow's premium Showcase listings to get your home seen by more buyers.
Get startedList with your own agent
Get your home in front of millions of buyers by listing it on Zillow.
Learn how to do itSell it yourself
Take full control of how buyers see your home on Zillow by listing For Sale by Owner (FSBO).
List your homeWhat's special
Loaded with storage spaceNewer washer and dryerIndoor laundryWater softenerIrrigation systemStunning wood floorsPlantation shutters
Zillow last checked:
Listing updated:
Listed by:
Stephanie Slavick 727-202-7011,
RE/MAX ACTION FIRST OF FLORIDA 727-531-2006
Bought with:
Donna Kroll, 3332594
HOMETRUST REALTY GROUP
Source: Stellar MLS,MLS#: TB8422079 Originating MLS: Suncoast Tampa
Originating MLS: Suncoast Tampa
Facts & features
Interior
Bedrooms & bathrooms
- Bedrooms: 2
- Bathrooms: 2
- Full bathrooms: 2
Rooms
- Room types: Florida Room, Utility Room
Primary bedroom
- Features: Walk-In Closet(s)
- Level: First
- Area: 195 Square Feet
- Dimensions: 15x13
Bedroom 2
- Features: Ceiling Fan(s), Built-in Closet
- Level: First
- Area: 165 Square Feet
- Dimensions: 15x11
Primary bathroom
- Features: Dual Sinks, Garden Bath, Tub with Separate Shower Stall
- Level: First
- Area: 96 Square Feet
- Dimensions: 12x8
Kitchen
- Level: First
- Area: 209 Square Feet
- Dimensions: 19x11
Living room
- Features: Ceiling Fan(s), No Closet
- Level: First
- Area: 558 Square Feet
- Dimensions: 31x18
Heating
- Electric
Cooling
- Central Air
Appliances
- Included: Dishwasher, Dryer, Electric Water Heater, Microwave, Range, Refrigerator, Washer, Water Softener
- Laundry: Inside, Laundry Room
Features
- Eating Space In Kitchen, High Ceilings, Living Room/Dining Room Combo, Open Floorplan, Primary Bedroom Main Floor, Solid Surface Counters, Solid Wood Cabinets, Split Bedroom, Stone Counters, Walk-In Closet(s)
- Flooring: Carpet, Engineered Hardwood
- Windows: Double Pane Windows, Rods, Shades, Window Treatments
- Has fireplace: No
Interior area
- Total structure area: 2,241
- Total interior livable area: 1,841 sqft
Property
Parking
- Total spaces: 2
- Parking features: Garage - Attached
- Attached garage spaces: 2
Features
- Levels: One
- Stories: 1
- Patio & porch: Covered, Rear Porch, Screened
- Exterior features: Irrigation System, Lighting, Private Mailbox, Rain Gutters, Sidewalk
Lot
- Size: 6,247 Square Feet
- Dimensions: 48 x 130
- Residential vegetation: Trees/Landscaped
Details
- Parcel number: 032716189070001100
- Zoning: RPD-0.5
- Special conditions: None
Construction
Type & style
- Home type: SingleFamily
- Architectural style: Florida
- Property subtype: Single Family Residence
Materials
- Block
- Foundation: Block
- Roof: Tile
Condition
- New construction: No
- Year built: 1995
Utilities & green energy
- Sewer: Public Sewer
- Water: Public
- Utilities for property: Cable Connected, Electricity Connected, Sewer Connected, Street Lights, Water Connected
Community & HOA
Community
- Features: Clubhouse, Deed Restrictions, Gated Community - Guard, Golf Carts OK, Golf, Irrigation-Reclaimed Water, Restaurant, Sidewalks, Tennis Court(s)
- Pet fee: $0 monthly
- Subdivision: CRESCENT OAKS COUNTRY CLUB COVENTRY PH 4
HOA
- Has HOA: Yes
- Services included: 24-Hour Guard, Reserve Fund, Maintenance Structure, Maintenance Grounds, Manager, Private Road
- HOA fee: $342 monthly
- HOA name: Greenacre Properties / Jeff D'Amours
- Second HOA name: Crescent Oaks Master Board
- Second HOA phone: 813-936-4164
Location
- Region: Tarpon Springs
Financial & listing details
- Price per square foot: $263/sqft
- Tax assessed value: $390,145
- Annual tax amount: $124
- Date on market: 8/30/2025
- Cumulative days on market: 32 days
- Listing terms: Cash,Conventional,FHA,VA Loan
- Ownership: Fee Simple
- Total actual rent: 0
- Electric utility on property: Yes
- Road surface type: Paved
Price history
| Date | Event | Price |
|---|---|---|
| 11/7/2025 | Sold | $484,000$263/sqft |
Source:  Stellar MLS #TB8422079 Report a problem Stellar MLS #TB8422079 Report a problem | ||
| 10/4/2025 | Pending sale | $484,000$263/sqft |
Source: Stellar MLS #TB8422079 Report a problem | ||
| 9/15/2025 | Price change | $484,000-1%$263/sqft |
Source: Stellar MLS #TB8422079 Report a problem | ||
| 8/31/2025 | Listed for sale | $489,000+9.9%$266/sqft |
Source: Stellar MLS #TB8422079 Report a problem | ||
| 11/14/2024 | Sold | $444,950-2.2%$242/sqft |
Source: Stellar MLS #T3527715 Report a problem | ||
| 10/25/2024 | Pending sale | $454,900$247/sqft |
Source: Stellar MLS #T3527715 Report a problem | ||
| 7/31/2024 | Price change | $454,900-3.2%$247/sqft |
Source: Stellar MLS #T3527715 Report a problem | ||
| 6/25/2024 | Listed for sale | $469,900+70.9%$255/sqft |
Source: Stellar MLS #T3527715 Report a problem | ||
| 5/9/2018 | Sold | $275,000-8.3%$149/sqft |
Source: Public Record Report a problem | ||
| 3/6/2018 | Listed for sale | $299,900+20%$163/sqft |
Source: FLORIDA LUXURY REALTY #W7638388 Report a problem | ||
| 3/6/2018 | Listing removed | $1,900$1/sqft |
Source: Owner Report a problem | ||
| 3/3/2018 | Price change | $1,900+11.8%$1/sqft |
Source: Owner Report a problem | ||
| 2/8/2018 | Price change | $1,699-5.3%$1/sqft |
Source: Owner Report a problem | ||
| 12/16/2017 | Price change | $1,795-0.3%$1/sqft |
Source: Owner Report a problem | ||
| 12/6/2017 | Price change | $1,800-1.4%$1/sqft |
Source: Owner Report a problem | ||
| 11/26/2017 | Price change | $1,825-1.4%$1/sqft |
Source: Owner Report a problem | ||
| 10/14/2017 | Listed for rent | $1,850-2%$1/sqft |
Source: Owner Report a problem | ||
| 6/1/2017 | Listing removed | $1,888$1/sqft |
Source: FLORIDA LUXURY REALTY Report a problem | ||
| 5/26/2017 | Listed for rent | $1,888+4.9%$1/sqft |
Source: FLORIDA LUXURY REALTY Report a problem | ||
| 1/8/2015 | Listing removed | $1,800$1/sqft |
Source: FLORIDA LUXURY REALTY Report a problem | ||
| 10/8/2014 | Listed for rent | $1,800$1/sqft |
Source: FLORIDA LUXURY REALTY Report a problem | ||
| 10/6/2008 | Listing removed | $249,900$136/sqft |
Source: Owner Report a problem | ||
| 5/6/2008 | Listed for sale | $249,900+8.7%$136/sqft |
Source: Owner Report a problem | ||
| 6/15/2004 | Sold | $229,900+55.3%$125/sqft |
Source: Public Record Report a problem | ||
| 8/7/1995 | Sold | $148,000$80/sqft |
Source: Public Record Report a problem | ||
Public tax history
| Year | Property taxes | Tax assessment |
|---|---|---|
| 2024 | $125 -95.4% | $201,900 +3% |
| 2023 | $2,710 +0.3% | $196,019 +3% |
| 2022 | $2,701 +1.6% | $190,310 +4.9% |
| 2021 | $2,659 +0.5% | $181,491 +1.4% |
| 2020 | $2,647 +2% | $178,985 +2.3% |
| 2019 | $2,594 | $174,961 -22.5% |
| 2018 | $2,594 -41.3% | $225,626 +13.9% |
| 2017 | $4,422 +7.5% | $198,118 -0.2% |
| 2016 | $4,112 -1.7% | $198,561 +0.5% |
| 2015 | $4,182 +4.6% | $197,619 +5.2% |
| 2014 | $3,999 +52.3% | $187,849 +16.1% |
| 2013 | $2,626 +7.2% | $161,757 +1.7% |
| 2012 | $2,449 | $159,053 -5.8% |
| 2011 | -- | $168,869 -7.7% |
| 2010 | -- | $182,944 -6.8% |
| 2009 | -- | $196,390 -9.9% |
| 2008 | $3,491 | $218,000 -10.7% |
| 2007 | -- | $244,155 +26.2% |
| 2005 | -- | $193,400 +9.6% |
| 2004 | $2,329 +1.9% | $176,400 +10.3% |
| 2003 | $2,285 +6.7% | $160,000 +2.8% |
| 2002 | $2,141 | $155,600 +8.5% |
| 2001 | $2,141 +5.5% | $143,400 +8.9% |
| 2000 | $2,030 | $131,700 |
Find assessor info on the county website
Neighborhood: 34688
Nearby homes
- $486,6003 bd2 ba1.9k sqft3857 Nottingham Dr, Tarpon Springs, FL 34688Off Market
- $500,6003 bd2 ba1.9k sqft3865 Nottingham Dr, Tarpon Springs, FL 34688Off Market

- $436,7003 bd2 ba1.9k sqft3853 Nottingham Dr, Tarpon Springs, FL 34688Off Market
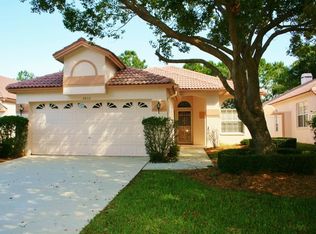
- $474,4003 bd2 ba1.9k sqft3869 Nottingham Dr, Tarpon Springs, FL 34688Off Market

- $490,100-- bd2 ba1.9k sqft3849 Nottingham Dr, Tarpon Springs, FL 34688Off Market
- $550,0003 bd2 ba1.9k sqft3873 Nottingham Dr, Tarpon Springs, FL 34688Sold
- $418,9003 bd2 ba1.9k sqft1383 Dartford Dr, Tarpon Springs, FL 34688Sold
- $468,500-- bd2 ba1.9k sqft3845 Nottingham Dr, Tarpon Springs, FL 34688Off Market
Nearby schools
GreatSchools rating
- 9/10Brooker Creek Elementary SchoolGrades: PK-5Distance: 2.2 mi
- 6/10Tarpon Springs Middle SchoolGrades: 6-8Distance: 5.8 mi
- 7/10East Lake High SchoolGrades: PK,9-12Distance: 3 mi
Schools provided by the listing agent
- Elementary: Brooker Creek Elementary-PN
- Middle: Tarpon Springs Middle-PN
- High: East Lake High-PN
Source: Stellar MLS. This data may not be complete. We recommend contacting the local school district to confirm school assignments for this home.
Get a cash offer in 3 minutes
Find out how much your home could sell for in as little as 3 minutes with a no-obligation cash offer.
Estimated market value
$482,500
Get a cash offer in 3 minutes
Find out how much your home could sell for in as little as 3 minutes with a no-obligation cash offer.
Estimated market value
$482,500
- Florida
- Pinellas County
- Tarpon Springs
- 34688
- 3861 Nottingham Dr
Nearby cities
Nearby zip codes
Other Tarpon Springs Topics
