Southport Beauty. Pride of ownership shines from the moment you walk through the door. French doors lead into an office/bedroom down the first hallway you will find the guestroom and bath. The open concept kitchen is an entertainers dream. Spacious eat at island, Beautiful granite counters, an abundance of cabinets, pantry, five burner gas cooktop stove, built in microwave, Double oven, stainless appliances. The luxury vinyl plank flows throughout the home. The primary bedroom is tucked away in the back of the home for privacy with carpet for warmth and plenty of space to relax. Primary bathroom features a soaking tub / separate oversized shower. Ample space in the walk in closet allows plenty of room for storage. As you approach the backyard the sparkling saltwater pool is complete with a waterfall and solar inviting you to take a dip. Cover patio with TV, BBQ area, Storage shed, RV parking and owned solar. This is truly a dream come true!
Closed
$670,000
3861 Otay Street, West Sacramento, CA 95691
3beds
1,865sqft
Single Family Residence
Built in 2006
6,098 Square Feet Lot
$660,600 Zestimate®
$359/sqft
$2,843 Estimated rent
Home value
$660,600
$628,000 - $694,000
$2,843/mo
Zestimate® history
Owner options
List your home for rent
$2,843/mo
Rent Zestimate®
Find your next renter with Zillow Rental Manager. Plus, with online applications, you can quickly screen prospective tenants – for free.
$2,843/mo
Rent Zestimate®
Refinance and save
$4,215/mo
Est. payment
Refinancing to a lower rate could help reduce your monthly payments and save thousands over the life of the loan.
$4,215/mo
Est. payment
Explore your selling options
Work with a Zillow partner agent
Leverage their expertise and Zillow's premium Showcase listings to get your home seen by more buyers.
Get startedList with your own agent
Get your home in front of millions of buyers by listing it on Zillow.
Learn how to do itSell it yourself
Take full control of how buyers see your home on Zillow by listing For Sale by Owner (FSBO).
List your homeWhat's special
Sparkling saltwater poolRv parkingCover patioStorage shedFrench doorsBbq areaWalk in closet
Zillow last checked:
Listing updated:
Listed by:
Roe Rice-Deadrich DRE #01372442 707-372-3599,
Coldwell Banker Kappel Gateway 707-446-9800
Bought with:
Hattie J Coleman
HomeSmart ICARE Realty
Source: BAREIS,MLS#: 223109743 Originating MLS: Northern Solano
Originating MLS: Northern SolanoFacts & features
Interior
Bedrooms & bathrooms
- Bedrooms: 3
- Bathrooms: 2
- Full bathrooms: 2
Primary bedroom
- Features: Walk-In Closet(s)
Bedroom
- Level: Main
Primary bathroom
- Features: Tub, Double Vanity, Shower Stall(s)
Bathroom
- Features: Tub w/Shower Over
- Level: Main
Dining room
- Level: Main
Family room
- Level: Main
Kitchen
- Features: Kitchen/Family Combo, Island w/Sink, Granite Counters, Pantry Closet, Space in Kitchen
- Level: Main
Living room
- Features: Great Room, Cathedral/Vaulted
- Level: Main
Heating
- Central
Cooling
- Central Air
Appliances
- Included: Disposal, Dishwasher, Ice Maker, Range Hood, Built-In Gas Range
- Laundry: Inside Room, Sink, Cabinets
Features
- Cathedral Ceiling(s)
- Flooring: Laminate
- Has basement: No
- Has fireplace: No
Interior area
- Total structure area: 1,865
- Total interior livable area: 1,865 sqft
Property
Parking
- Total spaces: 2
- Parking features: Garage Door Opener, RV Access/Parking, Attached
- Attached garage spaces: 2
Features
- Levels: One
- Stories: 1
- Patio & porch: Patio, Front Porch
- Pool features: Gunite, Salt Water, Pool Sweep, In Ground
- Fencing: Wood,Fenced
Lot
- Size: 6,098 Square Feet
- Features: Landscape Front, Landscaped, Street Lights, Curb(s)/Gutter(s), Auto Sprinkler F&R
Details
- Parcel number: 072262006000
- Zoning: Residential
- Special conditions: Offer As Is
Construction
Type & style
- Home type: SingleFamily
- Architectural style: Traditional
- Property subtype: Single Family Residence
Materials
- Stucco
- Foundation: Slab
- Roof: Tile
Condition
- Year built: 2006
Utilities & green energy
- Electric: 220 Volts in Laundry
- Sewer: Public Sewer
- Water: Public
- Utilities for property: Internet Available, DSL Available, Public, Cable Available
Green energy
- Energy generation: Solar
Community & HOA
Community
- Security: Smoke Detector(s), Carbon Monoxide Detector(s)
HOA
- Has HOA: No
Location
- Region: West Sacramento
Financial & listing details
- Price per square foot: $359/sqft
- Tax assessed value: $683,400
- Annual tax amount: $10,096
- Date on market: 11/16/2023
Price history
| Date | Event | Price |
|---|---|---|
| 12/26/2023 | Sold | $670,000-2.2%$359/sqft |
Source:  BAREIS #223109743 Report a problem BAREIS #223109743 Report a problem | ||
| 11/26/2023 | Pending sale | $685,000$367/sqft |
Source: BAREIS #223109743 Report a problem | ||
| 11/16/2023 | Listed for sale | $685,000+2.2%$367/sqft |
Source: BAREIS #223109743 Report a problem | ||
| 12/26/2022 | Sold | $670,000+5.5%$359/sqft |
Source: Agent Provided Report a problem | ||
| 7/29/2022 | Sold | $635,000+57.6%$340/sqft |
Source: MetroList Services of CA #222083526 Report a problem | ||
| 7/7/2016 | Sold | $403,000+7.5%$216/sqft |
Source: MetroList Services of CA #16029437 Report a problem | ||
| 5/25/2016 | Pending sale | $375,000$201/sqft |
Source: Dunnigan, Realtors #16029437 Report a problem | ||
| 5/16/2016 | Listed for sale | $375,000-16%$201/sqft |
Source: Dunnigan, REALTORS #16029437 Report a problem | ||
| 12/15/2006 | Sold | $446,500$239/sqft |
Source: Public Record Report a problem | ||
Public tax history
| Year | Property taxes | Tax assessment |
|---|---|---|
| 2025 | $10,096 +1.1% | $683,400 +2% |
| 2024 | $9,988 +22.2% | $670,000 +5.5% |
| 2023 | $8,174 -5.2% | $635,000 +10.4% |
| 2022 | $8,622 +22.2% | $575,000 +33.1% |
| 2021 | $7,053 +3.5% | $432,095 +1% |
| 2020 | $6,815 +2.9% | $427,665 +4% |
| 2018 | $6,620 +0.8% | $411,060 +2% |
| 2017 | $6,569 +3.5% | $403,000 +3.3% |
| 2016 | $6,345 | $390,000 +8.3% |
| 2015 | $6,345 +13% | $360,000 +4.3% |
| 2014 | $5,616 +22.2% | $345,000 +38% |
| 2013 | $4,594 | $250,000 +11.1% |
| 2012 | -- | $225,000 |
| 2011 | -- | $225,000 -10% |
| 2010 | -- | $250,000 -9.1% |
| 2009 | -- | $275,000 -21.4% |
| 2008 | -- | $350,000 -21.6% |
| 2007 | -- | $446,229 |
Find assessor info on the county website
Neighborhood: Southwest Village
Nearby homes
- $683,9004 bd3 ba3k sqft3855 Otay St, West Sacramento, CA 95691Off Market
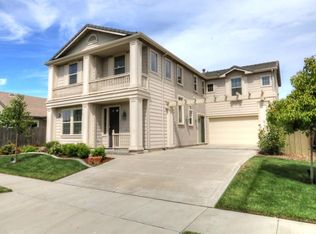
- $752,7003 bd2 ba3.2k sqft3867 Otay St, West Sacramento, CA 95691Off Market
- $651,8004 bd3 ba2.3k sqft3862 Prosser St, West Sacramento, CA 95691Off Market
- $725,0005 bd4 ba2.9k sqft3856 Prosser St, West Sacramento, CA 95691Sold
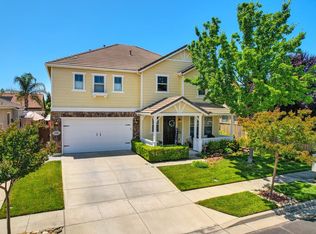
- $739,5005 bd3 ba3.6k sqft3868 Prosser St, West Sacramento, CA 95691Off Market
- $640,0003 bd2 ba2.7k sqft3873 Otay St, West Sacramento, CA 95691Sold
- $699,700-- bd-- ba-- sqft3244 San Vincente Rd, West Sacramento, CA 95691Off Market
- $649,1004 bd2 ba2.1k sqft3255 Pillsbury Rd, West Sacramento, CA 95691Off Market
Nearby schools
GreatSchools rating
- 5/10Southport Elementary SchoolGrades: K-8Distance: 1.9 mi
- 7/10River City High SchoolGrades: 9-12Distance: 1.8 mi
Schools provided by the listing agent
- District: Washington Unified
Source: BAREIS. This data may not be complete. We recommend contacting the local school district to confirm school assignments for this home.
Get a cash offer in 3 minutes
Find out how much your home could sell for in as little as 3 minutes with a no-obligation cash offer.
Estimated market value
$660,600
Get a cash offer in 3 minutes
Find out how much your home could sell for in as little as 3 minutes with a no-obligation cash offer.
Estimated market value
$660,600
- California
- Yolo County
- West Sacramento
- 95691
- Southwest Village
- 3861 Otay Street
Nearby cities
Nearby neighborhoods
Nearby zip codes
Other West Sacramento Topics
