Stunning 5-bedroom, 4-bath home in the sought-after Spiritas Ranch community! Built in 2024, this spacious home offers over 3,200 square feet of thoughtfully designed living space featuring soaring ceilings, an open-concept floor plan, a gourmet kitchen with quartz countertops, a large center island, walk-in pantry, and stainless steel appliances. Enjoy multiple living areas, including a loft and media room, plus a luxurious primary suite with a spa-inspired bath and generous walk-in closet. The extended covered patio is perfect for relaxing or entertaining, while community amenities include a resort-style pool, clubhouse, fitness center, parks, playgrounds, and scenic walking trails. Conveniently located near shopping, dining, schools, and major highways, this exceptional lease offers comfort, style, and convenience in one of Little Elm's newest master-planned communities.
For sale
$680,000
3861 Poppywood Dr, Little Elm, TX 75068
5beds
3,253sqft
Single Family Residence
Built in 2024
9,147 Square Feet Lot
$660,000 Zestimate®
$209/sqft
$75/mo HOA
What's special
Open-concept floor planStainless steel appliancesGenerous walk-in closetSoaring ceilingsLarge center islandWalk-in pantry
- 4 days |
- 67 |
- 2 |
Likely to sell faster than
Zillow last checked:
Listing updated:
Listed by:
JOY POLYDORE 0687835 972-878-8399,
United Real Estate DFW 817-360-8499
Source: NTREIS,MLS#: 21361102
Facts & features
Interior
Bedrooms & bathrooms
- Bedrooms: 5
- Bathrooms: 4
- Full bathrooms: 4
Primary bedroom
- Features: Dual Sinks, Double Vanity, Garden Tub/Roman Tub, Hollywood Bath, Separate Shower
- Level: First
- Dimensions: 16 x 15
Bedroom
- Level: First
- Dimensions: 14 x 11
Bedroom
- Level: Second
- Dimensions: 12 x 11
Bedroom
- Level: Second
- Dimensions: 13 x 11
Bedroom
- Level: Second
- Dimensions: 13 x 11
Dining room
- Level: First
- Dimensions: 12 x 10
Game room
- Level: Second
- Dimensions: 17 x 14
Kitchen
- Features: Butler's Pantry, Eat-in Kitchen, Granite Counters, Kitchen Island, Pantry, Stone Counters, Walk-In Pantry
- Level: First
- Dimensions: 14 x 12
Living room
- Level: First
- Dimensions: 21 x 18
Media room
- Level: Second
- Dimensions: 14 x 12
Office
- Level: First
- Dimensions: 12 x 12
Utility room
- Features: Utility Room
- Level: First
- Dimensions: 6 x 5
Heating
- Central, ENERGY STAR Qualified Equipment, Fireplace(s), Natural Gas, Zoned
Cooling
- Central Air, Ceiling Fan(s), Electric, ENERGY STAR Qualified Equipment, Zoned
Appliances
- Included: Some Gas Appliances, Built-In Gas Range, Dishwasher, Electric Oven, Gas Cooktop, Disposal, Ice Maker, Microwave, Plumbed For Gas, Tankless Water Heater, Vented Exhaust Fan
Features
- Decorative/Designer Lighting Fixtures, Double Vanity, Eat-in Kitchen, Granite Counters, High Speed Internet, Kitchen Island, Loft, Open Floorplan, Pantry, Smart Home, Cable TV, Vaulted Ceiling(s), Walk-In Closet(s), Wired for Sound
- Flooring: Carpet, Tile, Wood
- Has basement: No
- Number of fireplaces: 1
- Fireplace features: Decorative, Electric, Metal
Interior area
- Total interior livable area: 3,253 sqft
Video & virtual tour
Property
Parking
- Total spaces: 2
- Parking features: Door-Multi, Garage Faces Front, Garage, Garage Door Opener
- Attached garage spaces: 2
Features
- Levels: Two
- Stories: 2
- Patio & porch: Covered
- Exterior features: Lighting, Rain Gutters
- Pool features: None
- Fencing: Metal,Wood
Lot
- Size: 9,147 Square Feet
Details
- Parcel number: 3861 Poppywood
Construction
Type & style
- Home type: SingleFamily
- Architectural style: Traditional,Detached
- Property subtype: Single Family Residence
Materials
- Brick, Fiber Cement, Rock, Stone
- Foundation: Slab
- Roof: Composition
Condition
- Year built: 2024
Utilities & green energy
- Sewer: Public Sewer
- Water: Public
- Utilities for property: Natural Gas Available, Sewer Available, Separate Meters, Underground Utilities, Water Available, Cable Available
Community & HOA
Community
- Features: Community Mailbox, Curbs, Sidewalks
- Security: Prewired, Security System, Carbon Monoxide Detector(s), Smoke Detector(s), Wireless
- Subdivision: Spiritas Ranch
HOA
- Has HOA: Yes
- Services included: All Facilities, Association Management, Maintenance Grounds
- HOA fee: $900 annually
- HOA name: Essex
- HOA phone: 972-428-2030
Location
- Region: Little Elm
Financial & listing details
- Price per square foot: $209/sqft
- Date on market: 8/16/2026
- Cumulative days on market: 5 days
- Listing terms: Cash,Conventional,FHA,VA Loan
Estimated market value
$660,000
$627,000 - $693,000
$3,472/mo
Price history
| Date | Event | Price |
|---|---|---|
| 8/16/2026 | Listed for sale | $680,000+1.3%$209/sqft |
Source: NTREIS #21361102 Report a problem | ||
| 5/15/2025 | Sold | -- |
Source: NTREIS #20723493 Report a problem | ||
| 4/17/2025 | Pending sale | $671,524$206/sqft |
Source: NTREIS #20723493 Report a problem | ||
| 2/3/2025 | Price change | $671,524+1.1%$206/sqft |
Source: NTREIS #20723493 Report a problem | ||
| 1/8/2025 | Price change | $664,024-1.2%$204/sqft |
Source: NTREIS #20723493 Report a problem | ||
| 9/30/2024 | Listed for sale | $672,050$207/sqft |
Source: NTREIS #20723493 Report a problem | ||
| 9/14/2024 | Listing removed | $672,050$207/sqft |
Source: NTREIS #20723493 Report a problem | ||
| 9/7/2024 | Listed for sale | $672,050$207/sqft |
Source: NTREIS #20723493 Report a problem | ||
Public tax history
Tax history is unavailable.
Monthly payment
Est. payment
Payment breakdown
Explore the cost of this home by adjusting the details. Changes won't be saved.Climate risks
Neighborhood: 75068
Nearby schools
GreatSchools rating
- 3/10Providence Elementary SchoolGrades: PK-5Distance: 1 mi
- 5/10Rodriguez MiddleGrades: 6-8Distance: 1.7 mi
- 4/10Ray E Braswell High SchoolGrades: 9-12Distance: 2.4 mi
Schools provided by the listing agent
- Elementary: Providence
- Middle: Rodriguez
- High: Ray Braswell
- District: Denton ISD
Source: NTREIS. This data may not be complete. We recommend contacting the local school district to confirm school assignments for this home.
- $579,6004 bd3 ba3.2k sqft3861 Poppywood Rd, Little Elm, TX 75068Off Market
- $--4 bd3 ba2.1k sqft3853 Poppywood Rd, Little Elm, TX 75068Sold

- $--5 bd4 ba3.5k sqft3845 Poppywood Ct, Little Elm, TX 75068Sold
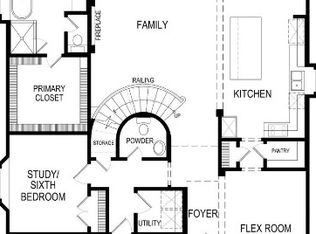
- $577,2004 bd3 ba3.2k sqft3852 Solebay Ct, Little Elm, TX 75068Off Market
- $570,2006 bd4 ba3.9k sqft3860 Poppywood Rd, Little Elm, TX 75068Off Market
- $460,7004 bd3 ba2.5k sqft3856 Poppywood Rd, Little Elm, TX 75068Off Market
- $464,2004 bd3 ba2.2k sqft3849 Poppywood Rd, Little Elm, TX 75068Off Market
- $523,6005 bd4 ba3.3k sqft3852 Poppywood Rd, Little Elm, TX 75068Off Market
A local agent can set up tours, give advice and negotiate with sellers.
A local lender can help you make sure your offer is ready when you are.
Similar homes
- $699,0005 bd5 ba3.2k sqft3860 Shea Place Ct, Little Elm, TX 75068For Sale
 MLS ID #21265686, Fabiola Castillo. NTREIS
 - $674,9505 bd4 ba3.5k sqft2012 Burriana Ct, Little Elm, TX 75068New Construction
 NTREIS
 - $644,9505 bd4 ba3.5k sqft1720 Canals Dr, Little Elm, TX 75068New Construction
 NTREIS
 - $624,9505 bd4 ba3.2k sqft2100 Corbera Dr, Little Elm, TX 75068New Construction
 NTREIS
 - $658,0005 bd4 ba3.6k sqft4421 Rustic Ridge Dr, McKinney, TX 75071For SaleMLS ID #21360825, Ramadevi Raja. NTREIS
- $539,9504 bd3 ba2.1k sqft2136 Valencia Dr, Little Elm, TX 75068New ConstructionFirst Texas Homes
- $619,9905 bd4 ba2.8k sqft4009 Miscellany Ln, Celina, TX 75078For SaleMLS ID #21192959, Marsha Ashlock. NTREIS
- $629,9905 bd4 ba3.1k sqft5313 Archeron Ave, Aubrey, TX 75009For SaleMLS ID #21073141, Ben Caballero. NTREIS
- $674,9006 bd6 ba3.3k sqft400-402 Trailhead Ln, Denton, TX 76205For SaleMLS ID #20939183, Ben Caballero. NTREIS
- $609,8735 bd3 ba2.6k sqft4717 Allende Ave, Celina, TX 75009For SaleMLS ID #20876717, Ben Caballero. NTREIS
- $619,9506 bd4 ba3.5k sqft6300 Muller Creek Dr, Celina, TX 75009New ConstructionNTREIS
- $629,9904 bd4 ba3.1k sqft5313 Archeron Ave, Celina, TX 75009New ConstructionWilliam Ryan Homes
- $660,0894 bd4 ba2.6k sqft1104 Branching Brook Dr, McKinney, TX 75071New ConstructionNTREIS
- from $409,9904 bd3 ba2.3k sqftSequoia II Plan, Providence Commons, Aubrey, TX 76227New ConstructionHistoryMaker Homes
- $881,0825 bd5 ba3.5k sqft8418 Bremerton St, Frisco, TX 75036New ConstructionNTREIS
- from $650,9904 bd4 ba3.2k sqftPercy Plan, Painted Tree - Woodland West, McKinney, TX 75071New ConstructionNormandy Homes
- $679,9905 bd5 ba4.2k sqft3208 Emerald Trace Dr, Argyle, TX 76226New ConstructionNTREIS
- $599,9905 bd4 ba2.8k sqft5412 Archeron Ave, Aubrey, TX 76227New ConstructionWilliam Ryan Homes
- from $449,9904 bd3 ba2.7k sqftWheeler Plan, Ribbonwood, Aubrey, TX 76227New ConstructionCambridge Homes
- $693,9905 bd4 ba4.2k sqft8913 Cisco Dr, Argyle, TX 76226New ConstructionNTREIS
