Large price reduction. Breathtaking masterpiece built in 2015 by the renowned Tivoli Custom Home Builders. Nestled in a prime location near Siesta Key Beach, the UTC Mall, fine dining, arts, and top-rated schools, this 2,563-square-foot residence offers a harmonious blend of elegance, comfort, and functionality. Gently used, brick pavers on the lanai and driveway. All pool equipment replaced in 2024. Large lanai is plumber for outdoor kitchen. Step into an open floor plan where expansive living and dining areas flow seamlessly into the family room and breakfast nook. Large aquarium-style windows frame spectacular views of your private heated saltwater pool and jacuzzi, surrounded by custom pavers and a newly installed pool screen (June 2024). Custom honeycomb blinds and ambient lighting enhance the serene atmosphere, making every corner of this home a peaceful retreat. A Tranquil Owner’s Suite Your owner’s suite is a true sanctuary, featuring direct access to the pool and lanai deck. The oversized walk-in closet is outfitted with custom features such as jewelry drawers, a pull-out ironing board, and a built-in hamper, all illuminated by soft ambient lighting. The en-suite bath invites relaxation with its spa-inspired design, complete with a walk-in shower, soaking tub, and private water closet. A Culinary Haven For the gourmet chef, the kitchen is a dream come true. It boasts floor-to-ceiling custom cabinets, a large island, a pot filler over the gas stove, and a custom pantry with ambient lighting. The adjacent laundry room includes an oversized sink, offering practicality alongside luxury. Whether hosting grand dinner parties or enjoying quiet family meals, this space is designed for every occasion. Exceptional Features Throughout Outdoor Oasis: Dive into the heated saltwater pool, unwind in the jacuzzi, or create lush gardens in the expansive yard. Private Office/Den: A bright, spacious room with double doors, perfect for remote work or a peaceful retreat. Guest Comfort: Two generously sized guest bedrooms with custom closets and a convenient pool bath featuring a walk-in shower. Energy Efficiency: Equipped with Icynene insulation, ceiling fans throughout, and low utility costs. Community Perks This pet-friendly neighborhood features a low HOA fee of just $1,600 annually, covering maintenance, security, and amenities. Your Perfect Home Awaits Meticulously crafted with every detail considered, this move-in-ready home offers the ultimate in refined living. Schedule your private tour today and experience a lifestyle where luxury, comfort, and sophistication converge seamlessly.
Sold for $829,000
$829,000
3861 ROYAL HAMMOCK BOULEVARD, SARASOTA, FL 34240
3beds
2,563sqft
Single Family Residence
Built in 2015
0.4 Acres Lot
$812,100 Zestimate®
$323/sqft
$5,726 Estimated rent
Home value
$812,100
$739,000 - $893,000
$5,726/mo
Zestimate® history
Owner options
List your home for rent
$5,726/mo
Rent Zestimate®
Find your next renter with Zillow Rental Manager. Plus, with online applications, you can quickly screen prospective tenants – for free.
$5,726/mo
Rent Zestimate®
Refinance and save
$5,448/mo
Est. payment
Refinancing to a lower rate could help reduce your monthly payments and save thousands over the life of the loan.
$5,448/mo
Est. payment
Explore your selling options
Work with a Zillow partner agent
Leverage their expertise and Zillow's premium Showcase listings to get your home seen by more buyers.
Get startedList with your own agent
Get your home in front of millions of buyers by listing it on Zillow.
Learn how to do itSell it yourself
Take full control of how buyers see your home on Zillow by listing For Sale by Owner (FSBO).
List your homeWhat's special
Large islandLarge lanaiHeated saltwater poolGenerously sized guest bedroomsLush gardensNewly installed pool screenFamily room
Zillow last checked:
Listing updated:
Listed by:
Lee Brewer 941-724-3448,
RE/MAX ALLIANCE GROUP 941-954-5454
Bought with:
Courtney Schomburg, 3449982
EXP REALTY LLC
Source: Stellar MLS,MLS#: A4637702 Originating MLS: Sarasota - Manatee
Originating MLS: Sarasota - Manatee
Facts & features
Interior
Bedrooms & bathrooms
- Bedrooms: 3
- Bathrooms: 3
- Full bathrooms: 3
Rooms
- Room types: Breakfast Room Separate, Dining Room, Living Room, Great Room
Primary bedroom
- Features: Walk-In Closet(s)
- Level: First
- Area: 234 Square Feet
- Dimensions: 18x13
Bedroom 2
- Features: Built-in Closet
- Level: First
- Area: 154 Square Feet
- Dimensions: 14x11
Bedroom 3
- Features: Built-in Closet
- Level: First
- Area: 176 Square Feet
- Dimensions: 16x11
Balcony porch lanai
- Level: First
- Area: 432 Square Feet
- Dimensions: 24x18
Dining room
- Level: First
- Area: 132 Square Feet
- Dimensions: 12x11
Family room
- Level: First
- Area: 368 Square Feet
- Dimensions: 23x16
Kitchen
- Features: Breakfast Bar, Pantry
- Level: First
- Area: 300 Square Feet
- Dimensions: 20x15
Living room
- Level: First
- Area: 156 Square Feet
- Dimensions: 13x12
Heating
- Central, Electric
Cooling
- Central Air
Appliances
- Included: Oven, Dishwasher, Disposal, Exhaust Fan, Gas Water Heater, Microwave, Range, Refrigerator
- Laundry: Inside, Laundry Room
Features
- Cathedral Ceiling(s), Ceiling Fan(s), Crown Molding, Eating Space In Kitchen, High Ceilings, Open Floorplan, Primary Bedroom Main Floor, Solid Wood Cabinets, Split Bedroom, Stone Counters, Walk-In Closet(s)
- Flooring: Hardwood
- Doors: Sliding Doors
- Windows: Blinds, Double Pane Windows, Drapes, Insulated Windows, Low Emissivity Windows, Window Treatments
- Has fireplace: No
Interior area
- Total structure area: 3,492
- Total interior livable area: 2,563 sqft
Property
Parking
- Total spaces: 2
- Parking features: Garage - Attached
- Attached garage spaces: 2
Features
- Levels: One
- Stories: 1
- Exterior features: Irrigation System
- Has private pool: Yes
- Pool features: Heated, In Ground, Lighting, Pool Alarm, Salt Water, Screen Enclosure
- Has spa: Yes
- Spa features: Heated, In Ground
- Has view: Yes
- View description: Trees/Woods
Lot
- Size: 0.4 Acres
- Residential vegetation: Trees/Landscaped
Details
- Parcel number: 0244080017
- Zoning: RSF1
- Special conditions: None
Construction
Type & style
- Home type: SingleFamily
- Architectural style: Contemporary,Custom
- Property subtype: Single Family Residence
Materials
- Block, Stucco
- Foundation: Slab
- Roof: Tile
Condition
- New construction: No
- Year built: 2015
Utilities & green energy
- Sewer: Public Sewer
- Water: Public
- Utilities for property: Electricity Connected, Sewer Connected, Sprinkler Meter, Underground Utilities, Water Connected
Community & HOA
Community
- Features: Deed Restrictions, Playground
- Security: Gated Community
- Pet fee: $0 monthly
- Subdivision: HAMMOCKS
HOA
- Has HOA: Yes
- Amenities included: Gated, Playground
- Services included: Security
- HOA fee: $133 monthly
- HOA name: Lighthouse
- HOA phone: 941-460-5560
Location
- Region: Sarasota
Financial & listing details
- Price per square foot: $323/sqft
- Tax assessed value: $707,600
- Annual tax amount: $5,651
- Date on market: 1/27/2025
- Cumulative days on market: 175 days
- Listing terms: Cash,Conventional,VA Loan
- Ownership: Fee Simple
- Total actual rent: 0
- Electric utility on property: Yes
- Road surface type: Paved
Price history
| Date | Event | Price |
|---|---|---|
| 10/31/2025 | Sold | $829,000$323/sqft |
Source:  Stellar MLS #A4637702 Report a problem Stellar MLS #A4637702 Report a problem | ||
| 7/21/2025 | Pending sale | $829,000$323/sqft |
Source: Stellar MLS #A4637702 Report a problem | ||
| 6/24/2025 | Price change | $829,000-7.8%$323/sqft |
Source: Stellar MLS #A4637702 Report a problem | ||
| 4/25/2025 | Price change | $899,000-4.4%$351/sqft |
Source: Stellar MLS #A4637702 Report a problem | ||
| 4/12/2025 | Price change | $940,000-1.5%$367/sqft |
Source: Stellar MLS #A4637702 Report a problem | ||
| 3/7/2025 | Price change | $954,000-1.5%$372/sqft |
Source: Stellar MLS #A4637702 Report a problem | ||
| 2/9/2025 | Price change | $969,000-2.6%$378/sqft |
Source: Stellar MLS #A4637702 Report a problem | ||
| 1/27/2025 | Listed for sale | $995,000-4.8%$388/sqft |
Source: Stellar MLS #A4637702 Report a problem | ||
| 11/24/2024 | Listing removed | $1,045,000$408/sqft |
Source: Stellar MLS #A4617524 Report a problem | ||
| 11/8/2024 | Price change | $1,045,000-4.6%$408/sqft |
Source: Stellar MLS #A4617524 Report a problem | ||
| 7/18/2024 | Listed for sale | $1,095,000+813.3%$427/sqft |
Source: Stellar MLS #A4617524 Report a problem | ||
| 1/8/2014 | Sold | $119,900$47/sqft |
Source: Public Record Report a problem | ||
Public tax history
| Year | Property taxes | Tax assessment |
|---|---|---|
| 2025 | $6,339 +3.9% | $518,356 +2.9% |
| 2024 | $6,099 +3.6% | $503,747 +3% |
| 2023 | $5,887 +2.7% | $489,075 +3% |
| 2022 | $5,730 +0.5% | $474,830 +3% |
| 2021 | $5,701 -1.5% | $461,000 +0.3% |
| 2020 | $5,785 +3.3% | $459,534 +2.3% |
| 2019 | $5,601 | $449,202 +1.9% |
| 2018 | $5,601 +2.2% | $440,826 +2.1% |
| 2017 | $5,483 +283.9% | $431,759 -7.7% |
| 2016 | $1,428 -73.9% | $467,800 +348.9% |
| 2015 | $5,464 +465.5% | $104,200 +89.5% |
| 2014 | $966 +13.5% | $55,000 |
| 2013 | $852 +18.9% | $55,000 +10% |
| 2012 | $716 -28.9% | $50,000 -31.5% |
| 2011 | $1,007 -30.3% | $73,000 -28.8% |
| 2010 | $1,445 -31.4% | $102,500 -24.7% |
| 2009 | $2,108 | $136,200 -15.9% |
| 2008 | $2,108 -13% | $161,900 -10.2% |
| 2007 | $2,424 | $180,200 -7.7% |
| 2006 | -- | $195,300 +51% |
| 2005 | -- | $129,300 +12.3% |
| 2004 | $1,735 | $115,100 |
Find assessor info on the county website
Neighborhood: Hammocks
Nearby homes
- $746,4004 bd3 ba2.8k sqft3758 Eagle Hammock Dr, Sarasota, FL 34240Off Market

- $719,9003 bd3 ba2.5k sqft3756 Eagle Hammock Dr, Sarasota, FL 34240Off Market
- $935,6004 bd3 ba3.6k sqft3760 Eagle Hammock Dr, Sarasota, FL 34240Off Market
- $884,5004 bd3 ba3.2k sqft3865 Royal Hammock Blvd, Sarasota, FL 34240Off Market
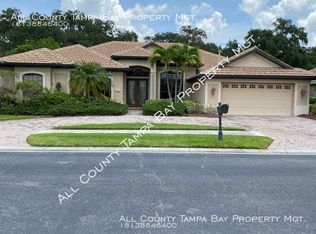
- $1,015,6005 bd4 ba4.5k sqft3850 Royal Hammock Blvd, Sarasota, FL 34240Off Market
- $1,030,0004 bd3 ba3.3k sqft3848 Royal Hammock Blvd, Sarasota, FL 34240Sold
- $966,7003 bd3 ba3.8k sqft3852 Royal Hammock Blvd, Sarasota, FL 34240Off Market
- $927,9004 bd3 ba3.3k sqft3762 Eagle Hammock Dr, Sarasota, FL 34240Off Market
Nearby schools
GreatSchools rating
- 9/10Tatum Ridge Elementary SchoolGrades: PK-5Distance: 1.8 mi
- 5/10Mcintosh Middle SchoolGrades: 6-8Distance: 4.5 mi
- 5/10Sarasota High SchoolGrades: 9-12Distance: 7.7 mi
Schools provided by the listing agent
- Elementary: Tatum Ridge Elementary
- Middle: McIntosh Middle
- High: Sarasota High
Source: Stellar MLS. This data may not be complete. We recommend contacting the local school district to confirm school assignments for this home.
Get a cash offer in 3 minutes
Find out how much your home could sell for in as little as 3 minutes with a no-obligation cash offer.
Estimated market value
$812,100
Get a cash offer in 3 minutes
Find out how much your home could sell for in as little as 3 minutes with a no-obligation cash offer.
Estimated market value
$812,100
- Florida
- Sarasota County
- Sarasota
- 34240
- Hammocks
- 3861 ROYAL HAMMOCK BOULEVARD
Nearby cities
Nearby neighborhoods
Nearby zip codes
Other Sarasota Topics
