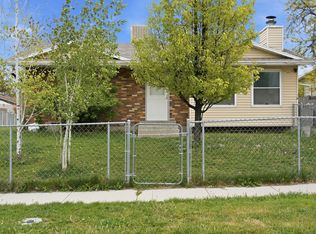
OPEN HOUSE THIS SATURDAY 8/1 11AM-1PM! Fully renovated and move-in ready, this home combines modern finishes with incredible flexibility. The standout feature is the COMPLETE BASEMENT MOTHER-IN-LAW APARTMENT with its own private entrance, full kitchen, separate laundry, and two bedrooms - PERFECT FOR MULTIGENERATIONAL LIVING OR RENTAL INCOME! The detached two-car garage offers excellent parking and storage, while two additional sheds provide even more room for tools, hobbies, or seasonal items. Situated on a rare 0.29-acre lot, the spacious backyard is ready for your vision and outdoor lifestyle. Conveniently located between Mountain View Corridor and Bangerter Highway, you'll enjoy quick access throughout the valley. Jackling Elementary is within walking distance, Hunter High School is just minutes away, with parks, shopping, and local favorites like the Cielito Lindo restaurant nearby. Whether you're looking for extra living space, room for extended family, or a home with income potential, come and see how you would make this home yours.
For sale
$550,000
3861 S 5200 W, West Valley City, UT 84120
4beds
2,189sqft
:
Get pre-qualified$3,271/mo
Single Family Residence
Built in 1964
0.29 Acres Lot
$543,300 Zestimate®
$251/sqft
$-- HOA
What's special
Modern finishesDetached two-car garageSpacious backyard
- 7 days |
- 348 |
- 19 |
Zillow last checked:
Listing updated:
Listed by:
Christopher McGee 801-834-9713,
KW Utah Realtors Keller Williams (Brickyard)
Source: UtahRealEstate.com,MLS#: 2173920
Facts & features
Interior
Bedrooms & bathrooms
- Bedrooms: 4
- Bathrooms: 2
- Full bathrooms: 1
- 3/4 bathrooms: 1
- Main level bedrooms: 2
Rooms
- Room types: Second Kitchen
Primary bedroom
- Level: First
Heating
- Central
Cooling
- Central Air
Appliances
- Included: Portable Dishwasher, Microwave
- Laundry: Electric Dryer Hookup
Features
- Basement Apartment, In-Law Floorplan
- Flooring: Carpet
- Basement: Entrance,Full,Basement Entrance
- Number of fireplaces: 2
Interior area
- Total structure area: 2,189
- Total interior livable area: 2,189 sqft
- Finished area above ground: 1,387
- Finished area below ground: 802
Property
Parking
- Total spaces: 2
- Parking features: Garage
- Garage spaces: 2
Accessibility
- Accessibility features: Single Level Living
Features
- Stories: 2
- Fencing: Partial
Lot
- Size: 0.29 Acres
- Features: Curb & Gutter
- Topography: Terrain
- Residential vegetation: Mature Trees
Details
- Parcel number: 1436408010
- Zoning: 4322
- Zoning description: Single-Family
Construction
Type & style
- Home type: SingleFamily
- Architectural style: Rambler/Ranch
- Property subtype: Single Family Residence
Materials
- Brick
- Roof: Asphalt
Condition
- Blt./Standing
- New construction: No
- Year built: 1964
Utilities & green energy
- Sewer: Public Sewer, Sewer: Public
- Water: Culinary
- Utilities for property: Natural Gas Connected, Electricity Connected, Sewer Connected, Water Connected
Community & HOA
HOA
- Has HOA: No
Location
- Region: West Valley City
Financial & listing details
- Price per square foot: $251/sqft
- Tax assessed value: $455,000
- Annual tax amount: $2,908
- Date on market: 7/22/2026
- Listing terms: Cash,Conventional,FHA,VA Loan
- Inclusions: Dishwasher: Portable, Microwave, Range
- Acres allowed for irrigation: 0
- Electric utility on property: Yes
Estimated market value
$543,300
$516,000 - $570,000
$2,243/mo
Price history
| Date | Event | Price |
|---|---|---|
| 7/23/2026 | Listed for sale | $550,000$251/sqft |
Source:  UtahRealEstate.com #2173920 Report a problem UtahRealEstate.com #2173920 Report a problem | ||
Public tax history
| Year | Property taxes | Tax assessment |
|---|---|---|
| 2025 | $2,908 +3.4% | $250,250 +6% |
| 2024 | $2,813 +0.6% | $236,170 +5.1% |
| 2023 | $2,797 -1.5% | $224,785 -1.8% |
| 2022 | $2,839 +10.1% | $228,800 +22.5% |
| 2021 | $2,579 +18.1% | $186,780 +25.1% |
| 2020 | $2,184 -0.2% | $149,270 +3.4% |
| 2019 | $2,189 +7.1% | $144,320 +9.1% |
| 2018 | $2,043 +32.3% | $132,275 -41.9% |
| 2017 | $1,544 -20.1% | $227,500 +6.9% |
| 2016 | $1,933 +7.1% | $212,900 +22.8% |
| 2015 | $1,805 | $173,400 +4.6% |
| 2014 | -- | $165,700 +5.7% |
| 2013 | -- | $156,800 +0.3% |
| 2012 | -- | $156,300 -8.8% |
| 2011 | -- | $171,400 -5.4% |
| 2010 | -- | $181,200 -2.9% |
| 2009 | -- | $186,700 -9.7% |
| 2008 | $1,389 | $206,700 -5.6% |
| 2007 | -- | $219,000 +27.8% |
| 2006 | -- | $171,400 +9.3% |
| 2005 | -- | $156,800 +11.4% |
| 2002 | -- | $140,800 -6.8% |
| 2001 | -- | $151,000 +3.2% |
| 2000 | -- | $146,300 |
Find assessor info on the county website
Monthly payment
Est. payment
Payment breakdown
Explore the cost of this home by adjusting the details. Changes won't be saved.Climate risks
Neighborhood: 84120
Nearby schools
GreatSchools rating
- 7/10Jackling SchoolGrades: PK-6Distance: 0.7 mi
- 3/10John F. Kennedy Junior High SchoolGrades: 6-8Distance: 1.3 mi
- 2/10Hunter High SchoolGrades: 9-12Distance: 0.9 mi
Schools provided by the listing agent
- Elementary: Jackling
- Middle: John F. Kennedy
- High: Hunter
- District: Granite
Source: UtahRealEstate.com. This data may not be complete. We recommend contacting the local school district to confirm school assignments for this home.
- $505,1004 bd2 ba2.1k sqft3849 S 5200 W, West Valley City, UT 84120Off Market

- $--3 bd3 ba1.3k sqft3873 S 5200 W, West Valley City, UT 84120Sold
- $500,7004 bd1 ba2.2k sqft5160 W Wood Village Ct, West Valley, UT 84120Off Market

- $385,8002 bd1 ba1k sqft5224 W Amberview Cv, West Valley City, UT 84120Off Market
- $---- bd-- ba-- sqft3878 S 5200 W, West Valley City, UT 84120Off Market
- $356,4002 bd1 ba1.3k sqft3880 S 5200 W, West Valley City, UT 84120Off Market
- $545,0004 bd2 ba1.6k sqft5156 W Wood Village Ct, West Valley City, UT 84120Off Market
- $2,200-- bd-- ba-- sqft5156 W Wood Village Ct, West Valley City, UT 84120Off Market
A local agent can set up tours, give advice and negotiate with sellers.
Similar homes
- $--4 bd3 ba2.2k sqft4181 S 4850 W, West Valley City, UT 84120Auction
 Auction.com 2
 - $529,0004 bd3 ba1.8k sqft4382 W Cortney Dr, West Valley, UT 84120For Sale

 MLS ID #2171121, Eldina Sabic, Prime Real Estate Experts. UtahRealEstate.com
 - $475,0004 bd2 ba1.9k sqft4325 S Wildrose Dr, West Valley City, UT 84120For Sale
 MLS ID #2163157, Karla C Ramirez, EXP Realty, LLC. UtahRealEstate.com
 - $595,0005 bd3 ba2.5k sqft3390 S 5475 W, West Valley City, UT 84120For Sale
 MLS ID #2155005, Kapioloni Alex Lehauli, Iconic: Realty Network, LLP. UtahRealEstate.com
 - $512,0004 bd2 ba2k sqft4014 W Benview Dr, West Valley City, UT 84120For SaleMLS ID #2159043, Gina Koziatek, Coldwell Banker Realty (Salt Lake-Sugar House). UtahRealEstate.com
- $534,9005 bd2 ba2.3k sqft6370 W Settlers Point Dr S, West Valley City, UT 84128For SaleMLS ID #2147940, Claudia Crystal Griffin, Signature Group Real Estate. UtahRealEstate.com
- $525,0003 bd2 ba3k sqft6207 W 3500 S, West Valley City, UT 84128For SaleMLS ID #2167514, Trevor Sandberg, KW WESTFIELD. UtahRealEstate.com
- $651,9906 bd4 ba2.8k sqft4360 S 3920 W, West Valley City, UT 84120For SaleMLS ID #2161056, Jonathan B. Andrade, Real Estate Essentials. UtahRealEstate.com
- $514,9995 bd3 ba2.3k sqft5726 W Dale Amour Dr S, Salt Lake City, UT 84118For SaleMLS ID #2151827, Pam Musselman, Equity Real Estate (NRE). UtahRealEstate.com
- $529,0004 bd2 ba1.7k sqft3786 W Fairmount Cir, West Jordan, UT 84084For SaleMLS ID #2166286, Alisa M Bair, Equity Real Estate (Solid). UtahRealEstate.com
- $499,9004 bd4 ba2.2k sqft5367 S Ridge Flower Way, Salt Lake City, UT 84118For SaleMLS ID #2148953, Cristina Silva, Real Estate by Referral, Incorporated. UtahRealEstate.com
- $479,0004 bd2 ba2.5k sqft4773 S Simper Ln, Salt Lake City, UT 84129For SaleMLS ID #2149838, Joel Carson, Utah Real Estate PC. UtahRealEstate.com
- $550,0004 bd3 ba2.1k sqft526 W Winchester St, Murray, UT 84123For SaleMLS ID #2150725, Janet Marroquin, Coldwell Banker Realty (Davis County). UtahRealEstate.com
- $515,0004 bd2 ba1.5k sqft1209 W Dupont Ave, Salt Lake City, UT 84116For SaleMLS ID #2174095, Tiffany Barnes, Presidio Real Estate (South Valley). UtahRealEstate.com
- $565,0004 bd2 ba2k sqft7879 S Oak St, Midvale, UT 84047For SaleMLS ID #2157751, Jackson Kade Lucero, Equity Real Estate. UtahRealEstate.com
- $525,0005 bd3 ba2.4k sqft7930 S Palladium Dr, West Jordan, UT 84088For SaleMLS ID #2173751, Patricia Tann, Tanngent Realty. UtahRealEstate.com
- $559,8003 bd3 ba2.6k sqft4051 W 6515 S, Taylorsville, UT 84129For SaleMLS ID #2149476, Therese Owen, RANLife Real Estate Inc. UtahRealEstate.com
- $549,9003 bd2 ba1.6k sqft2635 S 1100 E, Salt Lake City, UT 84106For SaleMLS ID #2174046, Stephen Karpakis, Paragon Properties. UtahRealEstate.com
- $599,9006 bd3 ba2.8k sqft6354 S Cherry Valley Pl, West Valley City, UT 84118For SaleMLS ID #2165884, Tanner Diamond, Real Broker, LLC. UtahRealEstate.com
- $589,9994 bd2 ba1.7k sqft1445 E 4230 S, Salt Lake City, UT 84124For SaleMLS ID #2164008, Lori H. Anderson, Windermere Real Estate. UtahRealEstate.com
