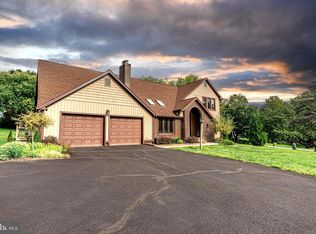
Welcome to this absolutely stunning model farmhouse with 4 bedrooms, and 3 full baths sitting on just over an acre of land in Jarrettsville. Everything in this house is brand new, it's like buying a new home without actually building one. This home backs to farmland and the views out the back windows are both incredible and serene. Park in the driveway or small parking pad and take the stairs up to the massive wrap-around covered porch that extends the entire width of the front and sides of the home. This is the perfect place for relaxing and taking in the scenery. Entering in through the front door brings you to the main level which is completely covered in high quality hard wood flooring throughout. The main floor plans are open concept, so as soon as you walk in you can see the kitchen, living room, dining room and bump out all open to each other. The gourmet custom kitchen is beautiful with a massive granite island, granite counters, custom cabinetry and vent hood, backsplash, walk in pantry and all stainless appliances including a wall oven and cooktop. Just off of the kitchen is a bump out room surrounded with windows so that you can take in the breathtaking views beyond. Also on this main floor, there is an owners suite with recessed lighting and a ceiling fan that also has windows that look out on the farmland behind the home. The owners suite also has a walk in closet and a private modern full bath with a large glass enclosed shower with a bench. Taking the stairs to the second level brings you to a fully carpeted level with three bedrooms and a modern full bath with granite double vanities and a tub/shower combo. The basement is fully finished and carpeted with a large living area that is perfect for entertaining, relaxing or fun. There is also a third modern full bath down here with a walk in shower. Sliders off of the basement lead out to a short flight of stairs that brings you to the fully cleared, large rear yard. This home was impeccably done, is move in ready, and situated in a gorgeous ideal setting. Come see why this should be your next home today!
For sale
$699,990
3861 Salem Church Rd, Jarrettsville, MD 21084
4beds
3,627sqft
Single Family Residence
Built in 1974
1.14 Acres Lot
$682,800 Zestimate®
$193/sqft
$-- HOA
What's special
Massive granite islandGranite countersGourmet custom kitchenBacks to farmland
- 1 day
- 1,007
- 120
Zillow last checked:
Listing updated:
Listed by:
Daniel McGhee 410-652-6003,
Homeowners Real Estate (410) 967-5995
Source: Bright MLS,MLS#: MDHR2059410
Facts & features
Interior
Bedrooms & bathrooms
- Bedrooms: 4
- Bathrooms: 3
- Full bathrooms: 3
- Main level bathrooms: 1
- Main level bedrooms: 1
Basement
- Area: 1110
Heating
- Central, Propane
Cooling
- Central Air, Electric
Appliances
- Included: Electric Water Heater
Features
- Basement: Finished
- Has fireplace: No
Interior area
- Total structure area: 3,627
- Total interior livable area: 3,627 sqft
- Finished area above ground: 2,517
- Finished area below ground: 1,110
Property
Parking
- Parking features: Driveway
- Has uncovered spaces: Yes
Accessibility
- Accessibility features: None
Features
- Levels: Three
- Stories: 3
- Pool features: None
Lot
- Size: 1.14 Acres
Details
- Additional structures: Above Grade, Below Grade
- Parcel number: 1304050371
- Zoning: AG
- Special conditions: Standard
Construction
Type & style
- Home type: SingleFamily
- Architectural style: Colonial,Cape Cod
- Property subtype: Single Family Residence
Materials
- Mixed
- Foundation: Permanent
Condition
- New construction: No
- Year built: 1974
Utilities & green energy
- Sewer: Septic Exists
- Water: Well
Community & HOA
Community
- Subdivision: None Available
HOA
- Has HOA: No
Location
- Region: Jarrettsville
Financial & listing details
- Price per square foot: $193/sqft
- Tax assessed value: $315,000
- Annual tax amount: $3,287
- Date on market: 8/31/2026
- Listing agreement: Exclusive Right To Sell
- Ownership: Fee Simple
Estimated market value
$682,800
$649,000 - $717,000
$2,938/mo
Price history
| Date | Event | Price |
|---|---|---|
| 8/31/2026 | Listed for sale | $699,990+334.3%$193/sqft |
Source:  Bright MLS #MDHR2059410 Report a problem Bright MLS #MDHR2059410 Report a problem | ||
| 12/8/2015 | Sold | $161,175-33.9%$44/sqft |
Source: Public Record Report a problem | ||
| 6/30/2015 | Sold | $244,000+201.2%$67/sqft |
Source: Public Record Report a problem | ||
| 6/15/2015 | Listed for sale | $81,000-55.5%$22/sqft |
Source: HomeSearch.com Realty Services Inc Report a problem | ||
| 5/5/2000 | Sold | $181,900$50/sqft |
Source: Public Record Report a problem | ||
Public tax history
| Year | Property taxes | Tax assessment |
|---|---|---|
| 2025 | $3,347 +6.6% | $301,600 +4.6% |
| 2024 | $3,141 +1.2% | $288,200 +1.2% |
| 2023 | $3,103 +1.3% | $284,667 -1.2% |
| 2022 | $3,064 -3.1% | $288,200 +3.8% |
| 2021 | $3,162 +0.5% | $277,600 +1.8% |
| 2020 | $3,146 +1.9% | $272,600 -1.8% |
| 2019 | $3,088 +1.9% | $277,600 +5.7% |
| 2018 | $3,030 | $262,600 |
| 2017 | $3,030 | $262,600 +1.4% |
| 2016 | -- | $259,067 +0.7% |
| 2015 | -- | $257,300 |
| 2014 | $3,221 | $257,300 |
| 2013 | -- | $257,300 -7.8% |
| 2012 | -- | $279,000 |
| 2011 | -- | $279,000 |
| 2010 | -- | $279,000 -15.6% |
| 2009 | -- | $330,680 +12.9% |
| 2008 | -- | $292,836 +14.8% |
| 2007 | -- | $254,993 +17.4% |
| 2006 | -- | $217,150 +6.4% |
| 2005 | -- | $204,100 +6.8% |
| 2004 | -- | $191,050 +7.3% |
| 2003 | -- | $178,000 +2.9% |
| 2002 | -- | $172,940 +3% |
| 2001 | -- | $167,880 |
Find assessor info on the county website
Monthly payment
Est. payment
Payment breakdown
Explore the cost of this home by adjusting the details. Changes won't be saved.Climate risks
Neighborhood: 21084
Nearby schools
Schools provided by the listing agent
- District: Harford County Public Schools
Source: Bright MLS. This data may not be complete. We recommend contacting the local school district to confirm school assignments for this home.
- $491,400-- bd1 ba2k sqft3859 Salem Church Rd, Jarrettsville, MD 21084Off Market
- $385,000-- bd1 ba1.5k sqft3863 Salem Church Rd, Jarrettsville, MD 21084Off Market
- $425,000-- bd1 ba1.7k sqft3905 Salem Church Rd, Jarrettsville, MD 21084Off Market
- $264,300-- bd2 ba1.9k sqft3862 Salem Church Rd, Jarrettsville, MD 21084Off Market
Similar homes
- $649,9004 bd3 ba3.2k sqft3661 Fallston Rd, Jarrettsville, MD 21084For Sale

 MLS ID #MDHR2059022, Tony Fulco, One Percent Lists Mid-Atlantic. Bright MLS
 - $550,0004 bd3 ba2.7k sqft3906 Boxwood Rd, Jarrettsville, MD 21084For Sale
 MLS ID #MDHR2059326, Joe Norman, Keller Williams Gateway LLC. Bright MLS
 - $825,0005 bd4 ba4.4k sqft2308 Shepherd Ct, Jarrettsville, MD 21084For Sale
 MLS ID #MDHR2058880, John Gatsoulas, RE/MAX Components. Bright MLS
 - $698,0003 bd2 ba2.8k sqft4 Turner Wood Ct, Baldwin, MD 21013For Sale
 MLS ID #MDBC2171990, Alisa Goldsmith, Hubble Bisbee Christie's International Real Estate. Bright MLS
 - $629,0004 bd4 ba2.8k sqft1362 Rockridge Rd, Jarrettsville, MD 21084For SaleMLS ID #MDHR2052338, Drew Burgess, Berkshire Hathaway HomeServices PenFed Realty. Bright MLS
- $775,0005 bd4 ba3.4k sqft1214 Bonaire Rd, Forest Hill, MD 21050For SaleMLS ID #MDHR2059478, Manuel Alvarez, Compass. Bright MLS
- $584,9003 bd2 ba1.9k sqft3808 Federal Hill Rd, Jarrettsville, MD 21084For SaleMLS ID #MDHR2057450, Betty Klepetka, Keller Williams Gateway LLC. Bright MLS
- $659,9003 bd3 ba2.9k sqft1152 Monkton Rd, Monkton, MD 21111For SaleMLS ID #MDBC2171528, Penny Noval, Long & Foster Real Estate, Inc.. Bright MLS
- $665,0004 bd3 ba2.3k sqft6109 Fork Woods Rd, Baldwin, MD 21013For SaleMLS ID #MDBC2173550, Graham Burch, Cummings & Co. Realtors. Bright MLS
- $670,0005 bd4 ba4.4k sqft2705 Fallston Rd, Fallston, MD 21047For SaleMLS ID #MDHR2059320, Allisyn Evans, Cummings & Co. Realtors. Bright MLS
- $525,0003 bd3 ba2.3k sqft3612 Woodholme Dr, Jarrettsville, MD 21084For SaleMLS ID #MDHR2057968, Joseph Farinetti, Black Dog Realty, LLC. Bright MLS
- $775,0004 bd3 ba3.4k sqft3828 Justin Rd, Monkton, MD 21111For SaleMLS ID #MDHR2055298, Travis Forsyth, Forsyth Real Estate Group. Bright MLS
- $735,0004 bd3 ba2.4k sqft14226 Sawmill Ct, Phoenix, MD 21131For SaleMLS ID #MDBC2173490, Deborah Sweeney, Long & Foster Real Estate, Inc.. Bright MLS
- $695,0005 bd3 ba3.9k sqft2114 Oaklyn Dr, Fallston, MD 21047For SaleMLS ID #MDHR2058602, Matthew Pecker, Berkshire Hathaway HomeServices Homesale Realty. Bright MLS
- $685,0005 bd4 ba2.8k sqft14906 Dunstan Ln, Monkton, MD 21111For SaleMLS ID #MDBC2173748, Kelly Williams, RE/MAX Realty Centre, Inc.. Bright MLS
- $775,0004 bd3 ba2.5k sqft2806 York Manor Rd, Phoenix, MD 21131For SaleMLS ID #MDBC2173290, Thomas Mooney, O'Conor, Mooney & Fitzgerald. Bright MLS
- $750,0005 bd4 ba4.2k sqft2300 Kings Arms Dr, Fallston, MD 21047For SaleMLS ID #MDHR2056634, Daniel McGhee, Homeowners Real Estate. Bright MLS
- $870,0005 bd4 ba5.1k sqft2301 Cool Woods Ct, Jarrettsville, MD 21084For SaleMLS ID #MDHR2052380, Jeff Dinger, Cummings & Co. Realtors. Bright MLS
- $800,0004 bd6 ba5.2k sqft14613 Philpot Rd, Phoenix, MD 21131AuctionMLS ID #MDBC2174410, Carley Cooper, Alex Cooper Auctioneers, Inc.. Bright MLS
- $795,0004 bd3 ba4.1k sqft15930 Irish Ave, Monkton, MD 21111For SaleMLS ID #MDBC2171740, Drew Burgess, Berkshire Hathaway HomeServices PenFed Realty. Bright MLS
