Renovated single story waterfront home with complete hurricane protection to include impact glass, electric roll down & accordion shutters and a full house generator. Home offers a spacious interior with 3 bedrooms, 2 1/2 bathrooms, and renovated kitchen & bathrooms, upgraded flooring and volume/vaulted ceilings throughout. Interior features open living and dining areas with access to covered & oversized screened patios an electric awning overlooking sweeping water views. Kitchen includes granite countertops, updated cabinetry, updated appliances, Saturnia flooring, and is complimented with an adjoining breakfast nook. Entry and living areas have elegant crown/base moldings, accent niches, an electric fireplace, custom built-ins, and Saturnina flooring in the foyer & dining areas and carpeting in the living area. Master bedroom suite offers a renovated full en-suite bathroom, a large walk-in closet and plush carpeting. Second bedroom suite has a renovated full en-suite bathroom, and a walk-in closet. Third bedroom/den offers gorgeous wood flooring, custom built-ins and an adjoining renovated powder room. Exterior features include full hurricane protection, brick paver drive and walkways, an attached two car garage and the addition of a separate golf cart garage. Home is in impeccable condition and ready for your arrival!
Sold for $1,375,000
$1,375,000
3861 Shearwater Drive, Jupiter, FL 33477
3beds
1,887sqft
Single Family Residence
Built in 1988
7,348 Square Feet Lot
$1,402,200 Zestimate®
$729/sqft
$3,536 Estimated rent
Home value
$1,402,200
$1.26M - $1.56M
$3,536/mo
Zestimate® history
Owner options
List your home for rent
$3,536/mo
Rent Zestimate®
Find your next renter with Zillow Rental Manager. Plus, with online applications, you can quickly screen prospective tenants – for free.
$3,536/mo
Rent Zestimate®
Refinance and save
$10,798/mo
Est. payment
Refinancing to a lower rate could help reduce your monthly payments and save thousands over the life of the loan.
$10,798/mo
Est. payment
Explore your selling options
Work with a Zillow partner agent
Leverage their expertise and Zillow's premium Showcase listings to get your home seen by more buyers.
Get startedList with your own agent
Get your home in front of millions of buyers by listing it on Zillow.
Learn how to do itSell it yourself
Take full control of how buyers see your home on Zillow by listing For Sale by Owner (FSBO).
List your homeWhat's special
Zillow last checked:
Listing updated:
Listed by:
Mark E. Meckly 561-719-4066,
Preferred Residential Prop
Bought with:
Mark E. Meckly, 0443119
Preferred Residential Prop
Source: BeachesMLS,MLS#: R11163684 Originating MLS: BeachesMLS
Originating MLS: BeachesMLSFacts & features
Interior
Bedrooms & bathrooms
- Bedrooms: 3
- Bathrooms: 3
- Full bathrooms: 2
- 1/2 bathrooms: 1
- Main level bathrooms: 2
- Main level bedrooms: 3
Primary bedroom
- Level: Main
- Area: 195
- Dimensions: 15 X 13
Bedroom 2
- Level: Main
- Area: 195
- Dimensions: 15 X 13
Bedroom 3
- Level: Main
- Area: 144
- Dimensions: 12 X 12
Dining room
- Level: Main
- Area: 121
- Dimensions: 11 X 11
Kitchen
- Level: Main
- Area: 121
- Dimensions: 11 X 11
Living room
- Level: Main
- Area: 214.87
- Dimensions: 16.39 X 13.11
Other
- Level: Main
- Area: 74.1
- Dimensions: 9.5 X 7.8
Heating
- Central, Electric
Cooling
- Central Air, Ceiling Fan(s), Electric
Appliances
- Included: Dryer, Dishwasher, Electric Water Heater, Microwave, Refrigerator, Water Heater, Washer
- Laundry: Inside, Laundry Closet
Features
- Breakfast Area, Bathtub, Cathedral Ceiling(s), Dual Sinks, Entrance Foyer, High Ceilings, Living/Dining Room, Main Level Primary, Soaking Tub, Separate Shower, Vaulted Ceiling(s), Walk-In Closet(s)
- Flooring: Carpet, Ceramic Tile, Wood
- Windows: Blinds, Plantation Shutters, Sliding
Interior area
- Total structure area: 2,668
- Total interior livable area: 1,887 sqft
Property
Parking
- Total spaces: 2
- Parking features: Attached, Garage, Golf Cart Garage
- Attached garage spaces: 2
Features
- Levels: One
- Stories: 1
- Patio & porch: Covered, Patio, Screened, Balcony
- Exterior features: Awning(s), Balcony, Outdoor Living Area
- Pool features: Association
- Has view: Yes
- View description: Lake
- Has water view: Yes
- Water view: Lake
- Waterfront features: Lake Front
Lot
- Size: 7,348 Square Feet
- Features: Sprinklers Automatic, < 1/4 Acre
Details
- Parcel number: 00434107140000130
- Zoning: RM
- Special conditions: Listed As-Is
Construction
Type & style
- Home type: SingleFamily
- Architectural style: Traditional
- Property subtype: Single Family Residence
Materials
- Block
- Roof: Concrete,Tile
Condition
- Resale
- New construction: No
- Year built: 1988
Utilities & green energy
- Electric: 3 Phase
- Sewer: Public Sewer
- Water: Public
- Utilities for property: Cable Available, Sewer Available, Water Available
Community & HOA
Community
- Features: Home Owners Association, Gated
- Security: Security System Leased, Gated with Guard, Gated Community
- Subdivision: SHEARWATER AT JONATHANS LANDING
HOA
- Has HOA: Yes
- Amenities included: Picnic Area, Pool, Trail(s)
- Services included: Common Areas, Maintenance Grounds, Security
- HOA fee: $905 monthly
Location
- Region: Jupiter
Financial & listing details
- Price per square foot: $729/sqft
- Tax assessed value: $1,092,389
- Annual tax amount: $7,050
- Date on market: 2/20/2026
- Cumulative days on market: 18 days
- Listing terms: Cash,Conventional
Price history
| Date | Event | Price |
|---|---|---|
| 4/24/2026 | Sold | $1,375,000-12.7%$729/sqft |
Source:  BeachesMLS #R11163684 Report a problem BeachesMLS #R11163684 Report a problem | ||
| 3/19/2026 | Pending sale | $1,575,000$835/sqft |
Source: BeachesMLS #R11163684 Report a problem | ||
| 2/20/2026 | Listed for sale | $1,575,000+517.6%$835/sqft |
Source: BeachesMLS #RX-11163684 Report a problem | ||
| 5/2/1996 | Sold | $255,000$135/sqft |
Source: Public Record Report a problem | ||
Public tax history
| Year | Property taxes | Tax assessment |
|---|---|---|
| 2025 | $7,050 +3% | $441,460 +2.9% |
| 2024 | $6,843 +2.5% | $429,018 +3% |
| 2023 | $6,675 +0.8% | $416,522 +3% |
| 2022 | $6,625 +0.6% | $404,390 +3% |
| 2021 | $6,584 +3.5% | $392,612 +4.1% |
| 2020 | $6,361 +1.2% | $377,095 +2.3% |
| 2019 | $6,287 | $368,617 +1.9% |
| 2018 | $6,287 +5.7% | $361,744 +2.1% |
| 2017 | $5,947 +1.3% | $354,304 +2.1% |
| 2016 | $5,870 -0.4% | $347,017 +0.7% |
| 2015 | $5,891 -2.7% | $344,605 +0.8% |
| 2014 | $6,056 +1.3% | $341,870 +1.5% |
| 2013 | $5,978 -1.7% | $336,818 +1.7% |
| 2012 | $6,082 -13.2% | $331,188 -10.8% |
| 2011 | $7,003 -8.7% | $371,216 -7.8% |
| 2010 | $7,675 -7.4% | $402,739 -2.1% |
| 2009 | $8,291 -1.8% | $411,261 -13.1% |
| 2008 | $8,441 +4.3% | $473,177 +1.9% |
| 2007 | $8,094 -14.5% | $464,354 -7.1% |
| 2006 | $9,466 | $499,697 +23.7% |
| 2005 | -- | $404,060 +23.3% |
| 2004 | $3,341 +1432.7% | $327,573 +9% |
| 2003 | $218 -95.8% | $300,663 +19% |
| 2002 | $5,198 +3.1% | $252,663 +4.6% |
| 2001 | $5,042 +1.3% | $241,663 |
| 2000 | $4,977 +4.9% | $241,663 |
| 1999 | $4,743 | $241,663 |
Find assessor info on the county website
Neighborhood: 33477
Nearby homes
- $1,629,1003 bd2 ba2.9k sqft3871 Shearwater Dr, Jupiter, FL 33477Off Market
- $1,643,4003 bd3 ba2.3k sqft3851 Shearwater Dr, Jupiter, FL 33477Off Market
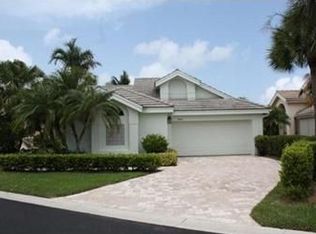
- $1,417,0003 bd2 ba2.7k sqft3881 Shearwater Dr, Jupiter, FL 33477Off Market
- $1,493,9003 bd2 ba2.2k sqft3841 Shearwater Dr, Jupiter, FL 33477Off Market

- $1,324,1003 bd3 ba2.3k sqft3860 Shearwater Dr, Jupiter, FL 33477Off Market
- $1,100,7003 bd2 ba2.8k sqft3850 Shearwater Dr, Jupiter, FL 33477Off Market
- $1,323,5003 bd2 ba2.5k sqft3891 Shearwater Dr, Jupiter, FL 33477Off Market
- $1,308,7003 bd3 ba2.8k sqft3870 Shearwater Dr, Jupiter, FL 33477Off Market
Nearby schools
GreatSchools rating
- NALighthouse Elementary SchoolGrades: PK-2Distance: 1.3 mi
- 8/10Jupiter Middle SchoolGrades: 6-8Distance: 1.3 mi
- 7/10Jupiter High SchoolGrades: 9-12Distance: 1.1 mi
Schools provided by the listing agent
- Elementary: Beacon Cove Intermediate
- Middle: Jupiter
- High: Jupiter
Source: BeachesMLS. This data may not be complete. We recommend contacting the local school district to confirm school assignments for this home.
Get a cash offer in 3 minutes
Find out how much your home could sell for in as little as 3 minutes with a no-obligation cash offer.
Estimated market value
$1,402,200
Get a cash offer in 3 minutes
Find out how much your home could sell for in as little as 3 minutes with a no-obligation cash offer.
Estimated market value
$1,402,200
- Florida
- Palm Beach County
- Jupiter
- 33477
- 3861 Shearwater Drive
