Skip main navigation
Closed
  • $925,000

    3861 Silver Brook Ln, Gainesville, GA 30506

    4beds
    --sqft
    Single Family Residence
    Built in 2001
    0.59 Acres Lot
    $940,000 Zestimate®
    $--/sqft
    $3,075 Estimated rent

    Home value

    $940,000

    $884,000 - $1.01M

    $3,075/mo

    Zestimate® history
    Loading
    Loading...

    Owner options

    List your home for rent

    $3,075/mo

    Rent Zestimate®

    Find your next renter with Zillow Rental Manager. Plus, with online applications, you can quickly screen prospective tenants – for free.

    Learn more

    $3,075/mo

    Rent Zestimate®

    Refinance and save

    $6,542/mo

    Est. payment

    Refinancing to a lower rate could help reduce your monthly payments and save thousands over the life of the loan.

    See today's rates

    $6,542/mo

    Est. payment

    Explore your selling options

    Work with a Zillow partner agent

    Leverage their expertise and Zillow's premium Showcase listings to get your home seen by more buyers.

    Get started

    List with your own agent

    Get your home in front of millions of buyers by listing it on Zillow.

    Learn how to do it

    Sell it yourself

    Take full control of how buyers see your home on Zillow by listing For Sale by Owner (FSBO).

    List your home

    What's special

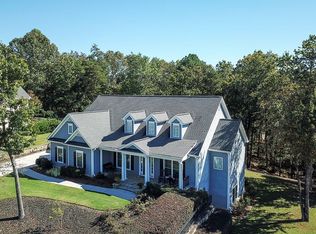
    Nestled in a prestigious gated community on Lake Lanier, this beautifully updated home is filled with natural light, creating a warm and inviting atmosphere. The heart of this home, the open-concept, remodeled kitchen is a chef's dream, featuring professional-grade appliances, built-in refrigerator and freezer, a sleek professional vent hood, and a convenient pot filler. The kitchen features custom cabinetry extending to the ceiling, offering ample storage while enhancing the home's beautiful and functional design. The centerpiece of the kitchen is a stunning oversized island, with abundant prep space and seating for up to six. Elegant light fixtures add warmth and character, enhancing the inviting atmosphere. The kitchen also features a charming breakfast nook surrounded by light-filled windows, providing picturesque views of the back yard. Just off the kitchen, discover a separate area featuring a charming coffee bar as well as a stunning custom wet bar - ideal for relaxed mornings and adding an extra touch of sophistication. Step outside to a covered patio offering a shaded retreat.while the beautifully landscaped yard provides a serene setting to unwind or entertain. A wall of windows in the spacious great room creates a bright and airy atmosphere. Elegant built-in bookcases provide ample storage and display space on either side of the stone fireplace. The newly painted owners' suite is conveniently located on the main level, offering a private retreat with seasonal lake views and featuring an en-suite bath, complete with separate tub, a walk-in shower and dual vanities. Rounding out the main level is an elegant formal dining room, an office or formal living room with a soaring vaulted ceiling, and a stylish powder room. Hardwood flooring throughout the main level adds warmth and sophistication to the space. Upstairs, you'll find three generous bedrooms, one with an en-suite bath and the other 2 featuring a Jack and Jill bath. A versatile bonus room offers endless possibilities as a playroom, additional office, or flex space. This level also features new carpet and paint. Additional highlights include completely replaced HVAC systems, a generator and an unfinished basement w/garage door ready for your personal touch. The community itself is truly exceptional, offering a clubhouse, restaurant, pickleball and tennis courts, infinity pool and more, providing an unparalleled lifestyle. There is an optional boat slip available for lease with this home. Don't miss this rare opportunity to own a home with incredible updates, top-tier amenities, and lake access.

    Zillow last checked:

    Listing updated:

    Listed by:

    Holly J Brown 678-361-7370,

    Harry Norman Realtors

    Bought with:

    Holly J Brown, 209017

    Harry Norman Realtors

    Source: GAMLS,MLS#: 10473304MLS Logo

    Facts & features

    Interior

    Bedrooms & bathrooms
    • Bedrooms: 4
    • Bathrooms: 4
    • Full bathrooms: 3
    • 1/2 bathrooms: 1
    • Main level bathrooms: 1
    • Main level bedrooms: 1
    Dining room
    • Features: Separate Room
    Kitchen
    • Features: Breakfast Area, Kitchen Island, Pantry, Solid Surface Counters
    Heating
    • Central, Forced Air, Natural Gas, Zoned
    Cooling
    • Ceiling Fan(s), Central Air, Electric, Zoned
    Appliances
    • Included: Convection Oven, Dishwasher, Disposal, Double Oven, Gas Water Heater, Microwave, Oven/Range (Combo), Refrigerator, Stainless Steel Appliance(s)
    • Laundry: Other
    Features
    • Bookcases, Double Vanity, High Ceilings, Master On Main Level, Separate Shower, Tile Bath, Tray Ceiling(s), Entrance Foyer, Vaulted Ceiling(s), Walk-In Closet(s), Wet Bar
    • Flooring: Carpet, Hardwood, Tile
    • Windows: Bay Window(s), Double Pane Windows
    • Basement: Bath/Stubbed,Boat Door,Concrete,Daylight,Exterior Entry,Interior Entry,Unfinished
    • Attic: Pull Down Stairs
    • Number of fireplaces: 1
    • Fireplace features: Factory Built, Family Room, Gas Log, Gas Starter
    • Common walls with other units/homes: No Common Walls
    Interior area
    • Total structure area: 0
    • Finished area above ground: 0
    • Finished area below ground: 0

    Property

    Parking
    • Total spaces: 6
    • Parking features: Attached, Garage, Garage Door Opener, Side/Rear Entrance
    • Has attached garage: Yes
    Features
    • Levels: Two
    • Stories: 2
    • Patio & porch: Patio, Porch
    • Exterior features: Sprinkler System
    • Has spa: Yes
    • Spa features: Bath
    • Fencing: Back Yard,Fenced
    • Has view: Yes
    • View description: Seasonal View
    • Body of water: None
    Lot
    • Size: 0.59 Acres
    • Features: Level, Sloped
    Details
    • Parcel number: 10021 000104
    • Other equipment: Satellite Dish

    Construction

    Type & style
    • Home type: SingleFamily
    • Architectural style: Traditional
    • Property subtype: Single Family Residence
    Materials
    • Other, Stone
    • Roof: Composition
    Condition
    • Updated/Remodeled
    • New construction: No
    • Year built: 2001

    Utilities & green energy

    • Sewer: Public Sewer
    • Water: Public
    • Utilities for property: Cable Available, Electricity Available, High Speed Internet, Natural Gas Available, Phone Available, Underground Utilities, Water Available

    Community & neighborhood

    Security
    • Security features: Carbon Monoxide Detector(s), Gated Community, Security System, Smoke Detector(s)
    Community
    • Community features: Clubhouse, Gated, Lake, Playground, Pool, Street Lights, Tennis Court(s)
    Location
    • Region: Gainesville
    • Subdivision: Harbour Point

    HOA & financial

    HOA
    • Has HOA: Yes
    • HOA fee: $908 annually
    • Services included: Management Fee, Reserve Fund, Swimming, Tennis, Trash

    Other

    Other facts
    • Listing agreement: Exclusive Right To Sell
    • Listing terms: 1031 Exchange,Cash,Conventional,FHA,VA Loan

    Price history

    DateEventPrice
    5/9/2025Sold$925,000+0.5%
    Source: GAMLS #10473304 Report a problem
    3/12/2025Pending sale$920,000
    Source: GAMLS #10473304 Report a problem
    3/6/2025Listed for sale$920,000+118%
    Source: FMLS GA #7536489 Report a problem
    11/30/2015Sold$422,000-6.2%
    Source: FMLS GA #5500271 Report a problem
    10/7/2015Pending sale$450,000
    Source: VIRTUAL PROPERTIES REALTY #5500271 Report a problem
    2/25/2015Listed for sale$450,000-10%
    Source: VIRTUAL PROPERTIES REALTY.COM #07408563 Report a problem
    12/7/2011Listing removed$499,999
    Source: NCI #2880400 Report a problem
    9/5/2011Price change$499,999-4.2%
    Source: NCI #2880400 Report a problem
    5/29/2010Price change$522,000-0.6%
    Source: PRUDENTIAL GEORGIA REALTY #3860685 Report a problem
    4/14/2010Listed for sale$525,000
    Source: PRUDENTIAL GEORGIA REALTY #3860685 Report a problem

    Public tax history

    YearProperty taxesTax assessment
    2025$6,722 -4.1%$334,920 +14.3%
    2024$7,007 +1.5%$293,040 +5.1%
    2023$6,906 +12.7%$278,800 +17.6%
    2022$6,126 +12%$237,160 +18.7%
    2021$5,470 +4.3%$199,760 +4.2%
    2020$5,244 +0.4%$191,760 +3.7%
    2019$5,224 -6.5%$184,920 -7.5%
    2018$5,586 -1.1%$199,880 +13.7%
    2017$5,645 +47.2%$175,760 +25.1%
    2016$3,836 -0.8%$140,447
    2015$3,867 $140,447
    2014$3,867 $140,447
    2013-- --
    2012-- --
    2011-- --
    2010-- --
    2009$4,193 +2.7%--
    2007$4,082 -9.1%--
    2006$4,490 +3.6%--
    2005$4,335 +4.9%--
    2004$4,134 +3%--
    2003$4,012 +4.5%--
    2002$3,840 +507.7%--
    2001$632 --

    Find assessor info on the county website

    Neighborhood: 30506

    Nearby schools

    GreatSchools rating
    Schools provided by the listing agent
    • Elementary: Sardis
    • Middle: Chestatee
    • High: Chestatee

    Source: GAMLS. This data may not be complete. We recommend contacting the local school district to confirm school assignments for this home.

    Get a cash offer in 3 minutes
    Find out how much your home could sell for in as little as 3 minutes with a no-obligation cash offer.
    Estimated market value
    $940,000
    Get a cash offer in 3 minutes
    Find out how much your home could sell for in as little as 3 minutes with a no-obligation cash offer.
    Estimated market value
    $940,000