Skip main navigation
Sold for $622,000
  • $622,000

    3861 Summit Dr, Sterling Heights, MI 48314

    4beds
    3,817sqft
    Single Family Residence
    Built in 2020
    5,662.8 Square Feet Lot
    $631,900 Zestimate®
    $163/sqft
    $3,903 Estimated rent

    Home value

    $631,900

    $600,000 - $663,000

    $3,903/mo

    Zestimate® history
    Loading
    Loading...

    Owner options

    List your home for rent

    $3,903/mo

    Rent Zestimate®

    Find your next renter with Zillow Rental Manager. Plus, with online applications, you can quickly screen prospective tenants – for free.

    Learn more

    $3,903/mo

    Rent Zestimate®

    Refinance and save

    $4,462/mo

    Est. payment

    Refinancing to a lower rate could help reduce your monthly payments and save thousands over the life of the loan.

    See today's rates

    $4,462/mo

    Est. payment

    Explore your selling options

    Work with a Zillow partner agent

    Leverage their expertise and Zillow's premium Showcase listings to get your home seen by more buyers.

    Get started

    List with your own agent

    Get your home in front of millions of buyers by listing it on Zillow.

    Learn how to do it

    Sell it yourself

    Take full control of how buyers see your home on Zillow by listing For Sale by Owner (FSBO).

    List your home

    What's special

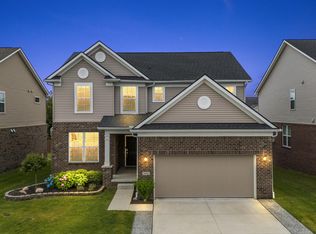
    **H&B DUE BY 3/8 AT 5PM** Welcome home to this beautifully designed Colonial in Sterling Heights offering 4 bedrooms and 3.5 bathrooms with a layout that perfectly balances everyday comfort and modern style. From the moment you step inside, you’ll appreciate the open-concept design, rich engineered hardwood flooring, and recessed lighting that carries throughout the main living space. The great room is warm and inviting with a statement fireplace and expansive windows that fill the home with natural light. The kitchen is truly the heart of the home, featuring quartz countertops, a large center island with breakfast bar seating, stainless steel appliances, subway tile backsplash, and a spacious walk-in pantry — ideal for both entertaining and daily living. A private home office with custom built-ins and a thoughtfully designed mudroom with additional built-ins add convenience and functionality. Upstairs, the flexible loft space offers endless possibilities and can easily be converted into an additional bedroom if desired. Each bedroom includes a walk-in closet, while the primary suite stands out with a tray ceiling detail and a spa-like en suite bath complete with Euro glass shower doors. Second-floor laundry adds to the home’s practical appeal. The finished lower level extends your living space even further, offering plush carpeting and LVP flooring, a fourth bedroom, full bathroom, dedicated workout area, and a sleek wet bar with a stainless built-in beverage refrigerator — creating the perfect setting for gatherings or extended stays. This home combines clean design, functional space, and modern finishes in a sought-after Sterling Heights location. Transferable builder warranty on roof and foundation.

    Zillow last checked:

    Listing updated:

    Listed by:

    Kevin Devergilio 586-580-8092,

    REALTEAM Real Estate

    Bought with:

    Jonathan Farida, 6501432091

    Community Choice Realty Inc

    Source: Realcomp II,MLS#: 20261013320MLS Logo

    Facts & features

    Interior

    Bedrooms & bathrooms
    • Bedrooms: 4
    • Bathrooms: 4
    • Full bathrooms: 3
    • 1/2 bathrooms: 1
    Primary bedroom
    • Level: Second
    • Area: 252
    • Dimensions: 18 X 14
    Bedroom
    • Level: Basement
    • Area: 154
    • Dimensions: 14 X 11
    Bedroom
    • Level: Second
    • Area: 154
    • Dimensions: 14 X 11
    Bedroom
    • Level: Second
    • Area: 143
    • Dimensions: 13 X 11
    Primary bathroom
    • Level: Second
    • Area: 81
    • Dimensions: 9 X 9
    Other
    • Level: Second
    • Area: 66
    • Dimensions: 11 X 6
    Other
    • Level: Second
    • Area: 45
    • Dimensions: 9 X 5
    Other
    • Level: Entry
    • Area: 30
    • Dimensions: 6 X 5
    Dining room
    • Level: Entry
    • Area: 176
    • Dimensions: 16 X 11
    Great room
    • Level: Entry
    • Area: 280
    • Dimensions: 20 X 14
    Kitchen
    • Level: Entry
    • Area: 176
    • Dimensions: 16 X 11
    Laundry
    • Level: Second
    • Area: 66
    • Dimensions: 11 X 6
    Library
    • Level: Entry
    • Area: 110
    • Dimensions: 11 X 10
    Loft
    • Level: Second
    • Area: 198
    • Dimensions: 18 X 11
    Heating
    • Forced Air, Natural Gas
    Cooling
    • Ceiling Fans, Central Air
    Appliances
    • Included: Dishwasher, Dryer, Free Standing Gas Range, Free Standing Refrigerator, Microwave, Washer
    Features
    • Basement: Finished
    • Has fireplace: No
    Interior area
    • Total interior livable area: 3,817 sqft
    • Finished area above ground: 2,606
    • Finished area below ground: 1,211

    Property

    Parking
    • Total spaces: 2
    • Parking features: Two Car Garage, Attached
    • Attached garage spaces: 2
    Features
    • Levels: Two
    • Stories: 2
    • Entry location: GroundLevelwSteps
    • Pool features: None
    Lot
    • Size: 5,662 sqft
    • Dimensions: 55 x 102
    Details
    • Parcel number: 1006245051
    • Special conditions: Short Sale No,Standard

    Construction

    Type & style
    • Home type: SingleFamily
    • Architectural style: Colonial
    • Property subtype: Single Family Residence
    Materials
    • Brick
    • Foundation: Basement, Poured
    Condition
    • New construction: No
    • Year built: 2020

    Utilities & green energy

    • Sewer: Public Sewer
    • Water: Public

    Community & neighborhood

    Location
    • Region: Sterling Heights
    • Subdivision: WOODLAND HILLS CONDO

    HOA & financial

    HOA
    • Has HOA: Yes
    • HOA fee: $450 annually

    Other

    Other facts
    • Listing agreement: Exclusive Right To Sell
    • Listing terms: Cash,Conventional,FHA,Va Loan

    Price history

    DateEventPrice
    4/10/2026Sold$622,000+3.7%$163/sqft
    Source: Realcomp II #20261013320 Report a problem
    3/10/2026Pending sale$600,000$157/sqft
    Source: Realcomp II #20261013320 Report a problem
    3/5/2026Listed for sale$600,000+43.9%$157/sqft
    Source: Realcomp II #20261013320 Report a problem
    1/11/2021Sold$417,075$109/sqft
    Source: Public Record Report a problem

    Public tax history

    YearProperty taxesTax assessment
    2025$8,963 +5.6%$260,500 +6.5%
    2024$8,488 +5.2%$244,700 +10%
    2023$8,066 +3.8%$222,500 +4%
    2022$7,772 $213,900 +6.2%
    2021-- $201,500 +617.1%
    2020-- $28,100

    Find assessor info on the county website

    Neighborhood: 48314

    Nearby schools

    GreatSchools rating
    Get a cash offer in 3 minutes
    Find out how much your home could sell for in as little as 3 minutes with a no-obligation cash offer.
    Estimated market value
    $631,900
    Get a cash offer in 3 minutes
    Find out how much your home could sell for in as little as 3 minutes with a no-obligation cash offer.
    Estimated market value
    $631,900