Skip main navigation
Sold for $315,000
  • $315,000

    38610 Brandmill, Farmington, MI 48331

    2beds
    2,238sqft
    Condominium
    Built in 1990
    -- sqft lot
    $323,900 Zestimate®
    $141/sqft
    $3,053 Estimated rent

    Home value

    $323,900

    $301,000 - $350,000

    $3,053/mo

    Zestimate® history
    Loading
    Loading...

    Owner options

    List your home for rent

    $3,053/mo

    Rent Zestimate®

    Find your next renter with Zillow Rental Manager. Plus, with online applications, you can quickly screen prospective tenants – for free.

    Learn more

    $3,053/mo

    Rent Zestimate®

    Refinance and save

    $2,400/mo

    Est. payment

    Refinancing to a lower rate could help reduce your monthly payments and save thousands over the life of the loan.

    See today's rates

    $2,400/mo

    Est. payment

    Explore your selling options

    Work with a Zillow partner agent

    Leverage their expertise and Zillow's premium Showcase listings to get your home seen by more buyers.

    Get started

    List with your own agent

    Get your home in front of millions of buyers by listing it on Zillow.

    Learn how to do it

    Sell it yourself

    Take full control of how buyers see your home on Zillow by listing For Sale by Owner (FSBO).

    List your home

    What's special

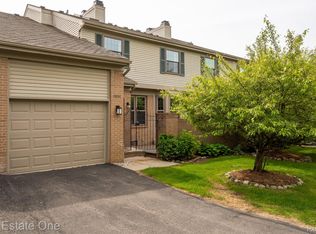

    ***MULTIPLE OFFERS RECEIVED. HIGHEST & BEST DEADLINE FRIDAY 4/04/25 AT 5:00 PM*** Welcome home to this 2 bed & 2 1/2 bath end condo unit, located in the private and serene neighborhood of Greenpointe at Copper Creek, in Farmington Hills. You are greeted with a private deck porch area for outdoor entertaining or enjoying your morning cup of coffee all the while taking in the park-like surroundings. Step inside into this open floor plan living room dining room combo. The living room boasts a vaulted ceiling and a gas fireplace for those chilly nights. The dining room features a mirrored wall with built-in cabinets. A spacious kitchen with plenty of cabinets, countertops, and oversized pantry. A kitchen skylight allows all that natural light to shine in and provides extra light for the cook within. Laundry room with utility closet and extra cabinets for all your laundry needs. Head down the hall you will find a generous size primary bedroom with an ensuite that boasts an oversize walk in shower. No primary bedroom is complete without a walk in closet. You will also find the 2nd bedroom with a large closet and guest bath. New luxury vinyl flooring and paint throughout completes the 1st floor. Head down the newly carpeted stairs you will find a spectacular finished basement that provides that extra entertaining space with a dry bar area, 1/2 bath, 2 cedar closets and plenty of storage. The mechanical room provides more storage with built-in shelves. A 2 car tandem garage boasts even more storage space with a loft area. This condo complex provides a nicely maintained clubhouse and community pool to enjoy on those hot summer days. New furnace, A/C, humidifier, sump pump, Nest thermostat, ceiling fans, guest bath light fixture, kitchen faucet & garage door opener. Conveniently located to freeways and shopping, don't wait, this gem won't last long!

    Zillow last checked:

    Listing updated:

    Listed by:

    Therese Antonelli 734-777-9094,

    Moving The Mitten RE Group Inc,

    Margo L DeLibera 734-752-9118,

    Moving The Mitten RE Group Inc

    Bought with:

    Melissa Hadsall, 6501410040

    Metropolitan Real Estate Group

    Source: Realcomp II,MLS#: 20250019534MLS Logo

    Facts & features

    Interior

    Bedrooms & bathrooms
    • Bedrooms: 2
    • Bathrooms: 3
    • Full bathrooms: 2
    • 1/2 bathrooms: 1
    Primary bedroom
    • Level: Entry
    • Area: 221
    • Dimensions: 13 x 17
    Bedroom
    • Level: Entry
    • Area: 132
    • Dimensions: 11 x 12
    Primary bathroom
    • Level: Entry
    Other
    • Level: Entry
    Other
    • Level: Basement
    Dining room
    • Level: Entry
    • Area: 100
    • Dimensions: 10 x 10
    Family room
    • Level: Basement
    • Area: 380
    • Dimensions: 19 x 20
    Kitchen
    • Level: Entry
    • Area: 132
    • Dimensions: 11 x 12
    Laundry
    • Level: Entry
    • Area: 45
    • Dimensions: 5 x 9
    Living room
    • Level: Entry
    • Area: 320
    • Dimensions: 16 x 20
    Heating
    • Forced Air, Natural Gas
    Cooling
    • Ceiling Fans, Central Air
    Appliances
    • Included: Dishwasher, Disposal, Dryer, Free Standing Electric Range, Free Standing Refrigerator, Microwave, Washer
    • Laundry: Electric Dryer Hookup, In Unit, Laundry Room
    Features
    • High Speed Internet
    • Basement: Finished
    • Has fireplace: Yes
    • Fireplace features: Gas, Living Room
    Interior area
    • Total interior livable area: 2,238 sqft
    • Finished area above ground: 1,238
    • Finished area below ground: 1,000

    Property

    Parking
    • Total spaces: 2
    • Parking features: Two Car Garage, Attached, Direct Access, Driveway, Electricityin Garage, Garage Faces Front, Garage Door Opener, Tandem
    • Attached garage spaces: 2
    Features
    • Levels: One
    • Stories: 1
    • Entry location: GroundLevelwSteps
    • Patio & porch: Deck, Porch
    • Exterior features: Grounds Maintenance
    • Pool features: Community, In Ground, Outdoor Pool
    Details
    • Parcel number: 2307127005
    • Special conditions: Short Sale No,Standard

    Construction

    Type & style
    • Home type: Condo
    • Architectural style: Ranch
    • Property subtype: Condominium
    Materials
    • Brick
    • Foundation: Basement, Poured, Sump Pump
    • Roof: Asphalt
    Condition
    • New construction: No
    • Year built: 1990

    Utilities & green energy

    • Sewer: Public Sewer
    • Water: Public
    • Utilities for property: Cable Available

    Community & neighborhood

    Community
    • Community features: Clubhouse
    Location
    • Region: Farmington
    • Subdivision: GREENPOINTE AT COPPER CREEK CONDO

    HOA & financial

    HOA
    • Has HOA: Yes
    • HOA fee: $355 monthly
    • Services included: Maintenance Grounds, Snow Removal, Trash, Water

    Other

    Other facts
    • Listing agreement: Exclusive Right To Sell
    • Listing terms: Cash,Conventional

    Price history

    DateEventPrice
    5/12/2025Sold$315,000+5%$141/sqft
    Source: Realcomp II #20250019534 Report a problem
    4/5/2025Pending sale$300,000$134/sqft
    Source: Realcomp II #20250019534 Report a problem
    3/28/2025Listed for sale$300,000+44.2%$134/sqft
    Source: Realcomp II #20250019534 Report a problem
    4/23/2007Sold$208,000$93/sqft
    Source: MiRealSource #693576 Report a problem

    Public tax history

    Tax history is unavailable.

    Neighborhood: 48331

    Nearby schools

    GreatSchools rating
    Get a cash offer in 3 minutes
    Find out how much your home could sell for in as little as 3 minutes with a no-obligation cash offer.
    Estimated market value
    $323,900
    Get a cash offer in 3 minutes
    Find out how much your home could sell for in as little as 3 minutes with a no-obligation cash offer.
    Estimated market value
    $323,900