There’s room to live, gather, work, host, and grow in this beautifully updated Willoughby colonial. Tucked on a quiet non-thru street, this 7-bedroom, 3.5-bath home offers something increasingly hard to find: space that can truly adapt to the way you live. Inside, new mahogany hardwood floors carry through the main level, while the remodeled kitchen features new cabinetry, appliances, and flooring. Spacious living and dining areas offer plenty of room for everyday life and entertaining. What really makes this home special is its flexibility. A main-floor en-suite bedroom is ideal for multi-generational living, guests, or anyone who prefers first-floor accommodations. Upstairs are six additional bedrooms, including a second en-suite—but they don’t all have to be bedrooms. Imagine a cozy second living room tucked away from the hustle of the main floor, a dedicated home office, playroom, hobby space, or guest rooms. This home gives you the freedom to make the space work for your life. So much of the work has already been done, including a new furnace, AC, tankless water heater, electrical panel, smart-home features, fresh interior and exterior paint, and new upstairs carpet. The unfinished basement offers even more possibilities, and the pool table stays. Outside, the huge wooded backyard creates a private escape with plenty of room for summer days by the pool, entertaining friends, or simply relaxing at home. With convenient access to Route 2 and close proximity to parks, schools, and downtown Willoughby, this isn’t simply a home with seven bedrooms. It’s a home with room to create the spaces your life actually needs.
Active
$489,900
38610 Wood Rd, Willoughby, OH 44094
7beds
2,751sqft
Single Family Residence
Built in 1972
1.42 Acres Lot
$-- Zestimate®
$178/sqft
$-- HOA
What's special
Main-floor en-suite bedroomDedicated home officeNew mahogany hardwood floorsRemodeled kitchenPool table staysNew upstairs carpetHuge wooded backyard
- 4 days
- 455
- 33
Zillow last checked:
Listing updated:
Listed by:
Michelle A Underwood 440-413-1818 michelleunderwoodrealtor@gmail.com,
Platinum Real Estate
Source: MLS Now,MLS#: 5241752 Originating MLS: Akron Cleveland Association of REALTORS
Originating MLS: Akron Cleveland Association of REALTORSFacts & features
Interior
Bedrooms & bathrooms
- Bedrooms: 7
- Bathrooms: 4
- Full bathrooms: 3
- 1/2 bathrooms: 1
- Main level bathrooms: 2
- Main level bedrooms: 1
Heating
- Forced Air, Fireplace(s), Gas, Wood, Zoned
Cooling
- Central Air, Ceiling Fan(s)
Appliances
- Included: Dryer, Dishwasher, Disposal, Microwave, Range, Refrigerator, Washer
- Laundry: Laundry Closet, In Hall, Laundry Tub, Sink
Features
- Breakfast Bar, Bookcases, Ceiling Fan(s), Granite Counters, Primary Downstairs, Recessed Lighting, Walk-In Closet(s)
- Windows: Bay Window(s)
- Basement: Partial
- Number of fireplaces: 1
- Fireplace features: Primary Bedroom
Interior area
- Total structure area: 2,751
- Total interior livable area: 2,751 sqft
- Finished area above ground: 2,751
Video & virtual tour
Property
Parking
- Total spaces: 2
- Parking features: Driveway, Garage, Garage Faces Rear
- Garage spaces: 2
Features
- Levels: Two
- Stories: 2
- Patio & porch: Front Porch
- Exterior features: Basketball Court, Playground
- Has private pool: Yes
- Pool features: Fenced, Filtered, In Ground, Outdoor Pool, Pool Cover, Liner, Vinyl
- Fencing: Chain Link
Lot
- Size: 1.42 Acres
- Dimensions: 64 x 760
- Features: Wooded
Details
- Additional structures: Poultry Coop, Shed(s)
- Parcel number: 27B047A000280
Construction
Type & style
- Home type: SingleFamily
- Architectural style: Colonial
- Property subtype: Single Family Residence
Materials
- Brick, Vinyl Siding
- Foundation: Concrete Perimeter
- Roof: Asphalt,Fiberglass
Condition
- Year built: 1972
Details
- Warranty included: Yes
Utilities & green energy
- Sewer: Public Sewer
- Water: Public
Community & HOA
HOA
- Has HOA: No
Location
- Region: Willoughby
Financial & listing details
- Price per square foot: $178/sqft
- Tax assessed value: $312,930
- Annual tax amount: $5,690
- Date on market: 9/4/2026
- Listing terms: Cash,Conventional,FHA
Estimated market value
Not available
Estimated sales range
Not available
Not available
Price history
| Date | Event | Price |
|---|---|---|
| 9/4/2026 | Listed for sale | $489,900-1.8%$178/sqft |
Source:  MLS Now #5241752 Report a problem MLS Now #5241752 Report a problem | ||
| 12/14/2025 | Listing removed | $499,000$181/sqft |
Source: MLS Now #5168750 Report a problem | ||
| 10/31/2025 | Listed for sale | $499,000+78.9%$181/sqft |
Source: MLS Now #5168750 Report a problem | ||
| 8/12/2022 | Sold | $279,000-6.7%$101/sqft |
Source: Public Record Report a problem | ||
| 4/4/2022 | Pending sale | $299,000$109/sqft |
Source: Owner Report a problem | ||
| 3/2/2022 | Listed for sale | $299,000$109/sqft |
Source: Owner Report a problem | ||
Public tax history
| Year | Property taxes | Tax assessment |
|---|---|---|
| 2025 | $5,854 -1.9% | $109,530 |
| 2024 | $5,970 -5.8% | $109,530 +9.7% |
| 2023 | $6,340 +1.3% | $99,870 |
| 2022 | $6,257 +11.4% | $99,870 |
| 2021 | $5,615 +10.9% | $99,870 +22% |
| 2020 | $5,062 +7.8% | $81,850 |
| 2019 | $4,696 +30.8% | $81,850 +28.8% |
| 2018 | $3,591 | $63,560 |
| 2017 | $3,591 +0.2% | $63,560 |
| 2016 | $3,584 +0.4% | $63,560 |
| 2015 | $3,570 +5.3% | $63,560 |
| 2014 | $3,389 -0.1% | $63,560 |
| 2013 | $3,391 +1.1% | $63,560 |
| 2012 | $3,354 +9.4% | $63,560 -4.7% |
| 2011 | $3,065 +2% | $66,680 |
| 2010 | $3,005 +2.5% | $66,680 +0% |
| 2009 | $2,932 +3.4% | $66,675 -10% |
| 2008 | $2,835 +1% | $74,081 |
| 2007 | $2,807 -48.9% | $74,081 |
| 2006 | $5,488 +25.7% | $74,081 +23.8% |
| 2005 | $4,366 -0.6% | $59,833 |
| 2004 | $4,395 +3.2% | $59,833 |
| 2003 | $4,259 +22% | $59,833 +19.1% |
| 2002 | $3,491 -0.3% | $50,243 |
| 2001 | $3,501 -0.1% | $50,243 |
| 2000 | $3,505 +12.7% | $50,243 +14.1% |
| 1999 | $3,109 | $44,023 |
Find assessor info on the county website
Monthly payment
Est. payment
Payment breakdown
Explore the cost of this home by adjusting the details. Changes won't be saved.Climate risks
Neighborhood: 44094
Nearby schools
Schools provided by the listing agent
- District: Willoughby-Eastlake - 4309
Source: MLS Now. This data may not be complete. We recommend contacting the local school district to confirm school assignments for this home.
Similar homes
- $479,0004 bd3 ba2.4k sqft5778 Green Cir, Willoughby, OH 44094For Sale
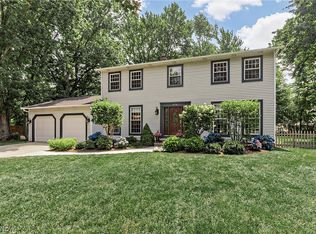 MLS ID #5231470, Jane Evans, Elite Sotheby's International Realty. MLS Now
 - $529,9004 bd3 ba2.5k sqft7090 Euclid Chardon Rd, Willoughby, OH 44094For Sale
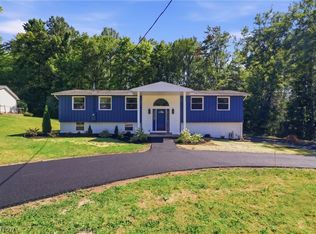 MLS ID #5232958, Kit Custer, RE/MAX Transitions. MLS Now
 - $314,9004 bd2 ba1.7k sqft38541 Bell Rd, Willoughby, OH 44094For Sale
 MLS ID #5227166, Lori A Cerutti, McDowell Homes Real Estate Services. MLS Now
 - $449,9005 bd4 ba2.6k sqft6231 Meadowbrook Dr, Mentor, OH 44060For Sale
 MLS ID #5240138, Andrea L Johnston, Berkshire Hathaway HomeServices Professional Realty. MLS Now
