Skip main navigation
Closed
  • $415,900

    38612 Bell Rd, Willoughby, OH 44094

    3beds
    2,214sqft
    Single Family Residence
    Built in 2015
    0.6 Acres Lot
    $416,000 Zestimate®
    $188/sqft
    $2,772 Estimated rent

    Home value

    $416,000

    $395,000 - $437,000

    $2,772/mo

    Zestimate® history
    Loading
    Loading...

    Owner options

    List your home for rent

    $2,772/mo

    Rent Zestimate®

    Find your next renter with Zillow Rental Manager. Plus, with online applications, you can quickly screen prospective tenants – for free.

    Learn more

    $2,772/mo

    Rent Zestimate®

    Refinance and save

    $2,783/mo

    Est. payment

    Refinancing to a lower rate could help reduce your monthly payments and save thousands over the life of the loan.

    See today's rates

    $2,783/mo

    Est. payment

    Explore your selling options

    Work with a Zillow partner agent

    Leverage their expertise and Zillow's premium Showcase listings to get your home seen by more buyers.

    Get started

    List with your own agent

    Get your home in front of millions of buyers by listing it on Zillow.

    Learn how to do it

    Sell it yourself

    Take full control of how buyers see your home on Zillow by listing For Sale by Owner (FSBO).

    List your home

    What's special

    Dry saunaOpen style floor planGrand foyer entryJetted tubGlass tile backsplashCentral airLuxury vinyl flooring

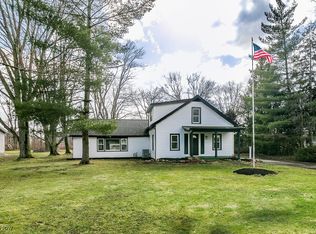
    Beautifully Appointed and full of extra features, this 3-bedroom/2-bath open-style ranch is perfect for easy one-floor living. Quick access to Route 2 from this stone and vinyl ranch offering great curb appeal. Covered front porch to relax on summer evenings, Grand foyer entry to views of the open style floor plan and great room with accent wall highlighting the contemporary gas and glass fireplace, luxury vinyl flooring, show stopper kitchen with all stainless appliances, granite counters in the buffet area with glass door cabinets, Island/Breakfast bar with unique, thick glass top with grey swirls and crystal pendant lighting and knobs, (3 barstools will stay), glass tile backsplash, oversize SS sink, bay eating area with French doors. (Kitchen table can stay, it matches the cream cabinets), Walk-in pantry with obscure frosted door, Master suite with spa-style 16-foot tile bathroom, dry sauna, jetted tub, granite counter with bowl sink, walk-in glass shower and skylight for natural light. Frosted glass barn door that doubles as the 11' walk-in closet door and the master bath privacy door. 2 other carpeted bedrooms with fans plus a full tile and granite bath between them in a split layout from the primary suite. Huge laundry room with Maytag washer/dryer plus a work area with cabinets. Full unfinished basement that has plumbing for a third bath, glass block windows. Over 2200 sq ft of living space that sits on a 0.60 acre lot with stamped concrete patio plus gas line for your grill also a firepit. 2 car att. garage with epoxy flooring and opener, central air, security system, 12-month home warranty. This is a wonderful home, set up your showings now.

    Zillow last checked:

    Listing updated:

    Listed by:

    Gregg E Boehlefeld 440-975-5854 BoehlefeldPro@gmail.com,

    Platinum Real Estate

    Bought with:

    Courtney Hatfield, 2018003254

    McDowell Homes Real Estate Services

    Jennifer Adams, 2021004408

    McDowell Homes Real Estate Services

    Source: MLS Now,MLS#: 5194306MLS LogoOriginating MLS: Akron Cleveland Association of REALTORS

    Facts & features

    Interior

    Bedrooms & bathrooms
    • Bedrooms: 3
    • Bathrooms: 2
    • Full bathrooms: 2
    • Main level bathrooms: 2
    • Main level bedrooms: 3
    Primary bedroom
    • Description: Flooring: Carpet
    • Level: First
    • Dimensions: 17 x 16
    Bedroom
    • Description: Flooring: Carpet
    • Level: First
    • Dimensions: 12 x 11
    Bedroom
    • Description: Flooring: Carpet
    • Level: First
    • Dimensions: 12 x 12
    Primary bathroom
    • Description: Flooring: Tile
    • Features: Soaking Tub, Sauna
    • Level: First
    • Dimensions: 16 x 11
    Basement
    • Description: Unfinished, plumbing for full bath,Flooring: Concrete
    • Level: Lower
    • Dimensions: 63 x 35
    Eat in kitchen
    • Description: Flooring: Luxury Vinyl Tile
    • Features: Breakfast Bar
    • Level: First
    • Dimensions: 20 x 15
    Entry foyer
    • Description: Flooring: Luxury Vinyl Tile
    • Level: First
    • Dimensions: 14 x 13
    Great room
    • Description: Contemporary fireplace,Flooring: Luxury Vinyl Tile
    • Features: Fireplace, Vaulted Ceiling(s)
    • Level: First
    • Dimensions: 23 x 18
    Laundry
    • Description: Maytag washer/dryer stay, cabinets
    • Level: First
    • Dimensions: 15 x 12
    Heating
    • Forced Air, Gas
    Cooling
    • Central Air
    Appliances
    • Included: Dryer, Dishwasher, Microwave, Range, Refrigerator, Washer
    • Laundry: Main Level, Laundry Room
    Features
    • Breakfast Bar, Ceiling Fan(s), Entrance Foyer, Eat-in Kitchen, Granite Counters, High Ceilings, Kitchen Island, Open Floorplan, Pantry, Recessed Lighting, Sauna, Walk-In Closet(s), Jetted Tub
    • Basement: Full,Unfinished,Sump Pump
    • Number of fireplaces: 1
    • Fireplace features: Great Room
    Interior area
    • Total structure area: 2,214
    • Total interior livable area: 2,214 sqft
    • Finished area above ground: 2,214

    Property

    Parking
    • Total spaces: 2
    • Parking features: Attached, Garage
    • Attached garage spaces: 2
    Features
    • Levels: One
    • Stories: 1
    • Patio & porch: Patio, Porch
    • Exterior features: Fire Pit
    Lot
    • Size: 0.6 Acres
    • Features: Landscaped
    Details
    • Parcel number: 27B049D000070

    Construction

    Type & style
    • Home type: SingleFamily
    • Architectural style: Ranch
    • Property subtype: Single Family Residence
    Materials
    • Stone, Vinyl Siding
    • Roof: Asphalt,Fiberglass
    Condition
    • Year built: 2015
    Details
    • Warranty included: Yes

    Utilities & green energy

    • Sewer: Public Sewer
    • Water: Public

    Community & HOA

    Community
    • Security: Security System, Smoke Detector(s)
    HOA
    • Has HOA: No
    Location
    • Region: Willoughby

    Financial & listing details

    • Price per square foot: $188/sqft
    • Tax assessed value: $400,910
    • Annual tax amount: $7,471
    • Date on market: 3/20/2026
    • Cumulative days on market: 48 days
    • Listing terms: Cash,Conventional

    Price history

    DateEventPrice
    6/22/2026Sold$415,900-1%$188/sqft
    Source: MLS Now #5194306 Report a problem
    5/7/2026Pending sale$419,900$190/sqft
    Source: MLS Now #5194306 Report a problem
    4/24/2026Price change$419,900-5.6%$190/sqft
    Source: MLS Now #5194306 Report a problem
    4/8/2026Price change$444,900-3.3%$201/sqft
    Source: MLS Now #5194306 Report a problem
    3/20/2026Listed for sale$459,900+641.8%$208/sqft
    Source: MLS Now #5194306 Report a problem
    7/14/2008Sold$62,000$28/sqft
    Source: Public Record Report a problem

    Public tax history

    YearProperty taxesTax assessment
    2025$7,471 -1.9%$140,320
    2024$7,617 +4.4%$140,320 +21.9%
    2023$7,294 +3.6%$115,110
    2022$7,041 -0.4%$115,110
    2021$7,066 +9.5%$115,110 +23%
    2020$6,451 +7.8%$93,590
    2019$5,983 +15.5%$93,590 +21.3%
    2018$5,181 $77,130
    2017$5,181 +272.9%$77,130 +272.1%
    2016$1,389 +0.4%$20,730
    2015$1,384 +5.2%$20,730
    2014$1,316 -0.1%$20,730
    2013$1,317 +1.1%$20,730
    2012$1,302 +9.2%$20,730 -5.6%
    2011$1,193 +2%$21,960
    2010$1,170 +2.8%$21,960 +0%
    2009$1,138 +5%$21,959 -10%
    2008$1,084 +2.8%$24,399
    2007$1,055 +661.4%$24,399 +1207.6%
    2006$139 -82.1%$1,866 -82.4%
    2005$774 -0.6%$10,612
    2004$779 +3.2%$10,612
    2003$755 +22%$10,612 +19.1%
    2002$619 -0.3%$8,908
    2001$621 -0.1%$8,908
    2000$621 +15.8%$8,908 +17.2%
    1999$537 $7,602
    Find assessor info on the county website

    Neighborhood: 44094

    Nearby schools

    GreatSchools rating
    Schools provided by the listing agent
    • District: Willoughby-Eastlake - 4309

    Source: MLS Now. This data may not be complete. We recommend contacting the local school district to confirm school assignments for this home.

    Get a cash offer in 3 minutes
    Find out how much your home could sell for in as little as 3 minutes with a no-obligation cash offer.
    Estimated market value
    $416,000
    Get a cash offer in 3 minutes
    Find out how much your home could sell for in as little as 3 minutes with a no-obligation cash offer.
    Estimated market value
    $416,000