DON’T MISS OUT on this 3-Bedroom, 2.5 Bath, Open Concept, 1,560 sq ft Brick Ranch w/ Finished Basement! Walk into the living room w/ hardwood floor & bay window. You’ll love the large kitchen/dining area w/ stainless steel appliances, recessed lights, many cabinets that opens to a huge family room. Enjoy this space w/ cathedral ceiling, recessed lights, wood-burning fireplace, ample windows allowing for plenty of natural light & double doors leading to the large brick patio and fully fenced backyard. 3 spacious bedrooms, full bath w/ double sinks, jet tub & half bath off the must have 2 car attached garage w/ convenient side service door, round off the main floor living area. A finished dry basement doubles your living space & features a full shower bath, roomy fun area w/ dry bar (stools included), ceiling mounted movie projector utilizing numerous inputs w/ surround sound, multiple room build outs for laundry, hobbies/workshop w/ utility tub, walk in pantry, office, playroom, you decide. Along with an 8x10 cement pad shed out back, you’ll have TONS of storage. Highlights of this home include New: roof (house & shed), hot water heater, Newer: washer, dryer, kitchen countertops & air conditioning unit. Conveniently close to highways, schools, parks, golfing, shopping, restaurants and more. Note: china cabinet can be removed if not wanted. This home is ready for you to make it your own! Don’t Wait - Schedule your private showing before it's gone!
Sold for $365,100
$365,100
38615 Levisham Dr, Clinton Township, MI 48038
3beds
2,790sqft
Single Family Residence
Built in 1978
8,712 Square Feet Lot
$370,200 Zestimate®
$131/sqft
$2,959 Estimated rent
Home value
$370,200
$352,000 - $389,000
$2,959/mo
Zestimate® history
Owner options
List your home for rent
$2,959/mo
Rent Zestimate®
Find your next renter with Zillow Rental Manager. Plus, with online applications, you can quickly screen prospective tenants – for free.
$2,959/mo
Rent Zestimate®
Refinance and save
$2,393/mo
Est. payment
Refinancing to a lower rate could help reduce your monthly payments and save thousands over the life of the loan.
$2,393/mo
Est. payment
Explore your selling options
Work with a Zillow partner agent
Leverage their expertise and Zillow's premium Showcase listings to get your home seen by more buyers.
Get startedList with your own agent
Get your home in front of millions of buyers by listing it on Zillow.
Learn how to do itSell it yourself
Take full control of how buyers see your home on Zillow by listing For Sale by Owner (FSBO).
List your homeWhat's special
Wood-burning fireplaceFully fenced backyardFinished dry basementFinished basementHuge family roomRecessed lightsCathedral ceiling
Zillow last checked:
Listing updated:
Listed by:
John Jones 586-292-1479,
Team Champion Real Estate LLC
Bought with:
Hadeer Emmanuel, 6501387667
Berkshire Hathaway HomeServices Kee Realty Clinton
Source: Realcomp II,MLS#: 20261007948
Facts & features
Interior
Bedrooms & bathrooms
- Bedrooms: 3
- Bathrooms: 3
- Full bathrooms: 2
- 1/2 bathrooms: 1
Primary bedroom
- Level: Entry
- Area: 154
- Dimensions: 14 X 11
Bedroom
- Level: Entry
- Area: 120
- Dimensions: 12 X 10
Bedroom
- Level: Entry
- Area: 110
- Dimensions: 10 X 11
Other
- Level: Entry
- Area: 56
- Dimensions: 7 X 8
Other
- Level: Basement
- Area: 45
- Dimensions: 9 X 5
Other
- Level: Entry
- Area: 20
- Dimensions: 5 X 4
Family room
- Level: Entry
- Area: 294
- Dimensions: 21 X 14
Kitchen
- Level: Entry
- Area: 252
- Dimensions: 21 X 12
Laundry
- Level: Basement
- Area: 135
- Dimensions: 9 X 15
Living room
- Level: Entry
- Area: 187
- Dimensions: 11 X 17
Heating
- Forced Air, Natural Gas
Cooling
- Ceiling Fans, Central Air
Appliances
- Included: Dishwasher, Disposal, Dryer, Exhaust Fan, Free Standing Gas Range, Free Standing Refrigerator, Ice Maker, Range Hood, Stainless Steel Appliances, Washer
- Laundry: Laundry Room
Features
- Jetted Tub
- Basement: Finished
- Has fireplace: Yes
- Fireplace features: Family Room, Wood Burning
Interior area
- Total interior livable area: 2,790 sqft
- Finished area above ground: 1,560
- Finished area below ground: 1,230
Property
Parking
- Total spaces: 2
- Parking features: Two Car Garage, Attached, Driveway, Electricityin Garage, Garage Door Opener
- Attached garage spaces: 2
Features
- Levels: One
- Stories: 1
- Entry location: GroundLevelwSteps
- Patio & porch: Patio, Porch
- Pool features: None
- Fencing: Back Yard,Fenced
Lot
- Size: 8,712 Square Feet
- Dimensions: 44.46 x 147.90 x 122.24 x 100.85
- Features: Irregular Lot
Details
- Additional structures: Sheds
- Parcel number: 1119129022
- Special conditions: Short Sale No,Standard
- Other equipment: Dehumidifier
Construction
Type & style
- Home type: SingleFamily
- Architectural style: Ranch
- Property subtype: Single Family Residence
Materials
- Aluminum Siding, Brick, Vinyl Siding
- Foundation: Basement, Poured, Slab, Sump Pump
- Roof: Asphalt
Condition
- New construction: No
- Year built: 1978
Utilities & green energy
- Electric: Circuit Breakers
- Sewer: Public Sewer
- Water: Public
Community & HOA
Community
- Features: Sidewalks
- Security: Carbon Monoxide Detectors, Smoke Detectors
- Subdivision: CRANBERRY ESTATES SUB
HOA
- Has HOA: No
Location
- Region: Clinton Township
Financial & listing details
- Price per square foot: $131/sqft
- Tax assessed value: $138,999
- Annual tax amount: $5,839
- Date on market: 2/8/2026
- Cumulative days on market: 55 days
- Listing agreement: Exclusive Right To Sell
- Listing terms: Cash,Conventional,FHA,Va Loan,Warranty Deed
- Exclusions: Exclusion(s) Exist
Price history
| Date | Event | Price |
|---|---|---|
| 5/5/2026 | Sold | $365,100-3.9%$131/sqft |
Source:  Realcomp II #20261007948 Report a problem Realcomp II #20261007948 Report a problem | ||
| 4/5/2026 | Pending sale | $379,900$136/sqft |
Source: Realcomp II #20261007948 Report a problem | ||
| 3/19/2026 | Price change | $379,900-3.8%$136/sqft |
Source: Realcomp II #20261007948 Report a problem | ||
| 2/26/2026 | Price change | $394,900-1.3%$142/sqft |
Source: Realcomp II #20261007948 Report a problem | ||
| 2/9/2026 | Listed for sale | $399,900+37.4%$143/sqft |
Source: Realcomp II #20261007948 Report a problem | ||
| 3/31/2022 | Sold | $291,000+9.8%$104/sqft |
Source: Public Record Report a problem | ||
| 2/15/2022 | Pending sale | $265,000$95/sqft |
Source: Realcomp II #2220007540 Report a problem | ||
| 2/11/2022 | Listed for sale | $265,000+175.7%$95/sqft |
Source: Realcomp II #2220007540 Report a problem | ||
| 3/30/2010 | Sold | $96,113-21.9%$34/sqft |
Source: Public Record Report a problem | ||
| 6/23/1995 | Sold | $123,000$44/sqft |
Source: Public Record Report a problem | ||
Public tax history
| Year | Property taxes | Tax assessment |
|---|---|---|
| 2025 | $5,680 +4.9% | $151,000 +3.9% |
| 2024 | $5,414 +55.5% | $145,400 +13.2% |
| 2023 | $3,482 +2.8% | $128,400 +20% |
| 2022 | $3,386 -13.8% | $107,000 +1.8% |
| 2021 | $3,927 | $105,100 +2% |
| 2020 | $3,927 +15.7% | $103,000 +8% |
| 2019 | $3,395 -3.8% | $95,400 +5.9% |
| 2018 | $3,527 -5.2% | $90,100 +6.5% |
| 2017 | $3,722 | $84,600 |
| 2016 | -- | $84,600 +9% |
| 2015 | -- | $77,600 +6.9% |
| 2014 | -- | $72,600 +4% |
| 2011 | -- | $69,800 -4.1% |
| 2010 | -- | $72,800 -10.7% |
| 2009 | -- | $81,500 -11.5% |
| 2008 | -- | $92,100 -7.4% |
| 2007 | -- | $99,500 +3.5% |
| 2005 | -- | $96,100 +43% |
| 2001 | $2,210 +2.2% | $67,226 +3.2% |
| 2000 | $2,163 | $65,142 |
Find assessor info on the county website
Neighborhood: 48038
Nearby homes
- $322,0003 bd1 ba-- sqft15710 Bexley St, Clinton Township, MI 48038Off Market
- $316,500-- bd1 ba-- sqft38592 Wingate Dr, Clinton Township, MI 48038Off Market
- $329,8003 bd2 ba-- sqft38634 Wingate Dr, Clinton Township, MI 48038Off Market
- $300,0003 bd2 ba1.5k sqft38612 Wingate Dr, Clinton Township, MI 48038Sold
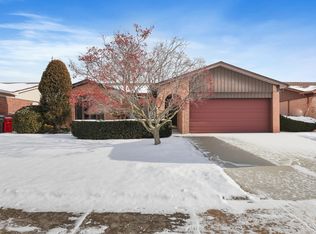
- $356,700-- bd2 ba-- sqft38633 Levisham Dr, Clinton Township, MI 48038Off Market
- $381,1003 bd3 ba2k sqft38654 Wingate Dr, Clinton Township, MI 48038Off Market
- $357,0004 bd2 ba2k sqft15734 Bexley St, Clinton Township, MI 48038Sold
- $295,100-- bd1 ba-- sqft38570 Wingate Dr, Clinton Township, MI 48038Off Market
Nearby schools
GreatSchools rating
- 5/10Ottawa Elementary SchoolGrades: PK-5Distance: 1.9 mi
- 6/10Algonquin Middle SchoolGrades: 6-8Distance: 2.2 mi
- 6/10Chippewa Valley High SchoolGrades: 9-12Distance: 2.6 mi
Get a cash offer in 3 minutes
Find out how much your home could sell for in as little as 3 minutes with a no-obligation cash offer.
Estimated market value
$370,200
Get a cash offer in 3 minutes
Find out how much your home could sell for in as little as 3 minutes with a no-obligation cash offer.
Estimated market value
$370,200
- Michigan
- Macomb County
- Clinton Township
- 48038
- 38615 Levisham Dr
Nearby cities
Nearby zip codes
Other Clinton Township Topics
- Apartments for Rent in 48038
- Houses for Sale in 48038
- Houses for Rent in 48038
- 48038 Real Estate
- Clinton Township Condos
- Houses for Sale in Clinton Township
- Newest Listings in Clinton Township
- Clinton Township Home Values
- Clinton Township Real Estate Agents
- Clinton Township Refinance
- Clinton Township Mortgage Rates
