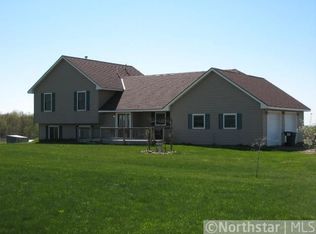
THIS HOME IS BIGGER THAN IT LOOKS! Stunning, fully renovated open-concept Rambler set on almost 20 pristine acres, redefining the very best of Country living! Thoughtfully transformed as a Forever Home—now only available due to relocation—this property is not a flip, and the exceptional craftsmanship is evident throughout. Extensive upgrades include new siding, roof, deck, sliding glass doors, water heater, flooring throughout, SS appliances, washer/dryer and lighting. The entire home has been freshly painted, including window trim inside and out, creating a bright, cohesive feel. Beautifully remodeled kitchen and all three bathrooms feature new countertops, stylish backsplash, and tiled showers, blending modern finishes with timeless design. The MAIN floor offers true convenience with the recent laundry relocation and a spacious Primary Suite complete with a Full Bath and Walk-in closet. LL is designed for entertaining, featuring a brand-new kitchenette/bar area, expansive family room, additional bedroom, storage, flex room & bathroom—perfect for guests or multi-generational living. Enjoy vaulted ceilings, oversized windows, and a heated garage. Step outside onto the brand-new oversized deck and take in breathtaking sunset views over your private acreage. The land had been organically farmed for years with no chemicals, offering a rare opportunity for hobby farming, recreation, or simply peaceful living. Extensive Landscaping with added curbing, trees, rocks & perennials. The impressive 30x40 pole barn includes a concrete floor, updated electrical with 220 volts, insulated, furnace heating, and is already roughed in for a bathroom with a septic holding tank. Ideally located just minutes from outdoor adventure—only 3 miles to Wild River State Park and 10 miles to Taylors Falls—this property offers the perfect blend of privacy & comfort! This home is truly spectacular—don’t miss your chance to own a one-of-a-kind countryside retreat. Make it your very own Hobby Farm on acreage, Vineyard, the options are endless! Septic, Well Water & Farming Soil compliance tests provided!
Closed
$600,000
38616 Pine Ave, Center City, MN 55012
4beds
2,663sqft
Single Family
Built in 2004
20.03 Acres Lot
$599,600 Zestimate®
$225/sqft
$3,219 Estimated rent
Home value
$599,600
$570,000 - $630,000
$3,219/mo
Zestimate® history
Owner options
List your home for rent
$3,219/mo
Rent Zestimate®
Find your next renter with Zillow Rental Manager. Plus, with online applications, you can quickly screen prospective tenants – for free.
$3,219/mo
Rent Zestimate®
Refinance and save
$3,830/mo
Est. payment
Refinancing to a lower rate could help reduce your monthly payments and save thousands over the life of the loan.
$3,830/mo
Est. payment
Explore your selling options
Work with a Zillow partner agent
Leverage their expertise and Zillow's premium Showcase listings to get your home seen by more buyers.
Get startedList with your own agent
Get your home in front of millions of buyers by listing it on Zillow.
Learn how to do itSell it yourself
Take full control of how buyers see your home on Zillow by listing For Sale by Owner (FSBO).
List your homeWhat's special
Flex room and bathroomBrand-new oversized deckNew sidingAdditional bedroomVaulted ceilingsExpansive family roomOversized windows
Zillow last checked:
Listing updated:
Listed by:
Judy F. Kordt 715-410-2495,
Edina Realty, Inc.
Bought with:
Gabe Gustafson
LPT Realty, LLC
Source: NorthstarMLS as distributed by MLS GRID,MLS#: 7053878
Facts & features
Interior
Bedrooms & bathrooms
- Bedrooms: 4
- Bathrooms: 3
- Full bathrooms: 2
- 3/4 bathrooms: 1
Bedroom
- Level: Main
- Area: 165 Square Feet
- Dimensions: 15x11
Bedroom 2
- Level: Main
- Area: 120 Square Feet
- Dimensions: 12x10
Bedroom 3
- Level: Main
- Area: 100 Square Feet
- Dimensions: 10x10
Bedroom 4
- Level: Lower
- Area: 132 Square Feet
- Dimensions: 12x11
Other
- Level: Lower
- Area: 160 Square Feet
- Dimensions: 10x16
Dining room
- Level: Main
- Area: 120 Square Feet
- Dimensions: 12x10
Family room
- Level: Lower
- Area: 368 Square Feet
- Dimensions: 23x16
Flex room
- Level: Lower
- Area: 171 Square Feet
- Dimensions: 19x9
Kitchen
- Level: Main
- Area: 108 Square Feet
- Dimensions: 12x9
Laundry
- Level: Main
- Area: 90 Square Feet
- Dimensions: 9x10
Living room
- Level: Main
- Area: 260 Square Feet
- Dimensions: 20x13
Heating
- Forced Air
Cooling
- Central Air
Appliances
- Included: Air-To-Air Exchanger, Dishwasher, Dryer, Electric Water Heater, Microwave, Range, Refrigerator, Washer
- Laundry: Electric Dryer Hookup, Laundry Room, Main Level, Sink, Washer Hookup
Features
- Basement: Block,Drain Tiled,Egress Window(s),Finished,Full,Storage Space
- Number of fireplaces: 2
- Fireplace features: Electric
Interior area
- Total structure area: 2,790
- Total interior livable area: 2,663 sqft
- Finished area above ground: 1,395
- Finished area below ground: 1,268
Property
Parking
- Total spaces: 5
- Parking features: Attached, Asphalt, Electric, Garage, Garage Door Opener, Heated Garage, Insulated Garage, RV Access/Parking, Storage
- Attached garage spaces: 5
- Has uncovered spaces: Yes
Accessibility
- Accessibility features: None
Features
- Levels: One
- Stories: 1
- Patio & porch: Deck
Lot
- Size: 20.03 Acres
- Dimensions: 715 x 1300
- Topography: Level
Details
- Additional structures: Pole Building
- Foundation area: 1395
- Parcel number: 010027050
- Zoning description: Agriculture,Residential-Single Family
- Other equipment: Fuel Tank - Rented
Construction
Type & style
- Home type: SingleFamily
- Property subtype: Single Family
Materials
- Concrete, Frame
- Roof: Age 8 Years or Less
Condition
- New construction: No
- Year built: 2004
Utilities & green energy
- Electric: Circuit Breakers, Power Company: Xcel Energy
- Gas: Propane
- Sewer: Private Sewer, Septic System Compliant - Yes
- Water: Private, Well
Community & HOA
HOA
- Has HOA: No
Location
- Region: Center City
Financial & listing details
- Price per square foot: $225/sqft
- Tax assessed value: $439,900
- Annual tax amount: $3,637
- Date on market: 4/15/2026
- Cumulative days on market: 55 days
- Road surface type: Unimproved
Price history
| Date | Event | Price |
|---|---|---|
| 7/6/2026 | Sold | $600,000-4%$225/sqft |
Source:  NorthstarMLS as distributed by MLS GRID #7053878 Report a problem NorthstarMLS as distributed by MLS GRID #7053878 Report a problem | ||
| 6/9/2026 | Pending sale | $625,000$235/sqft |
Source: NorthstarMLS as distributed by MLS GRID #7053878 Report a problem | ||
| 5/9/2026 | Price change | $625,000-3.8%$235/sqft |
Source: NorthstarMLS as distributed by MLS GRID #7053878 Report a problem | ||
| 4/15/2026 | Listed for sale | $649,900+47.7%$244/sqft |
Source: NorthstarMLS as distributed by MLS GRID #7053878 Report a problem | ||
| 7/27/2023 | Sold | $440,000-6.4%$165/sqft |
Source: NorthstarMLS as distributed by MLS GRID #6362195 Report a problem | ||
| 6/30/2023 | Pending sale | $469,900$176/sqft |
Source: NorthstarMLS as distributed by MLS GRID #6362195 Report a problem | ||
| 6/8/2023 | Price change | $469,900-3.1%$176/sqft |
Source: NorthstarMLS as distributed by MLS GRID #6362195 Report a problem | ||
| 5/5/2023 | Listed for sale | $485,000-7.6%$182/sqft |
Source: NorthstarMLS as distributed by MLS GRID #6362195 Report a problem | ||
| 1/30/2023 | Listing removed | -- |
Source: NorthstarMLS as distributed by MLS GRID #6271069 Report a problem | ||
| 10/21/2022 | Listed for sale | $525,000+159.9%$197/sqft |
Source: NorthstarMLS as distributed by MLS GRID #6271069 Report a problem | ||
| 4/5/2010 | Sold | $202,000$76/sqft |
Source: Public Record Report a problem | ||
Public tax history
| Year | Property taxes | Tax assessment |
|---|---|---|
| 2024 | $3,682 -8% | $421,100 -0.8% |
| 2023 | $4,004 -2.2% | $424,600 +19.1% |
| 2022 | $4,092 +4.8% | $356,600 +8% |
| 2021 | $3,904 +2.2% | $330,100 |
| 2020 | $3,820 +22.8% | -- |
| 2017 | $3,112 | -- |
| 2016 | $3,112 -1.5% | -- |
| 2015 | $3,160 -0.7% | -- |
| 2014 | $3,182 +21.2% | $225,100 |
| 2013 | $2,626 -1% | -- |
| 2012 | $2,652 -7.6% | -- |
| 2011 | $2,870 -6.9% | -- |
| 2010 | $3,084 +333.1% | -- |
| 2005 | $712 | -- |
Find assessor info on the county website
Neighborhood: 55012
Nearby homes
- $478,4003 bd2 ba1.7k sqft38610 Pine Ave, Center City, MN 55012Off Market
- $411,9002 bd2 ba1.1k sqft38758 Pine Ave, Center City, MN 55012Off Market
- $377,8004 bd1 ba1.5k sqft38750 Pine Ave, Center City, MN 55012Off Market
- $497,0003 bd1 ba1.7k sqft38832 Pine Ave, Center City, MN 55012Off Market
- $--20 AcresXxx Pine Avenue, North Branch, MN 55056Off Market
- $509,3003 bd2 ba1.4k sqft38888 Pine Ave, Center City, MN 55012Off Market
- $714,9003 bd1 ba1.5k sqft38825 Pine Ave, Center City, MN 55012Off Market
- $447,800-- bd-- ba-- sqft38498 Pine Ave, Center City, MN 55012Off Market
Nearby schools
GreatSchools rating
- 7/10Sunrise River Elementary SchoolGrades: 1-5Distance: 8.4 mi
- 3/10North Branch Middle SchoolGrades: 6-8Distance: 8.2 mi
- 5/10North Branch Senior High SchoolGrades: 9-12Distance: 8.2 mi
Get a cash offer in 3 minutes
Find out how much your home could sell for in as little as 3 minutes with a no-obligation cash offer.
Estimated market value
$599,600
Get a cash offer in 3 minutes
Find out how much your home could sell for in as little as 3 minutes with a no-obligation cash offer.
Estimated market value
$599,600
- Minnesota
- Chisago County
- North Branch
- 55012
- 38616 Pine Ave
Nearby cities
Nearby zip codes
Other North Branch Topics
