Welcome Home!! Pride of ownership, exceptional quality and meticulous attention to detail is the hallmark of this absolutely stunning and completely renovated 3 bedroom 2.5 bath home in the highly sought after Willoughby Crossings development. The interior boasts an inviting open floor plan, high ceilings, fabulous color schemes and wonderful sightlines accented by pillars and columns. The spacious dining room will accommodate large holiday gatherings and is just off the entry foyer. Living room with gas fireplace provides access through sliders to the sprawling rear deck perfect for relaxing or entertaining and opens to the gorgeous kitchen with center island (barstool seating), granite countertops, loads of cabinet/counterspace and all appliances stay. A convenient laundry room and half bath round out the first floor. The second floor offers a large primary suite w/ a walk in closet and en-suite glamour bath. Two more nicely appointed bedrooms and an additional full bathroom. The lower level will provide for all of your storage needs and is just waiting for your finishing touches. Close to shops, restaurants, schools and freeway access. This is a wonderful home, location and opportunity!!! Bring your most discerning buyers - they won't be disappointed.
Closed
$339,500
38617 Congressional Ln, Willoughby, OH 44094
3beds
1,940sqft
Single Family Residence
Built in 2007
1,306 Square Feet Lot
$357,300 Zestimate®
$175/sqft
$2,487 Estimated rent
Home value
$357,300
$336,000 - $382,000
$2,487/mo
Zestimate® history
Owner options
List your home for rent
$2,487/mo
Rent Zestimate®
Find your next renter with Zillow Rental Manager. Plus, with online applications, you can quickly screen prospective tenants – for free.
$2,487/mo
Rent Zestimate®
Refinance and save
$2,352/mo
Est. payment
Refinancing to a lower rate could help reduce your monthly payments and save thousands over the life of the loan.
$2,352/mo
Est. payment
Explore your selling options
Work with a Zillow partner agent
Leverage their expertise and Zillow's premium Showcase listings to get your home seen by more buyers.
Get startedList with your own agent
Get your home in front of millions of buyers by listing it on Zillow.
Learn how to do itSell it yourself
Take full control of how buyers see your home on Zillow by listing For Sale by Owner (FSBO).
List your homeWhat's special
Gas fireplaceOpen floor planSprawling rear deckFabulous color schemesPrimary suiteGranite countertopsEn-suite glamour bath
Zillow last checked:
Listing updated:
Listed by:
Larry R Wanke larrywanke@att.net216-215-1165,
Keller Williams Greater Metropolitan
Bought with:
Angela R Thompson, 2014000693
HomeSmart Real Estate Momentum LLC
Source: MLS Now,MLS#: 5078088 Originating MLS: Akron Cleveland Association of REALTORS
Originating MLS: Akron Cleveland Association of REALTORSFacts & features
Interior
Bedrooms & bathrooms
- Bedrooms: 3
- Bathrooms: 3
- Full bathrooms: 2
- 1/2 bathrooms: 1
- Main level bathrooms: 1
Primary bedroom
- Description: Flooring: Carpet
- Level: Second
- Dimensions: 17 x 14
Bedroom
- Description: Flooring: Carpet
- Level: Second
- Dimensions: 13 x 12
Bedroom
- Description: Flooring: Carpet
- Level: Second
- Dimensions: 13 x 11
Dining room
- Description: Flooring: Luxury Vinyl Tile
- Level: First
- Dimensions: 13 x 13
Eat in kitchen
- Description: Flooring: Luxury Vinyl Tile
- Level: First
- Dimensions: 17 x 14
Laundry
- Description: Flooring: Luxury Vinyl Tile
- Level: First
- Dimensions: 8 x 5
Living room
- Description: Flooring: Luxury Vinyl Tile
- Features: Fireplace
- Level: First
- Dimensions: 17 x 14
Heating
- Forced Air
Cooling
- Central Air
Appliances
- Included: Dryer, Dishwasher, Microwave, Range, Refrigerator, Washer
- Laundry: Main Level
Features
- Ceiling Fan(s), Entrance Foyer, Eat-in Kitchen, High Ceilings, Kitchen Island, Open Floorplan, Walk-In Closet(s)
- Basement: Full,Unfinished,Sump Pump
- Number of fireplaces: 1
- Fireplace features: Gas, Living Room
Interior area
- Total structure area: 1,940
- Total interior livable area: 1,940 sqft
- Finished area above ground: 1,940
Property
Parking
- Total spaces: 2
- Parking features: Attached, Garage
- Attached garage spaces: 2
Features
- Levels: Two
- Stories: 2
- Patio & porch: Deck
Lot
- Size: 1,306 Square Feet
Details
- Parcel number: 27B052F000490
- Special conditions: Standard
Construction
Type & style
- Home type: SingleFamily
- Architectural style: Colonial
- Property subtype: Single Family Residence
Materials
- Vinyl Siding
- Roof: Asphalt,Fiberglass
Condition
- Year built: 2007
Utilities & green energy
- Sewer: Public Sewer
- Water: Public
Community & HOA
Community
- Security: Smoke Detector(s)
- Subdivision: Willoughby Crossing Condo
HOA
- Has HOA: Yes
- Services included: Other
- HOA fee: $80 monthly
- HOA name: Willoughby Crossings
Location
- Region: Willoughby
Financial & listing details
- Price per square foot: $175/sqft
- Annual tax amount: $4,773
- Date on market: 10/20/2024
- Cumulative days on market: 34 days
- Listing terms: Cash,Conventional,FHA,VA Loan
Price history
| Date | Event | Price |
|---|---|---|
| 12/3/2024 | Sold | $339,500+3%$175/sqft |
Source:  MLS Now #5078088 Report a problem MLS Now #5078088 Report a problem | ||
| 11/23/2024 | Pending sale | $329,500$170/sqft |
Source: MLS Now #5078088 Report a problem | ||
| 11/3/2024 | Contingent | $329,500$170/sqft |
Source: MLS Now #5078088 Report a problem | ||
| 10/20/2024 | Listed for sale | $329,500+66.4%$170/sqft |
Source: MLS Now #5078088 Report a problem | ||
| 6/5/2017 | Sold | $198,000$102/sqft |
Source: MLS Now #3859500 Report a problem | ||
Public tax history
Tax history is unavailable.
Neighborhood: 44094
Nearby homes
- $389,5003 bd3 ba1.9k sqft38617 Congressional Ln #35, Willoughby, OH 44094Sold
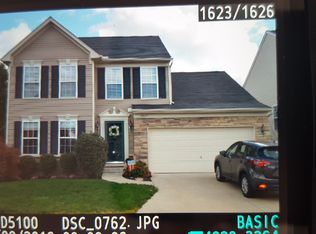
- $338,5003 bd3 ba2k sqft38621 Congressional Ln #36, Willoughby, OH 44094Off Market
- $356,0004 bd3 ba2.1k sqft38670 English Turn Ln #80, Willoughby, OH 44094Off Market
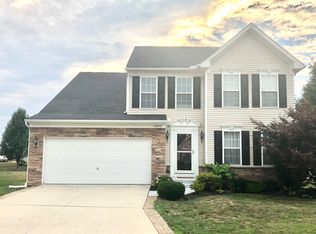
- $225,0003 bd2 ba1.6k sqft38627 Congressional Ln #37, Willoughby, OH 44094Sold
- $360,9004 bd2 ba2.1k sqft38670 English Turn Ln, Willoughby, OH 44094Off Market
- $319,9003 bd3 ba2.1k sqft38614 Congressional Ln #34, Willoughby, OH 44094Off Market
- $353,4004 bd3 ba2.3k sqft38674 English Turn Ln #79, Willoughby, OH 44094Off Market
- $364,0003 bd3 ba2.4k sqft38618 Congressional Ln #33, Willoughby, OH 44094Off Market
Nearby schools
GreatSchools rating
- 4/10Grant Elementary SchoolGrades: K-5Distance: 1.1 mi
- 6/10Willoughby Middle SchoolGrades: 6-8Distance: 3.9 mi
- 7/10South High SchoolGrades: 9-12Distance: 3.9 mi
Schools provided by the listing agent
- District: Willoughby-Eastlake - 4309
Source: MLS Now. This data may not be complete. We recommend contacting the local school district to confirm school assignments for this home.
Get a cash offer in 3 minutes
Find out how much your home could sell for in as little as 3 minutes with a no-obligation cash offer.
Estimated market value
$357,300
Get a cash offer in 3 minutes
Find out how much your home could sell for in as little as 3 minutes with a no-obligation cash offer.
Estimated market value
$357,300
- Ohio
- Lake County
- Willoughby
- 44094
- 38617 Congressional Ln
Nearby cities
Nearby zip codes
Other Willoughby Topics
