Skip main navigation
For sale
  • $750,000

    38618 Indian Trl, Ocean View, DE 19970

    3beds
    1,476sqft
    : 
    Loading
    Get pre-qualified
    Single Family Residence
    Built in 1993
    0.55 Acres Lot
    $709,700 Zestimate®
    $508/sqft
    $-- HOA

    What's special

    Recently updated kitchenGenerous half-acre lotModern appliancesElevated on pilingsBeautiful light-toned countertopsWhite cabinetry
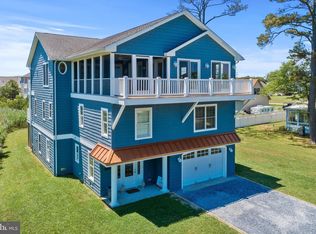
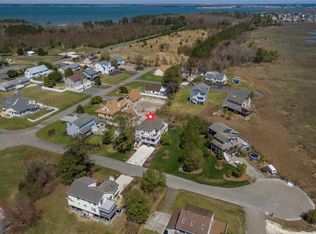
    Welcome to 38618 Indian Trail in Ocean View, where privacy, nature, and coastal living come together in a truly special setting. This 3-bedroom, 2-bath home is elevated on pilings, capturing some of the most breathtaking marsh, woodland, and water views Coastal Delaware has to offer. Situated on a generous half-acre lot adjoining over 500 acres of protected coastal woodlands and wildlife within Fresh Pond State Park, the property offers a rare combination of seclusion and convenience. In addition, neighboring the James Farm Ecological Preserve for even more outdoor opportunities. Enjoy being just 3.4 miles from Bethany Beach and approximately one mile from grocery stores, shopping, and local dining. The main level features expansive wraparound decking with screened areas, creating the perfect space to relax and take in the natural surroundings. Inside, the bright and airy living room is filled with natural light and scenic views from nearly every angle, while vaulted ceilings enhance the open and inviting atmosphere. The recently updated kitchen showcases modern appliances, white cabinetry, and beautiful light-toned countertops. The primary suite is conveniently located on the main level and offers tranquil marsh and water views along with a private bath. Two additional bedrooms are located on the second floor, including one with access to a private balcony deck delivering truly spectacular panoramic views. Designed with future flexibility in mind, the home was constructed to allow for easy expansion, with pilings beneath the decks engineered to support additional living space. A piling plan is available for review. Additional features include a new heat pump installed in August 2023 and an outdoor shower conveniently located beneath the home, ideal after a day at the beach, boating, biking, or golfing. This is a rare opportunity to own a private coastal retreat with direct access to nature while remaining close to all the amenities the Delaware beaches have to offer.
    5 days
    |
    1,697
    |
    98
    |

    Likely to sell faster than

    Zillow last checked:

    Listing updated:

    Listed by:

    Joseph Cole 904-347-4563,

    EXP Realty, LLC 8885434829

    Source: Bright MLS,MLS#: DESU2115578MLS Logo

    Loading...

      Facts & features

      Interior

      Bedrooms & bathrooms
      • Bedrooms: 3
      • Bathrooms: 2
      • Full bathrooms: 2
      • Main level bathrooms: 1
      • Main level bedrooms: 1
      Rooms
      • Room types: Living Room, Dining Room, Primary Bedroom, Bedroom 2, Bedroom 3, Kitchen, Foyer
      Primary bedroom
      • Features: Flooring - Carpet, Ceiling Fan(s), Cathedral/Vaulted Ceiling
      • Level: Main
      • Area: 195 Square Feet
      • Dimensions: 13 X 15
      Bedroom 2
      • Features: Balcony Access, Ceiling Fan(s), Flooring - Carpet
      • Level: Upper
      • Area: 196 Square Feet
      • Dimensions: 14 X 14
      Bedroom 3
      • Features: Ceiling Fan(s), Flooring - Carpet
      • Level: Upper
      • Area: 182 Square Feet
      • Dimensions: 13 X 14
      Dining room
      • Features: Balcony Access, Flooring - Vinyl
      • Level: Main
      • Area: 132 Square Feet
      • Dimensions: 11 X 12
      Foyer
      • Features: Flooring - Vinyl
      • Level: Main
      • Area: 16 Square Feet
      • Dimensions: 4 X 4
      Kitchen
      • Features: Kitchen Island, Kitchen - Electric Cooking, Double Sink, Flooring - Vinyl
      • Level: Main
      • Area: 165 Square Feet
      • Dimensions: 11 X 15
      Living room
      • Features: Cathedral/Vaulted Ceiling, Fireplace - Wood Burning, Flooring - Vinyl, Ceiling Fan(s)
      • Level: Main
      • Area: 374 Square Feet
      • Dimensions: 17 X 22
      Heating
      • Heat Pump, Electric
      Cooling
      • Central Air, Electric
      Appliances
      • Included: Microwave, Dishwasher, Dryer, Energy Efficient Appliances, Exhaust Fan, Freezer, Ice Maker, Self Cleaning Oven, Oven/Range - Electric, Refrigerator, Washer, Water Heater, Electric Water Heater
      • Laundry: Has Laundry, Main Level
      Features
      • Breakfast Area, Ceiling Fan(s), Combination Kitchen/Dining, Dining Area, Entry Level Bedroom, Family Room Off Kitchen, Open Floorplan, Eat-in Kitchen, Kitchen Island, Kitchen - Table Space, Recessed Lighting, Bathroom - Tub Shower, 9'+ Ceilings, 2 Story Ceilings, Dry Wall, Vaulted Ceiling(s)
      • Flooring: Luxury Vinyl, Carpet
      • Doors: Insulated, Six Panel, Sliding Glass
      • Windows: Double Hung, Insulated Windows, Screens
      • Has basement: No
      • Number of fireplaces: 1
      • Fireplace features: Wood Burning
      Interior area
      • Total structure area: 1,476
      • Total interior livable area: 1,476 sqft
      • Finished area above ground: 1,476
      • Finished area below ground: 0

      Property

      Parking
      • Total spaces: 2
      • Parking features: Gravel, Attached Carport, Driveway
      • Carport spaces: 2
      • Has uncovered spaces: Yes
      Accessibility
      • Accessibility features: Other
      Features
      • Levels: Two
      • Stories: 2
      • Patio & porch: Deck, Roof
      • Exterior features: Lighting, Outdoor Shower, Storage, Balcony
      • Pool features: None
      • Has view: Yes
      • View description: Bay, Garden, Water
      • Has water view: Yes
      • Water view: Bay,Water
      • Waterfront features: Bay
      • Body of water: Indian River Bay
      Lot
      • Size: 0.55 Acres
      • Features: Cul-De-Sac, Other
      Details
      • Additional structures: Above Grade, Below Grade
      • Parcel number: 13409.00592.00
      • Zoning: RESIDENTIAL
      • Special conditions: Standard

      Construction

      Type & style
      • Home type: SingleFamily
      • Architectural style: Coastal
      • Property subtype: Single Family Residence
      Materials
      • Frame, Vinyl Siding
      • Foundation: Pilings
      • Roof: Shingle
      Condition
      • New construction: No
      • Year built: 1993

      Utilities & green energy

      • Sewer: Public Sewer
      • Water: Well

      Community & HOA

      Community
      • Security: Main Entrance Lock, Smoke Detector(s)
      • Subdivision: Reservation
      HOA
      • Has HOA: No
      Location
      • Region: Ocean View

      Financial & listing details

      • Price per square foot: $508/sqft
      • Tax assessed value: $591,300
      • Annual tax amount: $1,554
      • Date on market: 7/7/2026
      • Listing agreement: Exclusive Right To Sell
      • Ownership: Fee Simple

        Estimated market value

        $709,700

        $674,000 - $745,000

        $2,245/mo

        Price history

        DateEventPrice
        7/7/2026Listed for sale$750,000+3.4%$508/sqft
        Source: Bright MLS #DESU2115578 Report a problem
        5/4/2023Listing removed--
        Source: Long & Foster Broker Feed Report a problem
        2/1/2023Listed for sale$725,000$491/sqft
        Source: Bright MLS #DESU2035394 Report a problem
        12/31/2022Listing removed--
        Source: Long & Foster Broker Feed Report a problem
        10/7/2022Listed for sale$725,000+20.8%$491/sqft
        Source: Bright MLS #DESU2026330 Report a problem
        9/9/2022Listing removed--
        Source: Long & Foster Broker Feed Report a problem
        7/28/2022Listed for sale$600,000$407/sqft
        Source: Bright MLS #DESU2026330 Report a problem

        Public tax history

        YearProperty taxesTax assessment
        2025$1,554 +22.1%$295,650 +1144.8%
        2024$1,273 -0.5%$23,750
        2023$1,280 +1.3%$23,750
        2022$1,264 +2.3%$23,750
        2021$1,235 +0.2%$23,750
        2020$1,232 $23,750
        2019$1,232 +0.3%$23,750
        2018$1,228 -0.7%$23,750
        2017$1,237 +8.8%$23,750
        2016$1,137 -2.1%$23,750
        2015$1,161 +1.1%$23,750
        2014$1,149 -0.8%$23,750
        2013$1,158 -1%$23,750
        2012$1,169 -2%$23,750
        2011$1,193 $23,750
        2010$1,193 +0.3%$23,750
        2009$1,190 $23,750
        2008-- --
        2007-- --
        2006-- --
        2005-- --
        2004-- --
        2003-- --
        2002-- --
        2001-- --
        Find assessor info on the county website

        Monthly payment

        Est. payment

        Payment breakdown

        Explore the cost of this home by adjusting the details. Changes won't be saved.
        All calculations are estimates and provided by Zillow, Inc. for informational purposes only. Actual amounts may vary.
        HOA fees may include property taxes on listings classified as Co-Ops. Contact the listing agent and/or owner for fee details.
        Mortgage interest rates are dependent on a number of factors, including credit score, down payment, and repayment length. Interest rate data provided by Zillow Group Marketplace, Inc. as of 1/1/1970 from various mortgage lenders with which we have lead or other similar arrangements; the Estimated Payment is an average of those rates.
        See how much you could borrow to make a competitive offer.

        Climate risks

        Neighborhood: 19970

        Getting around

        25 / 100
        Car-Dependent
        37 / 100
        Somewhat Bikeable

        Nearby schools

        GreatSchools rating
        Schools provided by the listing agent
        • High: Indian River
        • District: Indian River

        Source: Bright MLS. This data may not be complete. We recommend contacting the local school district to confirm school assignments for this home.

        A local agent can set up tours, give advice and negotiate with sellers.

        Browse local experts

        Similar homes