Beautifully Renovated Fremont Townhome – Move-In Ready! Welcome to 38618 Royal Ann Common — a beautifully updated 3-bedroom, 2-bath townhome a quiet, well-maintained Fremont community. This desirable corner property is just minutes from top Fremont schools, Central Park, Washington Hospital, BART, and the Mowry shopping centers featuring Whole Foods and Trader Joe’s. With easy access to I-880, I-680, and the Dumbarton Bridge, commuting is effortless. Step inside to a bright, modern interior featuring a kitchen with painted cabinets, granite counters, deep stainless-steel sink, and contemporary fixtures, remodeled bathrooms, fresh interior paint, new doors, knobs, and hinges, updated lighting, and refreshed flooring throughout. The open-concept living and dining area flows seamlessly to a private fenced patio, perfect for relaxing or entertaining. Upstairs, all bedrooms are filled with natural light and generous storage. Enjoy community amenities including a pool and playground, offering the ideal combination of comfort, convenience, and modern living — perfect for first-time buyers or savvy investors seeking turnkey value.
Sold for $763,000
$763,000
38618 Royal Ann Cmn, Fremont, CA 94536
3beds
1,180sqft
Residential, Townhouse
Built in 1971
1,020 Square Feet Lot
$758,700 Zestimate®
$647/sqft
$3,457 Estimated rent
Home value
$758,700
$683,000 - $842,000
$3,457/mo
Zestimate® history
Owner options
List your home for rent
$3,457/mo
Rent Zestimate®
Find your next renter with Zillow Rental Manager. Plus, with online applications, you can quickly screen prospective tenants – for free.
$3,457/mo
Rent Zestimate®
Refinance and save
$5,294/mo
Est. payment
Refinancing to a lower rate could help reduce your monthly payments and save thousands over the life of the loan.
$5,294/mo
Est. payment
Explore your selling options
Work with a Zillow partner agent
Leverage their expertise and Zillow's premium Showcase listings to get your home seen by more buyers.
Get startedList with your own agent
Get your home in front of millions of buyers by listing it on Zillow.
Learn how to do itSell it yourself
Take full control of how buyers see your home on Zillow by listing For Sale by Owner (FSBO).
List your homeWhat's special
Zillow last checked:
Listing updated:
Listed by:
Jayanta Samanta DRE #02035130 510-928-4823,
Intero Real Estate Services
Bought with:
Mike Strouf, DRE #01253585
Real Brokerage Technologies
Source: Bay East AOR,MLS#: 41116376
Facts & features
Interior
Bedrooms & bathrooms
- Bedrooms: 3
- Bathrooms: 2
- Full bathrooms: 2
Rooms
- Room types: 1 Bath, Main Entry, 3 Bedrooms, Dining Room, Family Room, Dining Area, Kitchen, Laundry, Primary Bathroom
Bathroom
- Features: Stall Shower, Shower Over Tub, Tub
Kitchen
- Features: Counter - Solid Surface, Dishwasher, Disposal, Microwave, Refrigerator, Updated Kitchen
Heating
- Wall Furnace
Cooling
- Ceiling Fan(s)
Appliances
- Included: Dishwasher, Microwave, Refrigerator, Dryer, Washer
- Laundry: Common Area
Features
- Counter - Solid Surface, Updated Kitchen
- Flooring: Laminate, Engineered Wood
- Has fireplace: No
- Fireplace features: None
- Common walls with other units/homes: Corner Unit,End Unit
Interior area
- Total structure area: 1,180
- Total interior livable area: 1,180 sqft
Property
Parking
- Total spaces: 1
- Parking features: Carport, Detached
- Garage spaces: 1
- Has carport: Yes
Features
- Levels: Two
- Stories: 2
- Entry location: Ground Floor Location,No Steps to Entry
- Patio & porch: Patio
- Exterior features: Unit Faces Street
- Pool features: In Ground, Community
- Fencing: Fenced
Lot
- Size: 1,020 Square Feet
- Features: Corner Lot, Front Yard
Details
- Parcel number: 507420109
- Special conditions: Standard
Construction
Type & style
- Home type: Townhouse
- Architectural style: Bungalow
- Property subtype: Residential, Townhouse
Materials
- Composition Shingles, Stucco, Vinyl Siding
- Roof: Composition
Condition
- Existing
- New construction: No
- Year built: 1971
Utilities & green energy
- Electric: No Solar
Community & HOA
Community
- Security: Fire Alarm
- Subdivision: Cherry Guardino
HOA
- Has HOA: Yes
- Amenities included: Greenbelt
- Services included: Maintenance Structure, Management Fee, Insurance, Maintenance Grounds, Street
- HOA fee: $415 monthly
- HOA name: CHERRY LANE HOA
- HOA phone: 916-877-7793
Location
- Region: Fremont
Financial & listing details
- Price per square foot: $647/sqft
- Tax assessed value: $768,517
- Price range: $763K - $763K
- Date on market: 11/12/2025
- Listing agreement: Excl Right
- Listing terms: Cash,Conventional,1031 Exchange
Price history
| Date | Event | Price |
|---|---|---|
| 12/5/2025 | Sold | $763,000+17.6%$647/sqft |
Source:  Bay East AOR #41116376 Report a problem Bay East AOR #41116376 Report a problem | ||
| 11/20/2025 | Pending sale | $649,000$550/sqft |
Source: Bay East AOR #41116376 Report a problem | ||
| 11/12/2025 | Listed for sale | $649,000-8.6%$550/sqft |
Source: Bay East AOR #41116376 Report a problem | ||
| 10/31/2025 | Listing removed | $3,500$3/sqft |
Source: Zillow Rentals Report a problem | ||
| 9/3/2025 | Listed for rent | $3,500+16.7%$3/sqft |
Source: Zillow Rentals Report a problem | ||
| 5/27/2021 | Sold | $710,000+5.2%$602/sqft |
Source: Bay East AOR #40945631 Report a problem | ||
| 9/27/2019 | Listing removed | $3,000$3/sqft |
Source: Onerent Report a problem | ||
| 8/23/2019 | Price change | $3,000-3.2%$3/sqft |
Source: Onerent Report a problem | ||
| 8/8/2019 | Price change | $3,100+8.8%$3/sqft |
Source: Onerent Report a problem | ||
| 7/18/2019 | Price change | $2,850-5%$2/sqft |
Source: Owner Report a problem | ||
| 7/4/2019 | Price change | $3,000+1.7%$3/sqft |
Source: Owner Report a problem | ||
| 6/29/2019 | Listed for rent | $2,950+66.2%$3/sqft |
Source: Owner Report a problem | ||
| 6/29/2019 | Listing removed | $675,000$572/sqft |
Source: Redfin #40869675 Report a problem | ||
| 6/12/2019 | Listed for sale | $675,000+92.9%$572/sqft |
Source: Redfin #40869675 Report a problem | ||
| 4/12/2013 | Sold | $350,000+4.3%$297/sqft |
Source: Bay East AOR #40605058 Report a problem | ||
| 2/28/2013 | Listed for sale | $335,500+20.5%$284/sqft |
Source: J. Rockcliff Realtors #40605058 Report a problem | ||
| 2/5/2013 | Listing removed | $1,775$2/sqft |
Source: Realty World-Viking Realty Report a problem | ||
| 1/7/2013 | Listed for rent | $1,775$2/sqft |
Source: Realty World-Viking Realty Report a problem | ||
| 8/22/2012 | Listing removed | $1,775$2/sqft |
Source: Realty World-Viking Realty Report a problem | ||
| 7/30/2012 | Listed for rent | $1,775+4.7%$2/sqft |
Source: Realty World-Viking Realty Report a problem | ||
| 5/25/2011 | Listing removed | $1,695$1/sqft |
Source: Realty World-Viking Realty Report a problem | ||
| 5/21/2011 | Listed for rent | $1,695$1/sqft |
Source: Realty World-Viking Realty Report a problem | ||
| 7/12/2010 | Sold | $278,500+3.1%$236/sqft |
Source: Public Record Report a problem | ||
| 12/5/2008 | Sold | $270,000+10.8%$229/sqft |
Source: Public Record Report a problem | ||
| 9/16/2008 | Sold | $243,750-44.3%$207/sqft |
Source: Public Record Report a problem | ||
| 2/23/2006 | Sold | $438,000$371/sqft |
Source: Public Record Report a problem | ||
Public tax history
| Year | Property taxes | Tax assessment |
|---|---|---|
| 2025 | -- | $768,517 +2% |
| 2024 | $9,283 +2.7% | $753,451 +2% |
| 2023 | $9,037 +1.3% | $738,683 +2% |
| 2022 | $8,922 +74.9% | $724,200 +81.9% |
| 2021 | $5,100 +0.8% | $398,166 +1% |
| 2020 | $5,061 +1.1% | $394,085 +2% |
| 2019 | $5,005 +4.7% | $386,361 +2% |
| 2018 | $4,782 | $378,787 +2% |
| 2017 | $4,782 +1.9% | $371,360 +2% |
| 2016 | $4,693 +1.6% | $364,080 +1.5% |
| 2015 | $4,621 +1.7% | $358,613 +2% |
| 2014 | $4,543 | $351,588 +30.7% |
| 2013 | -- | $269,000 +7.6% |
| 2012 | -- | $250,000 -10.2% |
| 2011 | -- | $278,500 +3.4% |
| 2010 | -- | $269,360 -0.2% |
| 2009 | -- | $270,000 -28% |
| 2008 | -- | $375,000 -14.4% |
| 2007 | -- | $438,000 +781.9% |
| 2006 | -- | $49,664 +2% |
| 2005 | -- | $48,690 +2% |
| 2004 | -- | $47,737 +1.9% |
| 2003 | -- | $46,863 +2% |
| 2002 | -- | $45,943 +2% |
| 2001 | $715 | $45,043 |
Find assessor info on the county website
Neighborhood: Cherry-Guardino
Nearby homes
- $717,6003 bd1 ba1.1k sqft38616 Royal Ann Cmn, Fremont, CA 94536Off Market
- $585,0002 bd2 ba1k sqft38614 Royal Ann Cmn, Fremont, CA 94536Sold
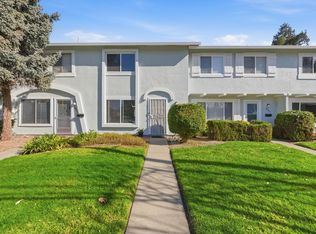
- $616,4002 bd2 ba1k sqft38612 Royal Ann Cmn, Fremont, CA 94536Off Market
- $677,1003 bd2 ba1.1k sqft38623 Cherry Ln APT 188, Fremont, CA 94536Off Market
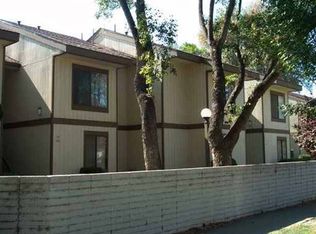
- $625,6002 bd2 ba938 sqft38623 Cherry Ln APT 138, Fremont, CA 94536Off Market
- $721,7003 bd2 ba1.1k sqft38623 Cherry Ln APT 192, Fremont, CA 94536Off Market
- $751,2003 bd2 ba1.1k sqft38623 Cherry Ln APT 126, Fremont, CA 94536Off Market
- $820,8003 bd2 ba1.1k sqft38623 Cherry Ln APT 179, Fremont, CA 94536Off Market
Nearby schools
GreatSchools rating
- 6/10Vallejo Mill Elementary SchoolGrades: K-5Distance: 0.8 mi
- 8/10Centerville Middle SchoolGrades: 6-8Distance: 1.7 mi
- 9/10Washington High SchoolGrades: 9-12Distance: 1.6 mi
Schools provided by the listing agent
- District: Fremont (510) 657-2350
Source: Bay East AOR. This data may not be complete. We recommend contacting the local school district to confirm school assignments for this home.
Get a cash offer in 3 minutes
Find out how much your home could sell for in as little as 3 minutes with a no-obligation cash offer.
Estimated market value
$758,700
Get a cash offer in 3 minutes
Find out how much your home could sell for in as little as 3 minutes with a no-obligation cash offer.
Estimated market value
$758,700
- California
- Alameda County
- Fremont
- 94536
- Cherry-Guardino
- 38618 Royal Ann Cmn
Nearby cities
Nearby neighborhoods
Nearby zip codes
Other Fremont Topics
