Welcome to your gorgeous three bedroom two and a half bath pool home, located just minutes from downtown St. Petersburg and the Gulf Beaches. This property has been meticulously maintained, located on a quiet street and features so many upgrades, it's hard to list them all! The open floor plan is wonderful for entertaining, featuring a chef's kitchen with custom designed cabinetry, granite countertops, top of the line stainless steel appliances and an oversized granite breakfast island a perfect place for a buffet. The split-level floor plan, with its newly finished owner's bath, provides a tranquil oasis away from the other bedrooms and living areas. The owner's bath also includes a soaking tub, an oversized shower with a rain shower head and a walk-in closet. Impact windows and sun tunnels bring plenty of natural light into the house, particularly in the family room, which receives the morning sun a wonderful place to enjoy a cup of coffee to start the day. The custom pool was refinished to emulate the color of the water in St. John, Virgin Islands. Don't forget about the covered patio with beautiful pavers that surround the entire pool area making it ideal for outdoor entertaining! The backyard was designed and landscaped to create a resort-like feel around the pool. In addition to a gorgeous backyard, there is a detached flex suite with a split AC system, ideal for a home office, craft room or for playtime. Other special features include Impact windows and doors, new metal roof, security system, water softener, irrigation well pump, and a private pool bath entrance. All of this is just minutes from the best restaurants, world-class beaches and museums. This is truly Florida living at its finest! Come and see this amazing home today and make it yours tomorrow!
Sold for $662,000
$662,000
3862 26TH AVENUE N, ST PETERSBURG, FL 33713
3beds
1,928sqft
Single Family Residence
Built in 1957
8,015 Square Feet Lot
$657,600 Zestimate®
$343/sqft
$3,950 Estimated rent
Home value
$657,600
$598,000 - $723,000
$3,950/mo
Zestimate® history
Owner options
List your home for rent
$3,950/mo
Rent Zestimate®
Find your next renter with Zillow Rental Manager. Plus, with online applications, you can quickly screen prospective tenants – for free.
$3,950/mo
Rent Zestimate®
Refinance and save
$4,556/mo
Est. payment
Refinancing to a lower rate could help reduce your monthly payments and save thousands over the life of the loan.
$4,556/mo
Est. payment
Explore your selling options
Work with a Zillow partner agent
Leverage their expertise and Zillow's premium Showcase listings to get your home seen by more buyers.
Get startedList with your own agent
Get your home in front of millions of buyers by listing it on Zillow.
Learn how to do itSell it yourself
Take full control of how buyers see your home on Zillow by listing For Sale by Owner (FSBO).
List your homeWhat's special
Pool homeOversized granite breakfast islandCustom poolGranite countertopsResort-like feelFamily roomBeautiful pavers
Zillow last checked:
Listing updated:
Listed by:
Meredith Johnson 727-768-7651,
REALTY EXPERTS 727-888-1000,
John Vaughan 727-492-2728,
REALTY EXPERTS
Bought with:
Becki Rosenthal, 3054008
BEACH DRIVE REALTY
Source: Stellar MLS,MLS#: TB8443001 Originating MLS: Suncoast Tampa
Originating MLS: Suncoast Tampa
Facts & features
Interior
Bedrooms & bathrooms
- Bedrooms: 3
- Bathrooms: 3
- Full bathrooms: 2
- 1/2 bathrooms: 1
Rooms
- Room types: Family Room, Utility Room
Primary bedroom
- Features: Ceiling Fan(s), En Suite Bathroom, Walk-In Closet(s)
- Level: First
- Area: 182 Square Feet
- Dimensions: 14x13
Bedroom 2
- Features: Ceiling Fan(s), Built-in Closet
- Level: First
- Area: 193.04 Square Feet
- Dimensions: 15.2x12.7
Bedroom 3
- Features: Ceiling Fan(s), Built-in Closet
- Level: First
- Area: 126.56 Square Feet
- Dimensions: 11.3x11.2
Family room
- Level: First
- Area: 310.86 Square Feet
- Dimensions: 19.8x15.7
Kitchen
- Level: First
- Area: 157.92 Square Feet
- Dimensions: 14.1x11.2
Living room
- Level: First
- Area: 262.2 Square Feet
- Dimensions: 23.6x11.11
Heating
- Central, Electric
Cooling
- Central Air
Appliances
- Included: Dishwasher, Disposal, Electric Water Heater, Microwave, Range, Range Hood, Refrigerator, Water Softener
- Laundry: Inside, Laundry Room
Features
- Ceiling Fan(s), Kitchen/Family Room Combo, Living Room/Dining Room Combo, Open Floorplan, Solid Surface Counters, Solid Wood Cabinets, Split Bedroom, Stone Counters, Thermostat, Walk-In Closet(s)
- Flooring: Laminate, Tile
- Has fireplace: No
Interior area
- Total structure area: 2,472
- Total interior livable area: 1,928 sqft
Property
Parking
- Total spaces: 1
- Parking features: Driveway, Garage Door Opener
- Attached garage spaces: 1
- Has uncovered spaces: Yes
- Details: Garage Dimensions: 13x24
Features
- Levels: One
- Stories: 1
- Patio & porch: Patio, Porch
- Exterior features: Garden
- Has private pool: Yes
- Pool features: Gunite, In Ground
- Fencing: Fenced
- Has view: Yes
- View description: Garden
Lot
- Size: 8,015 Square Feet
- Dimensions: 75 x 108
- Features: City Lot, Landscaped, Near Public Transit
- Residential vegetation: Trees/Landscaped
Details
- Additional structures: Shed(s), Storage
- Parcel number: 103116946440000060
- Special conditions: None
Construction
Type & style
- Home type: SingleFamily
- Architectural style: Ranch
- Property subtype: Single Family Residence
Materials
- Block, Stucco
- Foundation: Slab
- Roof: Metal
Condition
- New construction: No
- Year built: 1957
Utilities & green energy
- Sewer: Public Sewer
- Water: Public
- Utilities for property: Cable Connected, Electricity Connected, Public, Sewer Connected, Water Connected
Community & HOA
Community
- Pet fee: $0 monthly
- Subdivision: WALLACE 1ST ADD
HOA
- Has HOA: No
Location
- Region: Saint Petersburg
Financial & listing details
- Price per square foot: $343/sqft
- Tax assessed value: $499,991
- Annual tax amount: $3,974
- Date on market: 11/1/2025
- Cumulative days on market: 2 days
- Listing terms: Cash,Conventional,FHA,VA Loan
- Ownership: Fee Simple
- Total actual rent: 0
- Electric utility on property: Yes
- Road surface type: Paved, Asphalt
Price history
| Date | Event | Price |
|---|---|---|
| 12/1/2025 | Sold | $662,000-1.9%$343/sqft |
Source:  Stellar MLS #TB8443001 Report a problem Stellar MLS #TB8443001 Report a problem | ||
| 11/4/2025 | Pending sale | $675,000$350/sqft |
Source: Stellar MLS #TB8443001 Report a problem | ||
| 11/1/2025 | Listed for sale | $675,000+175.5%$350/sqft |
Source: Stellar MLS #TB8443001 Report a problem | ||
| 7/31/2014 | Sold | $245,000-3.5%$127/sqft |
Source: Public Record Report a problem | ||
| 6/13/2014 | Price change | $254,000-2.1%$132/sqft |
Source: RE/MAX METRO #U7619615 Report a problem | ||
| 5/12/2014 | Listed for sale | $259,500+19.6%$135/sqft |
Source: RE/MAX Metro #U7619615 Report a problem | ||
| 5/15/2013 | Sold | $217,000+1%$113/sqft |
Source: Public Record Report a problem | ||
| 12/18/2012 | Listing removed | $214,900$111/sqft |
Source: Jack Keller Inc., REALTORS #U7559558 Report a problem | ||
| 9/22/2012 | Listed for sale | $214,900+70.6%$111/sqft |
Source: Jack Keller Inc., REALTORS #U7559558 Report a problem | ||
| 6/13/2012 | Sold | $126,000$65/sqft |
Source: Public Record Report a problem | ||
Public tax history
| Year | Property taxes | Tax assessment |
|---|---|---|
| 2025 | $4,198 +5.6% | $253,359 +2.9% |
| 2024 | $3,975 +1.8% | $246,219 +3% |
| 2023 | $3,903 +10.2% | $239,048 +8.9% |
| 2022 | $3,543 -1.2% | $219,415 +3% |
| 2021 | $3,585 +0% | $213,024 +1.4% |
| 2020 | $3,584 +2% | $210,083 +2.3% |
| 2019 | $3,514 | $205,360 +1.9% |
| 2018 | $3,514 +1.6% | $201,531 +2.1% |
| 2017 | $3,459 +2.3% | $197,386 +2.1% |
| 2016 | $3,382 -1.4% | $193,326 +0.7% |
| 2015 | $3,430 +17.8% | $191,982 +13.8% |
| 2014 | $2,912 -11.6% | $168,748 +18.4% |
| 2013 | $3,295 +56.3% | $142,566 +7.8% |
| 2012 | $2,108 | $132,296 +3% |
| 2011 | -- | $128,443 -0.4% |
| 2010 | -- | $129,006 -22.4% |
| 2009 | -- | $166,325 +32.5% |
| 2008 | $1,828 | $125,489 +3% |
| 2007 | -- | $121,834 -27.4% |
| 2005 | -- | $167,900 +12.8% |
| 2004 | $2,117 +64.5% | $148,800 +37.4% |
| 2003 | $1,287 +7.1% | $108,300 +11.6% |
| 2002 | $1,202 | $97,000 +24% |
| 2001 | $1,202 +4.3% | $78,200 +2.9% |
| 2000 | $1,152 | $76,000 |
Find assessor info on the county website
Neighborhood: Disston Heights
Nearby homes
- $411,5003 bd2 ba1k sqft3892 26th Ave N, Saint Petersburg, FL 33713Off Market
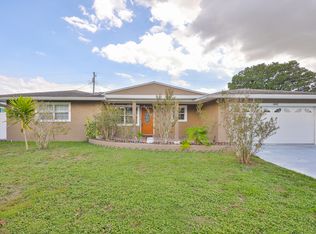
- $529,900-- bd3 ba2k sqft3832 26th Ave N, Saint Petersburg, FL 33713Off Market
- $423,200-- bd2 ba1.6k sqft3863 25th Ave N, Saint Petersburg, FL 33713Off Market
- $635,6005 bd3 ba3k sqft3893 25th Ave N, Saint Petersburg, FL 33713Off Market
- $371,0002 bd1 ba1.2k sqft3833 25th Ave N, Saint Petersburg, FL 33713Off Market
- $446,0002 bd2 ba1.1k sqft2580 38th St N, Saint Petersburg, FL 33713Off Market
- $377,4002 bd2 ba1.1k sqft3900 26th Ave N, Saint Petersburg, FL 33713Off Market
- $391,0002 bd1 ba1k sqft3861 26th Ave N, Saint Petersburg, FL 33713Sold
Nearby schools
GreatSchools rating
- 9/10Northwest Elementary SchoolGrades: PK-5Distance: 1.5 mi
- 7/10Tyrone Middle SchoolGrades: 6-8Distance: 2.5 mi
- 6/10St. Petersburg High SchoolGrades: 9-12Distance: 1.6 mi
Schools provided by the listing agent
- Elementary: Northwest Elementary-PN
- Middle: Tyrone Middle-PN
- High: St. Petersburg High-PN
Source: Stellar MLS. This data may not be complete. We recommend contacting the local school district to confirm school assignments for this home.
Get a cash offer in 3 minutes
Find out how much your home could sell for in as little as 3 minutes with a no-obligation cash offer.
Estimated market value
$657,600
Get a cash offer in 3 minutes
Find out how much your home could sell for in as little as 3 minutes with a no-obligation cash offer.
Estimated market value
$657,600
- Florida
- Pinellas County
- Saint Petersburg
- 33713
- Disston Heights
- 3862 26TH AVENUE N
Nearby cities
Nearby neighborhoods
Nearby zip codes
Other Saint Petersburg Topics
- Apartments for Rent in 33713
- Houses for Sale in 33713
- Houses for Rent in 33713
- 33713 Real Estate
- Saint Petersburg Condos
- Houses for Sale in Saint Petersburg
- Newest Listings in Saint Petersburg
- Saint Petersburg Home Values
- Saint Petersburg Real Estate Agents
- Saint Petersburg Refinance
- Saint Petersburg Mortgage Rates
