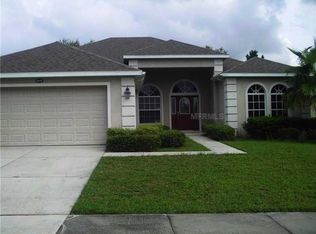
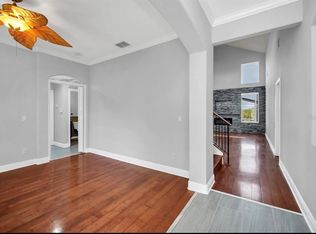
Virtually Staged. Experience elevated living at 3862 Beacon Ridge Way, nestled within the secure gates of the premier Legends neighborhood. Spanning 2,252 square feet, this thoughtfully designed split-floorplan residence balances open-concept elegance with functional privacy. The layout encompasses three bedrooms, three full baths, and a versatile den enclosed by French doors that functions well as an extra bedroom or home office. Upon entry, soaring 12-foot ceilings and substantial windows immediately guide your attention past the formal living area to a picturesque backdrop: a sparkling saltwater pool set against the rolling hills of Clermont and the 12th tee of the golf course.The home's interior details include a generous formal dining area, fresh six-inch baseboards, and modern marble-style vinyl flooring running throughout. Positioned for ultimate seclusion, the main suite boasts an expansive west-facing window that captures serene golf course vistas, alongside a completely updated bathroom outfitted with dual vanities, quartz counters, and a seamless walk-in tile shower. Across the home, visitors enjoy comfortable accommodations paired with a fully modernized third bathroom. An integrated hallway workstation with custom cabinets adds a clever touch for remote work or organization. The outdoor oasis is tailored for relaxation, featuring an al fresco kitchen installed in 2023 and a pool deck refreshed in 2025. Buyers will appreciate the extensive list of recent capital improvements ensuring long-term comfort: a brand-new water heater from January 2026, a pool pump replaced in 2024, Anderson window and premium double entry doors from 2023, modern gutters from 2022, an updated AC system from 2020, and a durable roof from 2018. Arrange your personal walkthrough of this remarkable Central Florida property today.
Sold for $495,000
Zillow last checked:
Listing updated:
Bought with:
Non-Member Agent
STELLAR NON-MEMBER OFFICE
Source: Stellar MLS,MLS#: G5115168 Originating MLS: Lake and Sumter
Originating MLS: Lake and Sumter
Price history
| Date | Event | Price |
|---|---|---|
| 8/26/2026 | Sold | $495,000-1%$220/sqft |
Source:  Stellar MLS #G5115168 Report a problem Stellar MLS #G5115168 Report a problem | ||
| 8/11/2026 | Listed for sale | $500,000$222/sqft |
Source: Stellar MLS #G5115168 Report a problem | ||
| 7/22/2026 | Contingent | $500,000$222/sqft |
Source: Stellar MLS #G5115168 Report a problem | ||
| 7/16/2026 | Listed for sale | $500,000-1%$222/sqft |
Source: Stellar MLS #G5115168 Report a problem | ||
| 7/14/2026 | Listing removed | $504,900$224/sqft |
Source: Stellar MLS #O6366592 Report a problem | ||
| 7/8/2026 | Contingent | $504,900$224/sqft |
Source: Stellar MLS #O6366592 Report a problem | ||
| 7/2/2026 | Pending sale | $504,900$224/sqft |
Source: Stellar MLS #O6366592 Report a problem | ||
| 7/1/2026 | Listing removed | $504,900$224/sqft |
Source: Stellar MLS #O6366592 Report a problem | ||
| 5/22/2026 | Price change | $504,900-1%$224/sqft |
Source: Stellar MLS #O6366592 Report a problem | ||
| 5/19/2026 | Price change | $509,8500%$226/sqft |
Source: Stellar MLS #O6366592 Report a problem | ||
| 5/6/2026 | Price change | $509,9000%$226/sqft |
Source: Stellar MLS #O6366592 Report a problem | ||
| 4/11/2026 | Price change | $509,950-1%$226/sqft |
Source: Stellar MLS #O6366592 Report a problem | ||
| 3/7/2026 | Price change | $514,950-1%$229/sqft |
Source: Stellar MLS #O6366592 Report a problem | ||
| 2/7/2026 | Price change | $519,950-1%$231/sqft |
Source: Stellar MLS #O6366592 Report a problem | ||
| 1/7/2026 | Price change | $524,950-0.9%$233/sqft |
Source: Stellar MLS #O6366592 Report a problem | ||
| 12/24/2025 | Pending sale | $529,950$235/sqft |
Source: Stellar MLS #O6366592 Report a problem | ||
| 12/11/2025 | Listed for sale | $529,950-4.5%$235/sqft |
Source: Stellar MLS #O6366592 Report a problem | ||
| 8/3/2022 | Sold | $555,000-2.5%$246/sqft |
Source: Public Record Report a problem | ||
| 6/9/2022 | Pending sale | $569,000$253/sqft |
Source: Stellar MLS #O6032070 Report a problem | ||
| 6/8/2022 | Listed for sale | $569,000+86.6%$253/sqft |
Source: Stellar MLS #O6032070 Report a problem | ||
| 6/20/2017 | Listing removed | $305,000$135/sqft |
Source: RE/MAX TOUCHSTONE #G4841894 Report a problem | ||
| 5/31/2017 | Price change | $305,000-6.2%$135/sqft |
Source: RE/MAX TOUCHSTONE #G4841894 Report a problem | ||
| 5/6/2017 | Listed for sale | $325,000+22.2%$144/sqft |
Source: RE/MAX TOUCHSTONE #G4841894 Report a problem | ||
| 10/6/2016 | Sold | $266,000-1.3%$118/sqft |
Source: Public Record Report a problem | ||
| 8/5/2016 | Pending sale | $269,500$120/sqft |
Source: Owner Report a problem | ||
| 7/20/2016 | Price change | $269,500-1.8%$120/sqft |
Source: Owner Report a problem | ||
| 7/16/2016 | Listed for sale | $274,500+45.7%$122/sqft |
Source: Owner Report a problem | ||
| 7/21/2015 | Sold | $188,399-30.2%$84/sqft |
Source: Stellar MLS #O5358623 Report a problem | ||
| 7/6/2004 | Sold | $269,900+22%$120/sqft |
Source: Public Record Report a problem | ||
| 9/27/2001 | Sold | $221,200$98/sqft |
Source: Public Record Report a problem | ||
Nearby homes
- $438,4003 bd2 ba2.2k sqft3858 Beacon Ridge Way, Clermont, FL 34711Off Market
- $406,8003 bd2 ba1.9k sqft3866 Beacon Ridge Way, Clermont, FL 34711Off Market
- $436,4003 bd3 ba2.2k sqft3854 Beacon Ridge Way, Clermont, FL 34711Off Market
- $527,5004 bd3 ba2.1k sqft3870 Beacon Ridge Way, Clermont, FL 34711Off Market
Get a cash offer in 3 minutes
Find out how much your home could sell for in as little as 3 minutes with a no-obligation cash offer.
Estimated market value
$498,300
