Discover the inviting charm of 3862 Chelsea Terrace. This single-family residence offers ready-to-move-in living space, thoughtfully designed for comfort and ease. The ranch-style exterior opens into a home where daily life unfolds effortlessly. Each of the three bedrooms provides a private retreat, while the two full bathrooms ensure convenience for residents and guests alike. One of the bathrooms features a walk-in shower, offering a refreshing start or end to your day. Beyond the interior, a private yard provides an ideal setting for outdoor enjoyment. An attached garage offers secure parking and additional storage, complementing the dedicated laundry room within the home. The patio extends the living space outdoors, perfect for relaxation or casual gatherings. This single-story property is an exceptional opportunity to embrace a lifestyle of comfort and convenience. Close to schools, shopping, restaurants, and everyhthing one needs!
Active
Price cut: $10K (8/27)
$239,900
3862 Chelsea Ter, Greenwood, IN 46143
3beds
1,494sqft
Residential, Single Family Residence
Built in 1995
6,969 Square Feet Lot
$-- Zestimate®
$161/sqft
$16/mo HOA
What's special
Ranch-style exteriorPrivate yardWalk-in shower
- 32 days
- 1,339
- 105
Likely to sell faster than
Zillow last checked:
Listing updated:
Listed by:
Randy Placencia 317-800-4342,
Red Bridge Real Estate
Source: MIBOR as distributed by MLS GRID,MLS#: 22116892
Facts & features
Interior
Bedrooms & bathrooms
- Bedrooms: 3
- Bathrooms: 2
- Full bathrooms: 2
- Main level bathrooms: 2
- Main level bedrooms: 3
Bedroom 2
- Level: Main
- Area: 150 Square Feet
- Dimensions: 15x10
Bedroom 3
- Level: Main
- Area: 168 Square Feet
- Dimensions: 14x12
Other
- Level: Main
- Area: 221 Square Feet
- Dimensions: 17x13
Great room
- Level: Main
- Area: 342 Square Feet
- Dimensions: 19x18
Kitchen
- Level: Main
- Area: 182 Square Feet
- Dimensions: 14x13
Laundry
- Level: Main
- Area: 40 Square Feet
- Dimensions: 8x5
Sun room
- Features: Tile-Ceramic
- Level: Main
- Area: 182 Square Feet
- Dimensions: 14x13
Heating
- Forced Air, Natural Gas
Cooling
- Central Air
Appliances
- Included: Dishwasher, Microwave, Electric Oven
- Laundry: Main Level, Laundry Room
Features
- Attic Pull Down Stairs, Cathedral Ceiling(s), Vaulted Ceiling(s), Ceiling Fan(s), Eat-in Kitchen, Pantry, Walk-In Closet(s)
- Windows: Wood Work Painted
- Has basement: No
- Attic: Pull Down Stairs
- Number of fireplaces: 1
- Fireplace features: Gas Log, Gas Starter, Great Room
Interior area
- Total structure area: 1,494
- Total interior livable area: 1,494 sqft
Property
Parking
- Total spaces: 2
- Parking features: Attached
- Attached garage spaces: 2
Features
- Levels: One
- Stories: 1
- Patio & porch: Covered
- Has view: Yes
- View description: Trees/Woods
Lot
- Size: 6,969 Square Feet
- Features: Sidewalks, Mature Trees
Details
- Parcel number: 410402022033000038
- Horse amenities: None
Construction
Type & style
- Home type: SingleFamily
- Architectural style: Ranch
- Property subtype: Residential, Single Family Residence
Materials
- Vinyl Siding
- Foundation: Slab
Condition
- New construction: No
- Year built: 1995
Utilities & green energy
- Water: Public
Community & HOA
Community
- Subdivision: Foxberry Trace
HOA
- Has HOA: Yes
- HOA fee: $186 annually
- HOA phone: 317-515-8850
Location
- Region: Greenwood
Financial & listing details
- Price per square foot: $161/sqft
- Tax assessed value: $261,600
- Annual tax amount: $2,138
- Date on market: 7/28/2026
- Cumulative days on market: 34 days
Estimated market value
Not available
Estimated sales range
Not available
Not available
Price history
| Date | Event | Price |
|---|---|---|
| 8/27/2026 | Price change | $239,900-4%$161/sqft |
Source:  MIBOR as distributed by MLS GRID #22116892 Report a problem MIBOR as distributed by MLS GRID #22116892 Report a problem | ||
| 8/7/2026 | Price change | $249,900-2.8%$167/sqft |
Source: MIBOR as distributed by MLS GRID #22116892 Report a problem | ||
| 7/28/2026 | Listed for sale | $257,000+122.5%$172/sqft |
Source: MIBOR as distributed by MLS GRID #22116892 Report a problem | ||
| 5/31/2005 | Sold | $115,500$77/sqft |
Source: MIBOR as distributed by MLS GRID #2515290 Report a problem | ||
Public tax history
| Year | Property taxes | Tax assessment |
|---|---|---|
| 2025 | $1,882 +3.1% | $261,600 +23.7% |
| 2024 | $1,825 +15.6% | $211,400 |
| 2023 | $1,579 +48.7% | $211,400 +15.2% |
| 2022 | $1,061 +10.4% | $183,500 +27.7% |
| 2021 | $961 +14.7% | $143,700 +5% |
| 2020 | $838 +3.2% | $136,800 +9.4% |
| 2019 | $812 +4.6% | $125,000 +2.9% |
| 2018 | $776 +11.9% | $121,500 +1% |
| 2017 | $694 | $120,300 +6.8% |
| 2016 | $694 +0.9% | $112,600 +2.8% |
| 2014 | $687 +10.2% | $109,500 +0.7% |
| 2013 | $624 -0.2% | $108,700 +0.8% |
| 2012 | $625 +4.2% | $107,800 -0.3% |
| 2011 | $599 -1.8% | $108,100 |
| 2010 | $610 +11% | $108,100 +6.8% |
| 2009 | $550 -13.3% | $101,200 |
| 2007 | $634 -25.1% | $101,200 -3.1% |
| 2006 | $846 | $104,400 +3.2% |
| 2005 | -- | $101,200 |
Find assessor info on the county website
Monthly payment
Est. payment
Payment breakdown
Explore the cost of this home by adjusting the details. Changes won't be saved.Climate risks
Neighborhood: 46143
Nearby schools
Schools provided by the listing agent
- Elementary: Sugar Grove Elementary School
- Middle: Center Grove Middle School North
- High: Center Grove High School
Source: MIBOR as distributed by MLS GRID. This data may not be complete. We recommend contacting the local school district to confirm school assignments for this home.
Similar homes

- $237,0003 bd3 ba1.3k sqft2453 Grand Fir Dr, Greenwood, IN 46143Active
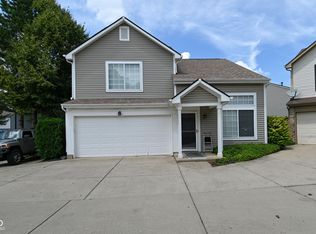 MLS ID #22112559, Megan Judson, F.C. Tucker Company. MIBOR as distributed by MLS GRID
 - $210,0003 bd2 ba1k sqft337 Christy Dr, Greenwood, IN 46143Active
 MLS ID #22120958, Angi Oakes, Berkshire Hathaway Home. MIBOR as distributed by MLS GRID
 - $214,9003 bd2 ba1k sqft581 Northgate Dr, Greenwood, IN 46143Active
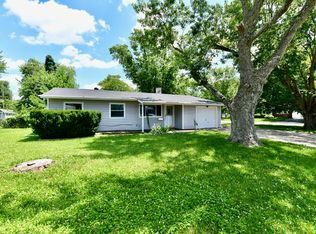 MLS ID #22112316, Rusty Scott, Ala Carte Realty. MIBOR as distributed by MLS GRID
 - $295,0004 bd2 ba1.7k sqft572 San Ricardo Dr, Greenwood, IN 46142Active
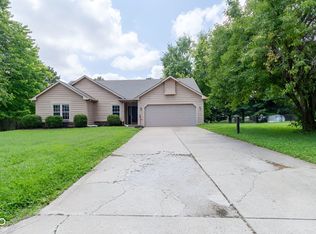 MLS ID #22121557, Kurt Clements, Diverse Property Solutions Ind. MIBOR as distributed by MLS GRID
