Nestled on just under 2 acres of picturesque, professionally landscaped grounds, this exceptional home offers an inground pool with stunning surroundings, and generous living space with extensive upgrades throughout. A TWO-STORY FOYER welcomes you inside, setting the tone for the space and quality found throughout. The main level is thoughtfully designed, striking an ideal balance between open-concept living and defined traditional spaces. A DEDICATED OFFICE provides the perfect work-from-home retreat, while a formal living room and dining room offer well-suited spaces for hosting, with plenty of room to accommodate a large dining table. The EXPANSIVE KITCHEN impresses with 42” cabinetry, a center island, granite countertops, a newer refrigerator and microwave, and an ABUNDANCE OF WINDOWS that flood the breakfast area with natural light. The kitchen flows seamlessly into the great room, featuring large windows and a cozy FIREPLACE. A beautifully updated guest half bath, along with a convenient FIRST-FLOOR LAUNDRY room/mudroom with access to the THREE-car garage, completes the main level. Upstairs, 6 SPACIOUS BEDROOMS offer flexibility to accommodate a range of living needs and lifestyles. The primary suite with vaulted ceiling is a sanctuary, boasting a walk-in closet with a custom closet system, as well as a 5-PIECE ENSUITE BATH including a jacuzzi tub to enjoy after a long day. 5 additional bedrooms share 2 full hall bathrooms. One of the bedrooms features an expansive walk-through closet leading to a BONUS ROOM perfect for a second home office or potential in-law suite. The FINISHED BASEMENT offers even more versatility and includes space for a theater, game room, and home gym, along with an unfinished section providing ample storage space. The backyard is an oasis and the INGROUND POOL serves as its centerpiece. The outdoor setting is enhanced with garden pathways, and thoughtfully designed plantings featuring perennials for extended seasonal color. A newly installed concrete fire pit area is a great addition, creating the ideal entertaining environment. An added fence separates the garden and pool from the yard, creating a secure place for pets to run and play. ADDITIONAL IMPROVEMENTS include fresh paint on the first and second floors, updated lighting, new carpet in the basement and the private guest bedroom. Dual zone ultra high-efficiency heat pump with AC and air purification, and a whole-house generator installed in 2025. Pool heater, filter, and lighting were all replaced in 2024, new pool pump in October 2025. Great location in a peaceful and private setting without sacrificing easy highway access. This well-maintained home offers exceptional space inside and out and is a rare opportunity with nothing to do but move right in.
Sold for $810,000
$810,000
3862 Crestview Ct, New Tripoli, PA 18066
6beds
4,314sqft
Single Family Residence
Built in 2003
1.93 Acres Lot
$819,300 Zestimate®
$188/sqft
$4,639 Estimated rent
Home value
$819,300
$737,000 - $909,000
$4,639/mo
Zestimate® history
Owner options
List your home for rent
$4,639/mo
Rent Zestimate®
Find your next renter with Zillow Rental Manager. Plus, with online applications, you can quickly screen prospective tenants – for free.
$4,639/mo
Rent Zestimate®
Refinance and save
$4,336/mo
Est. payment
Refinancing to a lower rate could help reduce your monthly payments and save thousands over the life of the loan.
$4,336/mo
Est. payment
Explore your selling options
Work with a Zillow partner agent
Leverage their expertise and Zillow's premium Showcase listings to get your home seen by more buyers.
Get startedList with your own agent
Get your home in front of millions of buyers by listing it on Zillow.
Learn how to do itSell it yourself
Take full control of how buyers see your home on Zillow by listing For Sale by Owner (FSBO).
List your homeWhat's special
Zillow last checked:
Listing updated:
Listed by:
Callie Kimmel 610-442-1533,
Redfin Corporation
Bought with:
Bonnie L. Shive, RS217205L
HowardHanna TheFrederickGroup
Source: GLVR,MLS#: 774303 Originating MLS: Lehigh Valley MLS
Originating MLS: Lehigh Valley MLSFacts & features
Interior
Bedrooms & bathrooms
- Bedrooms: 6
- Bathrooms: 4
- Full bathrooms: 3
- 1/2 bathrooms: 1
Rooms
- Room types: Den, Office
Primary bedroom
- Level: Second
- Dimensions: 17.00 x 18.00
Bedroom
- Level: Second
- Dimensions: 12.00 x 14.00
Bedroom
- Level: Second
- Dimensions: 11.00 x 12.00
Bedroom
- Level: Second
- Dimensions: 11.00 x 12.00
Bedroom
- Level: Second
- Dimensions: 11.00 x 12.00
Bedroom
- Level: Second
- Dimensions: 12.00 x 11.00
Primary bathroom
- Level: Second
- Dimensions: 10.00 x 9.00
Breakfast room nook
- Level: First
- Dimensions: 14.00 x 18.00
Den
- Level: First
- Dimensions: 13.00 x 11.00
Dining room
- Level: First
- Dimensions: 13.00 x 13.00
Family room
- Level: First
- Dimensions: 24.00 x 14.00
Foyer
- Level: First
- Dimensions: 11.00 x 17.00
Other
- Level: Second
- Dimensions: 8.00 x 9.00
Other
- Level: Second
- Dimensions: 11.00 x 8.00
Half bath
- Level: First
- Dimensions: 3.00 x 7.00
Kitchen
- Level: First
- Dimensions: 11.00 x 15.00
Laundry
- Level: First
- Dimensions: 10.00 x 7.00
Living room
- Level: First
- Dimensions: 13.00 x 15.00
Other
- Description: Bonus Room
- Level: Second
- Dimensions: 11.00 x 10.00
Other
- Description: Game Room
- Level: Basement
- Dimensions: 15.00 x 14.00
Other
- Description: Storage Room
- Level: Basement
- Dimensions: 35.00 x 21.00
Recreation
- Level: Basement
- Dimensions: 22.00 x 27.00
Heating
- Electric, Forced Air, Heat Pump
Cooling
- Central Air
Appliances
- Included: Double Oven, Dryer, Dishwasher, Electric Oven, Electric Range, Microwave, Oil Water Heater, Refrigerator, Washer
- Laundry: Main Level
Features
- Breakfast Area, Dining Area, Separate/Formal Dining Room, Entrance Foyer, Eat-in Kitchen, Home Office, Kitchen Island, Family Room Main Level, Walk-In Closet(s)
- Basement: Full,Partially Finished
- Has fireplace: Yes
- Fireplace features: Family Room, Gas Log
Interior area
- Total interior livable area: 4,314 sqft
- Finished area above ground: 3,619
- Finished area below ground: 695
Property
Parking
- Total spaces: 3
- Parking features: Attached, Built In, Driveway, Garage
- Attached garage spaces: 3
- Has uncovered spaces: Yes
Features
- Stories: 2
- Patio & porch: Covered, Patio
- Exterior features: Pool, Patio, Shed
- Has private pool: Yes
- Pool features: In Ground
Lot
- Size: 1.93 Acres
Details
- Additional structures: Shed(s)
- Parcel number: 543765935636 1
- Zoning: Residential
- Special conditions: None
Construction
Type & style
- Home type: SingleFamily
- Architectural style: Colonial
- Property subtype: Single Family Residence
Materials
- Stone, Vinyl Siding
- Roof: Asphalt,Fiberglass
Condition
- Year built: 2003
Utilities & green energy
- Sewer: Septic Tank
- Water: Well
Community & HOA
Community
- Subdivision: Lyon Valley Estates
Location
- Region: New Tripoli
Financial & listing details
- Price per square foot: $188/sqft
- Tax assessed value: $414,900
- Annual tax amount: $10,615
- Date on market: 4/3/2026
- Cumulative days on market: 10 days
- Ownership type: Fee Simple
Price history
| Date | Event | Price |
|---|---|---|
| 5/8/2026 | Sold | $810,000-1.8%$188/sqft |
Source:  GLVR #774303 Report a problem GLVR #774303 Report a problem | ||
| 4/14/2026 | Pending sale | $825,000$191/sqft |
Source: GLVR #774303 Report a problem | ||
| 4/10/2026 | Listed for sale | $825,000+14.6%$191/sqft |
Source:  Bright MLS #PALH2015014 Report a problem Bright MLS #PALH2015014 Report a problem | ||
| 5/16/2024 | Sold | $720,000-0.6%$167/sqft |
Source: GLVR #732911 Report a problem | ||
| 4/15/2024 | Pending sale | $724,000$168/sqft |
Source: GLVR #732911 Report a problem | ||
| 3/13/2024 | Price change | $724,000-3.3%$168/sqft |
Source: Bright MLS #PALH2007770 Report a problem | ||
| 2/23/2024 | Price change | $749,000-5.8%$174/sqft |
Source: Bright MLS #PALH2007770 Report a problem | ||
| 2/15/2024 | Listed for sale | $795,000+1123.1%$184/sqft |
Source: Bright MLS #PALH2007770 Report a problem | ||
| 5/6/2003 | Sold | $65,000$15/sqft |
Source: Public Record Report a problem | ||
Public tax history
| Year | Property taxes | Tax assessment |
|---|---|---|
| 2025 | $10,616 +7.2% | $414,900 |
| 2024 | $9,904 +3.3% | $414,900 |
| 2023 | $9,592 | $414,900 |
| 2022 | $9,592 +5.1% | $414,900 |
| 2021 | $9,128 +2.8% | $414,900 |
| 2020 | $8,876 +10510% | $414,900 |
| 2019 | $84 | $414,900 |
| 2018 | $84 | $414,900 |
| 2017 | -- | $414,900 |
| 2016 | -- | $414,900 |
| 2015 | -- | $414,900 |
| 2014 | -- | $414,900 +175% |
| 2012 | -- | $150,850 |
| 2011 | -- | $150,850 |
| 2010 | -- | $150,850 |
| 2009 | -- | $150,850 |
| 2008 | -- | $150,850 |
| 2007 | -- | $150,850 |
| 2006 | -- | $150,850 |
| 2005 | -- | $150,850 +4.3% |
| 2004 | -- | $144,700 |
Find assessor info on the county website
Neighborhood: 18066
Nearby homes
- $602,6004 bd4 ba2.5k sqft3870 Crestview Ct, New Tripoli, PA 18066Off Market
- $602,6004 bd4 ba3k sqft3878 Crestview Ct, New Tripoli, PA 18066Off Market
- $730,6004 bd4 ba2.7k sqft3857 Crestview Ct, New Tripoli, PA 18066Off Market
- $708,8003 bd3 ba3.2k sqft8042 Carpet Rd, New Tripoli, PA 18066Off Market
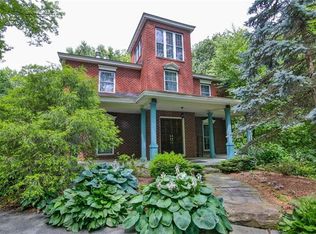
- $796,8004 bd3 ba3k sqft3863 Crestview Ct, New Tripoli, PA 18066Off Market
- $699,9004 bd5 ba4.4k sqft8079 Overview Ct, New Tripoli, PA 18066Sold
- $764,5004 bd3 ba3k sqft3879 Crestview Ct, New Tripoli, PA 18066Off Market
- $666,6004 bd4 ba3k sqft3886 Crestview Ct, New Tripoli, PA 18066Off Market
Nearby schools
GreatSchools rating
- 7/10Weisenberg El SchoolGrades: K-5Distance: 2.1 mi
- 8/10Northwestern Lehigh Middle SchoolGrades: 6-8Distance: 4.6 mi
- 8/10Northwestern Lehigh High SchoolGrades: 9-12Distance: 4.4 mi
Schools provided by the listing agent
- District: Northwestern Lehigh
Source: GLVR. This data may not be complete. We recommend contacting the local school district to confirm school assignments for this home.
Get a cash offer in 3 minutes
Find out how much your home could sell for in as little as 3 minutes with a no-obligation cash offer.
Estimated market value
$819,300
Get a cash offer in 3 minutes
Find out how much your home could sell for in as little as 3 minutes with a no-obligation cash offer.
Estimated market value
$819,300
- Pennsylvania
- Lehigh County
- New Tripoli
- 18066
- 3862 Crestview Ct
Nearby cities
Nearby zip codes
Other New Tripoli Topics
