An abundance of natural light spills into this expansive yet cozy end-unit townhome overlooking a greenbelt. The soaring ceilings, generous-sized living spaces and updated finishes make this move-in ready space dream to own and host guests. Brand new, waterproof and easy to clean laminate flooring fills both the main one level living areas and large finished basement. Upon entering the space, one can appreciate the attention to detail in design and improvements. A full-size closet for coats provides functionality without crowding the entry space as tall ceilings catch your eye over a gas fireplace and open living space, complete with eating nook perfect for a cup of tea in the morning. The living space leads to a private deck, perfect for catching up with loved ones under a shaded awning next to open space. An open kitchen with glass tile surround and rich shaker cabinetry is convenient to the living and formal dining area, easily seating six. The laundry/mud-room area is stubbed for a utility sink or dog wash and leads to yet another storage closet plus 2-car attached garage. The bedroom layout provides privacy, with two bedrooms and one 3/4 bath on one end of the home; and a large primary suite on the other. Not only does the primary bedroom feature an oversized bedroom with room to spare, the en-suite 5-piece bathroom and large walk-in closet exude luxury and beckons an evening of relaxation with a good book and scented candles, whisking the day's worries away. The fully finished basement provides all the wish list items - an open and inviting media space can be utilized as your heart desires: a media space, work out room, game room and more! Another bedroom with garden-level window, walk-in closet and attached full bath, plus a large storage/utility room finish the space. The community is top notch with a large pool and hot tub just a few homes away. Convenient access to major thoroughfares, although tucked just far enough away to remain quiet.
Sold for $550,000
$550,000
3862 E 127th Lane, Thornton, CO 80241
4beds
2,728sqft
Townhouse
Built in 2005
4,344 Square Feet Lot
$532,500 Zestimate®
$202/sqft
$2,918 Estimated rent
Home value
$532,500
$495,000 - $570,000
$2,918/mo
Zestimate® history
Owner options
List your home for rent
$2,918/mo
Rent Zestimate®
Find your next renter with Zillow Rental Manager. Plus, with online applications, you can quickly screen prospective tenants – for free.
$2,918/mo
Rent Zestimate®
Refinance and save
$3,704/mo
Est. payment
Refinancing to a lower rate could help reduce your monthly payments and save thousands over the life of the loan.
$3,704/mo
Est. payment
Explore your selling options
Work with a Zillow partner agent
Leverage their expertise and Zillow's premium Showcase listings to get your home seen by more buyers.
Get startedList with your own agent
Get your home in front of millions of buyers by listing it on Zillow.
Learn how to do itSell it yourself
Take full control of how buyers see your home on Zillow by listing For Sale by Owner (FSBO).
List your homeWhat's special
Gas fireplaceEnd-unit townhomePrivate deckOpen kitchenBedroom layout provides privacyFully finished basementRich shaker cabinetry
Zillow last checked:
Listing updated:
Listed by:
JC Denver Home Team Jeremy@JCDenverHomeTeam.com,
Keller Williams Realty Urban Elite
Bought with:
Ron Gerbrandt, 100089657
Berkshire Hathaway HomeServices Colorado Real Estate, LLC
Source: REcolorado as distributed by MLS GRID,MLS#: 7677059
Facts & features
Interior
Bedrooms & bathrooms
- Bedrooms: 4
- Bathrooms: 3
- Full bathrooms: 2
- 3/4 bathrooms: 1
- Main level bathrooms: 2
- Main level bedrooms: 3
Primary bedroom
- Description: Great Size, Easily Fits A King-Sized Bed With Furniture Set. Tall Ceilings And Ceiling Fan With Large Windows For Natural Light And 5-Piece En-Suite Bathroom
- Level: Main
Bedroom
- Description: Secondary Bedroom With Tall Ceilings & New Flooring
- Level: Main
Bedroom
- Description: Third Main Level Bedroom, Ideal For An Office
- Level: Main
Bedroom
- Description: Garden Level So Plentiful Natural Light And En-Suite Full Bathroom, Perfect For Guests
- Level: Basement
Primary bathroom
- Description: 5-Piece En-Suite With Jetted Soaking Tub, Double Sink Vanity, Tiled Shower Surround
- Level: Main
Bathroom
- Description: Hallway Bathroom For Guests And Secondary Bedrooms, Converted From Tub To Walk In Shower
- Level: Main
Bathroom
- Description: Full Bathroom En-Suite W/ Tile Tub Surround
- Level: Basement
Dining room
- Description: Formal Dining Area Adjacent To Kitchen
- Level: Main
Family room
- Description: Finished Basement Family/Rec Room Is Large Enough For A Media Area Plus Exercise Space
- Level: Basement
Laundry
- Description: Convenient Main Level Laundry W/ Room For Storage And Plumbed For Utility Sink
- Level: Main
Living room
- Description: New Flooring, Built-Ins, Gas Fireplace, Bay Window Nook
- Level: Main
Heating
- Forced Air
Cooling
- Central Air
Appliances
- Included: Dishwasher, Disposal, Dryer, Microwave, Range, Refrigerator, Washer
Features
- Ceiling Fan(s), Five Piece Bath, Granite Counters, High Ceilings, Open Floorplan, Primary Suite
- Flooring: Laminate, Tile
- Windows: Bay Window(s), Double Pane Windows
- Basement: Finished
- Number of fireplaces: 1
- Fireplace features: Gas, Living Room
- Common walls with other units/homes: End Unit,No One Above,No One Below,1 Common Wall
Interior area
- Total structure area: 2,728
- Total interior livable area: 2,728 sqft
- Finished area above ground: 1,616
- Finished area below ground: 1,000
Property
Parking
- Total spaces: 2
- Parking features: Garage - Attached
- Attached garage spaces: 2
Features
- Levels: One
- Stories: 1
- Entry location: Exterior Access
- Patio & porch: Deck, Front Porch
Lot
- Size: 4,344 Square Feet
- Features: Greenbelt
Details
- Parcel number: R0133615
- Special conditions: Standard
Construction
Type & style
- Home type: Townhouse
- Property subtype: Townhouse
- Attached to another structure: Yes
Materials
- Frame
- Roof: Composition
Condition
- Year built: 2005
Utilities & green energy
- Sewer: Public Sewer
- Water: Public
Community & HOA
Community
- Subdivision: Emerald Estates
HOA
- Has HOA: Yes
- Amenities included: Pool, Spa/Hot Tub
- Services included: Insurance, Irrigation, Maintenance Grounds, Maintenance Structure, Snow Removal
- HOA fee: $475 monthly
- HOA name: Villas at Terra Lago
- HOA phone: 303-457-1444
Location
- Region: Thornton
Financial & listing details
- Price per square foot: $202/sqft
- Tax assessed value: $529,000
- Annual tax amount: $3,375
- Date on market: 7/10/2025
- Listing terms: Cash,Conventional,FHA,Owner Will Carry,VA Loan
- Exclusions: Personal And Staging Items. Some Items May Be Available For Sale - Inquire After Contract.
- Ownership: Corporation/Trust
Price history
| Date | Event | Price |
|---|---|---|
| 9/12/2025 | Sold | $550,000$202/sqft |
Source:  REcolorado as distributed by MLS GRID #7677059 Report a problem REcolorado as distributed by MLS GRID #7677059 Report a problem | ||
| 8/1/2025 | Pending sale | $550,000$202/sqft |
Source: REcolorado as distributed by MLS GRID #7677059 Report a problem | ||
| 7/10/2025 | Listed for sale | $550,000+136.6%$202/sqft |
Source: REcolorado as distributed by MLS GRID #7677059 Report a problem | ||
| 4/20/2010 | Sold | $232,500+22.4%$85/sqft |
Source: Public Record Report a problem | ||
| 4/3/2009 | Listing removed | $189,900$70/sqft |
Source: Listhub #727632 Report a problem | ||
| 3/14/2009 | Price change | $189,900-5%$70/sqft |
Source: Listhub #727632 Report a problem | ||
| 12/14/2008 | Price change | $199,900-7%$73/sqft |
Source: Listhub #727632 Report a problem | ||
| 11/1/2008 | Price change | $215,000+2.4%$79/sqft |
Source: Listhub #699789 Report a problem | ||
| 10/29/2008 | Price change | $209,900-6.7%$77/sqft |
Source: Listhub #699789 Report a problem | ||
| 10/19/2008 | Price change | $225,000-16.4%$82/sqft |
Source: Listhub #699789 Report a problem | ||
| 9/28/2008 | Listed for sale | $269,000-14.3%$99/sqft |
Source: Listhub #699789 Report a problem | ||
| 2/28/2006 | Sold | $314,058$115/sqft |
Source: Public Record Report a problem | ||
Public tax history
| Year | Property taxes | Tax assessment |
|---|---|---|
| 2025 | $3,375 +1% | $33,070 -9% |
| 2024 | $3,341 +2.8% | $36,330 |
| 2023 | $3,251 -3.2% | $36,330 +23.1% |
| 2022 | $3,359 | $29,510 -2.8% |
| 2021 | -- | $30,360 +2.6% |
| 2020 | $3,289 | $29,580 -0.2% |
| 2019 | $3,289 +7.8% | $29,630 +11.8% |
| 2018 | $3,051 | $26,510 |
| 2017 | $3,051 | $26,510 +17.4% |
| 2016 | -- | $22,580 |
| 2015 | $2,427 | $22,580 +7.9% |
| 2014 | -- | $20,920 |
| 2013 | -- | $20,920 +11.6% |
| 2012 | -- | $18,740 |
| 2011 | -- | $18,740 +3.9% |
| 2010 | -- | $18,030 |
| 2009 | -- | $18,030 -19.3% |
| 2008 | -- | $22,340 |
| 2007 | -- | $22,340 +1.2% |
| 2006 | -- | $22,080 +103.5% |
| 2005 | -- | $10,850 +27.6% |
| 2004 | -- | $8,500 +5.5% |
| 2003 | $901 +212.3% | $8,060 -8.4% |
| 2002 | $288 | $8,800 |
Find assessor info on the county website
Neighborhood: Emerald Estates
Nearby homes
- $516,4003 bd2 ba2.7k sqft3872 E 127th Ln, Thornton, CO 80241Off Market
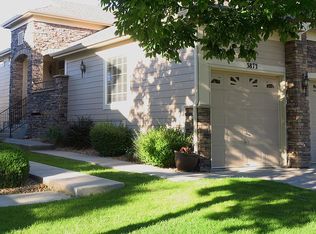
- $507,0003 bd3 ba2.7k sqft3852 E 127th Ln, Thornton, CO 80241Off Market
- $478,9002 bd2 ba2.4k sqft3882 E 127th Ln, Thornton, CO 80241Off Market

- $524,2003 bd3 ba2.8k sqft3871 E 127th Ave, Thornton, CO 80241Off Market

- $484,7004 bd3 ba2.4k sqft3861 E 127th Ave, Thornton, CO 80241Off Market
- $476,7003 bd2 ba1.6k sqft3842 E 127th Ln, Thornton, CO 80241Off Market
- $500,4003 bd3 ba1.7k sqft3881 E 127th Ave, Thornton, CO 80241Off Market
- $504,8004 bd3 ba2.4k sqft3851 E 127th Ave, Thornton, CO 80241Off Market
Nearby schools
GreatSchools rating
- 6/10Stellar Elementary SchoolGrades: K-5Distance: 0.3 mi
- 4/10Century Middle SchoolGrades: 6-8Distance: 1.3 mi
- 6/10Mountain Range High SchoolGrades: 9-12Distance: 2.7 mi
Schools provided by the listing agent
- Elementary: Stellar
- Middle: Century
- High: Mountain Range
- District: Adams 12 5 Star Schl
Source: REcolorado as distributed by MLS GRID. This data may not be complete. We recommend contacting the local school district to confirm school assignments for this home.
Get a cash offer in 3 minutes
Find out how much your home could sell for in as little as 3 minutes with a no-obligation cash offer.
Estimated market value
$532,500
Get a cash offer in 3 minutes
Find out how much your home could sell for in as little as 3 minutes with a no-obligation cash offer.
Estimated market value
$532,500
- Colorado
- Adams County
- Thornton
- 80241
- Emerald Estates
- 3862 E 127th Lane
Nearby cities
Nearby neighborhoods
Nearby zip codes
Other Thornton Topics
