Beautiful Bungalow near Huntington Blvd! This home is an absolute gem. Single-story, 3 bedrooms, 1 bath with a detached guest house, situated on a spacious 8000 sq ft corner lot. Romantic tree-lined streetscape and Fresno's classic street lights. The hardwood floors, & some laminate plank flooring, newly updated windows and neutral color pallet throughout exude warmth and charm. Spacious floor-plan- lovely living room w/ fireplace, built-in cabinetry in living, formal dining and breakfast nook. Laundry room is equipped with gas & electric hook-ups, laundry sink, & pantry. All 3 bedrooms are spacious, the middle bedroom has two closets. The kitchen is lovely and it situated between the darling breakfast nook encased by beautiful windows, and the formal dining which has French doors that lead to the side yard patio. The guest house/studio is perfectly suited as mother/father-in-law suite with kitchen, bathroom and separate access. The guesthouse/studio was a garage conversion-not permitted, but well appointed. You are going to love this home! Tax records differ on bedroom count, and do not include the garage conversion.
Sold for $350,000
$350,000
3862 E Kerckhoff Ave, Fresno, CA 93702
3beds
1baths
1,652sqft
Residential, Single Family Residence
Built in 1930
8,001 Square Feet Lot
$369,800 Zestimate®
$212/sqft
$1,713 Estimated rent
Home value
$369,800
$351,000 - $388,000
$1,713/mo
Zestimate® history
Owner options
List your home for rent
$1,713/mo
Rent Zestimate®
Find your next renter with Zillow Rental Manager. Plus, with online applications, you can quickly screen prospective tenants – for free.
$1,713/mo
Rent Zestimate®
Refinance and save
$2,251/mo
Est. payment
Refinancing to a lower rate could help reduce your monthly payments and save thousands over the life of the loan.
$2,251/mo
Est. payment
Explore your selling options
Work with a Zillow partner agent
Leverage their expertise and Zillow's premium Showcase listings to get your home seen by more buyers.
Get startedList with your own agent
Get your home in front of millions of buyers by listing it on Zillow.
Learn how to do itSell it yourself
Take full control of how buyers see your home on Zillow by listing For Sale by Owner (FSBO).
List your homeWhat's special
Zillow last checked:
Listing updated:
Listed by:
Laura Mather-Mollica DRE #01155115 559-341-2476,
London Properties, Ltd.
Bought with:
Chad Hosoda, DRE #01986082
Real Broker
Warren T. Fortier, DRE #01352719
Real Broker
Source: Fresno MLS,MLS#: 600629Originating MLS: Fresno MLS
Facts & features
Interior
Bedrooms & bathrooms
- Bedrooms: 3
- Bathrooms: 1
Primary bedroom
- Area: 0
- Dimensions: 0 x 0
Bedroom 1
- Area: 0
- Dimensions: 0 x 0
Bedroom 2
- Area: 0
- Dimensions: 0 x 0
Bedroom 3
- Area: 0
- Dimensions: 0 x 0
Bedroom 4
- Area: 0
- Dimensions: 0 x 0
Bathroom
- Features: Tub/Shower, Shower
Dining room
- Features: Formal
- Area: 0
- Dimensions: 0 x 0
Family room
- Area: 0
- Dimensions: 0 x 0
Kitchen
- Features: Eat-in Kitchen, Pantry
- Area: 0
- Dimensions: 0 x 0
Living room
- Area: 0
- Dimensions: 0 x 0
Basement
- Area: 0
Heating
- Has Heating (Unspecified Type)
Cooling
- Central Air
Appliances
- Included: F/S Range/Oven, Gas Appliances, Electric Appliances, Disposal
- Laundry: Inside, Utility Room, Gas Dryer Hookup, Electric Dryer Hookup
Features
- Isolated Bedroom, Isolated Bathroom, Built-in Features, Great Room
- Flooring: Laminate, Hardwood
- Windows: Double Pane Windows
- Basement: Partial,Unfinished
- Number of fireplaces: 1
- Fireplace features: Masonry
- Common walls with other units/homes: No One Below
Interior area
- Total structure area: 1,652
- Total interior livable area: 1,652 sqft
Property
Parking
- Parking features: Carport, Open
- Has carport: Yes
- Has uncovered spaces: Yes
Features
- Levels: One
- Stories: 1
- Entry location: Ground Floor
- Patio & porch: Covered, Uncovered, Concrete
- Fencing: Fenced
Lot
- Size: 8,001 Square Feet
- Dimensions: 50 x 160
- Features: Urban, Corner Lot, Sprinklers In Front, Sprinklers In Rear, Sprinklers Auto, Mature Landscape, Garden
Details
- Additional structures: Other
- Parcel number: 46112508
- Zoning: RS5
Construction
Type & style
- Home type: SingleFamily
- Architectural style: Bungalow
- Property subtype: Residential, Single Family Residence
Materials
- Stucco
- Foundation: Concrete
- Roof: Composition
Condition
- Year built: 1930
Utilities & green energy
- Sewer: Public Sewer
- Water: Public
- Utilities for property: Public Utilities
Community & HOA
Community
- Security: Security Gate
Location
- Region: Fresno
Financial & listing details
- Price per square foot: $212/sqft
- Tax assessed value: $357,000
- Annual tax amount: $4,644
- Date on market: 8/10/2023
- Cumulative days on market: 8 days
- Listing agreement: Exclusive Agency
Price history
| Date | Event | Price |
|---|---|---|
| 9/12/2023 | Sold | $350,000$212/sqft |
Source: Fresno MLS #600629 Report a problem | ||
| 8/23/2023 | Pending sale | $350,000$212/sqft |
Source: Fresno MLS #600629 Report a problem | ||
| 8/1/2022 | Listing removed | -- |
Source: Fresno MLS #577495 Report a problem | ||
| 6/22/2022 | Listed for sale | $350,000$212/sqft |
Source: Fresno MLS #577495 Report a problem | ||
| 6/7/2022 | Pending sale | $350,000$212/sqft |
Source: Fresno MLS #577495 Report a problem | ||
| 5/22/2022 | Listed for sale | $350,000$212/sqft |
Source: Fresno MLS #577495 Report a problem | ||
| 5/16/2022 | Pending sale | $350,000$212/sqft |
Source: Fresno MLS #577495 Report a problem | ||
| 5/8/2022 | Listed for sale | $350,000+542.2%$212/sqft |
Source: Fresno MLS #577495 Report a problem | ||
| 5/5/1995 | Sold | $54,500-29.2%$33/sqft |
Source: Public Record Report a problem | ||
| 2/3/1995 | Sold | $76,958$47/sqft |
Source: Public Record Report a problem | ||
Public tax history
| Year | Property taxes | Tax assessment |
|---|---|---|
| 2025 | $4,644 +4% | $357,000 +2% |
| 2024 | $4,467 +291.9% | $350,000 +300.9% |
| 2023 | $1,140 +1.3% | $87,308 +2% |
| 2022 | $1,125 +2.8% | $85,597 +2% |
| 2021 | $1,095 +0.4% | $83,919 +1% |
| 2020 | $1,090 +3.9% | $83,059 +2% |
| 2019 | $1,049 +2.2% | $81,431 +2% |
| 2018 | $1,027 +1.7% | $79,835 +2% |
| 2017 | $1,009 +3.3% | $78,271 +2% |
| 2016 | $977 +1.5% | $76,738 +1.5% |
| 2015 | $962 +2.1% | $75,587 +2% |
| 2014 | $942 | $74,108 +0.5% |
| 2013 | -- | $73,774 +2% |
| 2012 | -- | $72,329 +2% |
| 2011 | -- | $70,912 +0.8% |
| 2010 | -- | $70,383 -0.2% |
| 2009 | -- | $70,551 +2% |
| 2008 | -- | $69,168 +2% |
| 2007 | -- | $67,812 +2% |
| 2006 | -- | $66,483 +2% |
| 2005 | -- | $65,180 +2% |
| 2004 | -- | $63,903 +1.9% |
| 2003 | -- | $62,733 +2% |
| 2002 | -- | $61,504 +2% |
| 2001 | $752 | $60,299 |
Find assessor info on the county website
Neighborhood: Roosevelt
Nearby homes
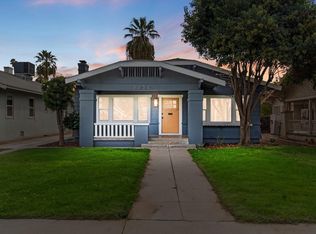
- $340,0003 bd2 ba1.3k sqft3852 E Kerckhoff Ave, Fresno, CA 93702Sold
- $248,7003 bd1 ba1.4k sqft3844 E Kerckhoff Ave, Fresno, CA 93702Off Market
- $317,3003 bd1 ba1.3k sqft3904 E Kerckhoff Ave, Fresno, CA 93702Off Market
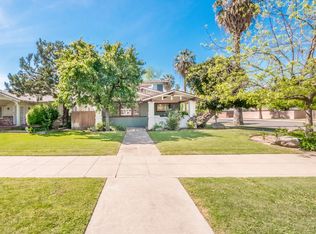
- $372,8003 bd2 ba1.7k sqft3838 E Kerckhoff Ave, Fresno, CA 93702Off Market
- $329,5003 bd2 ba1.9k sqft3912 E Kerckhoff Ave, Fresno, CA 93702Off Market
- $343,7003 bd1 ba1.6k sqft3828 E Kerckhoff Ave, Fresno, CA 93702Off Market
- $457,2003 bd2 ba2.5k sqft3869 E Huntington Blvd, Fresno, CA 93702Off Market
- $858,7007 bd6 ba4.5k sqft3839 E Huntington Blvd, Fresno, CA 93702Off Market
Nearby schools
GreatSchools rating
- 5/10Jackson Elementary SchoolGrades: K-6Distance: 0.1 mi
- 2/10Tehipite Middle SchoolGrades: 7-8Distance: 1.3 mi
- 3/10Roosevelt High SchoolGrades: 9-12Distance: 0.4 mi
Schools provided by the listing agent
- Elementary: Jackson
- Middle: Sequoia
- High: Roosevelt
Source: Fresno MLS. This data may not be complete. We recommend contacting the local school district to confirm school assignments for this home.


Get pre-qualified for a loan
At Zillow Home Loans, we can pre-qualify you in as little as 5 minutes with no impact to your credit score.An equal housing lender. NMLS #10287.
- California
- Fresno County
- Fresno
- 93702
- Roosevelt
- 3862 E Kerckhoff Ave
Nearby cities
Nearby neighborhoods
Nearby zip codes
Other Fresno Topics
