Space for the entire family. The main level features a living room, family room, kitchen/dining area, laundry room, along with three bedrooms, including a primary suite with an en-suite bathroom, an office or another sleeping area and an additional full bathroom. From the main floor family room there is direct access to a large deck, perfect for family dinners outside or just taking in all the surroundings and wildlife. The lower level has an additional family room with a beautiful fireplace, workout area, bathroom and a walkout patio to enjoy that morning coffee or a good book. The land offers an abundance of opportunities for both avid hunters and wildlife observers. Sellers are also offering a one-year home warranty! Home has many upgrades including new AC unit in 2023. Property is in the Central School District.
Closed
Listed by: Magnolia Realty, LLC • Krista F Willis • Contact: 573-315-9688
Bought with: True Vision Realty, LLC
Price Unknown
3862 Highway O, Farmington, MO 63640
4beds
3,084sqft
Single Family Residence
Built in 1988
11.45 Acres Lot
$388,400 Zestimate®
$--/sqft
$2,528 Estimated rent
Home value
$388,400
$303,000 - $501,000
$2,528/mo
Zestimate® history
Owner options
List your home for rent
$2,528/mo
Rent Zestimate®
Find your next renter with Zillow Rental Manager. Plus, with online applications, you can quickly screen prospective tenants – for free.
$2,528/mo
Rent Zestimate®
Refinance and save
Refinancing to a lower rate could help reduce your monthly payments and save thousands over the life of the loan.
Explore your selling options
Work with a Zillow partner agent
Leverage their expertise and Zillow's premium Showcase listings to get your home seen by more buyers.
Get startedList with your own agent
Get your home in front of millions of buyers by listing it on Zillow.
Learn how to do itSell it yourself
Take full control of how buyers see your home on Zillow by listing For Sale by Owner (FSBO).
List your homeWhat's special
Beautiful fireplaceLarge deckWalkout patio
Zillow last checked:
Listing updated:
Listed by:
Krista F Willis 573-315-9688,
Magnolia Realty, LLC
Bought with:
Mike R Shanks, 2018007688
True Vision Realty, LLC
Source: MARIS,MLS#: 25041543 Originating MLS: Mineral Area Board of REALTORS
Originating MLS: Mineral Area Board of REALTORSFacts & features
Interior
Bedrooms & bathrooms
- Bedrooms: 4
- Bathrooms: 3
- Full bathrooms: 3
- Main level bathrooms: 2
- Main level bedrooms: 3
Primary bedroom
- Features: Floor Covering: Carpeting
- Level: Main
- Area: 154
- Dimensions: 14x11
Primary bedroom
- Features: Floor Covering: Vinyl
- Level: Lower
- Area: 770
- Dimensions: 35x22
Bedroom 2
- Features: Floor Covering: Other
- Level: Main
- Area: 143
- Dimensions: 13x11
Bedroom 3
- Features: Floor Covering: Carpeting
- Level: Main
- Area: 108
- Dimensions: 12x9
Primary bathroom
- Features: Floor Covering: Vinyl
- Level: Main
- Area: 48
- Dimensions: 8x6
Primary bathroom
- Features: Floor Covering: Vinyl
- Level: Lower
- Area: 40
- Dimensions: 10x4
Bathroom
- Features: Floor Covering: Vinyl
- Level: Main
- Area: 72
- Dimensions: 12x6
Family room
- Features: Floor Covering: Carpeting
- Level: Main
- Area: 286
- Dimensions: 22x13
Family room
- Features: Floor Covering: Vinyl
- Level: Lower
- Area: 575
- Dimensions: 25x23
Kitchen
- Features: Floor Covering: Vinyl
- Level: Main
- Area: 264
- Dimensions: 24x11
Laundry
- Features: Floor Covering: Vinyl
- Level: Main
- Area: 60
- Dimensions: 12x5
Living room
- Features: Floor Covering: Carpeting
- Level: Main
- Area: 345
- Dimensions: 23x15
Office
- Features: Floor Covering: Carpeting
- Level: Main
- Area: 90
- Dimensions: 10x9
Sitting room
- Features: Floor Covering: Carpeting
- Level: Main
- Area: 280
- Dimensions: 20x14
Heating
- Electric, Heat Pump
Cooling
- Attic Fan, Ceiling Fan(s), Central Air, Electric
Appliances
- Included: Stainless Steel Appliance(s), Dishwasher, Disposal, Exhaust Fan, Built-In Electric Oven, Refrigerator
- Laundry: Laundry Room, Main Level
Features
- Dining/Living Room Combo
- Doors: French Doors
- Basement: Partially Finished,Full,Sleeping Area,Walk-Out Access
- Number of fireplaces: 1
- Fireplace features: Basement, Gas
Interior area
- Total structure area: 3,084
- Total interior livable area: 3,084 sqft
- Finished area above ground: 1,692
- Finished area below ground: 1,215
Property
Parking
- Total spaces: 2
- Parking features: Additional Parking, Circular Driveway, Garage, Gravel
- Attached garage spaces: 1
- Has uncovered spaces: Yes
Features
- Levels: One
- Patio & porch: Covered, Deck, Front Porch, Patio
- Exterior features: Rain Gutters
- Has private pool: Yes
- Pool features: Above Ground
- Frontage length: 200 ft
Lot
- Size: 11.45 Acres
- Dimensions: 1520 x 1422
- Features: Adjoins Wooded Area
Details
- Additional structures: Outbuilding
- Parcel number: 092010000000003.00
- Special conditions: Standard
Construction
Type & style
- Home type: SingleFamily
- Architectural style: Ranch
- Property subtype: Single Family Residence
Materials
- Brick, Vinyl Siding
- Foundation: Concrete Perimeter
- Roof: Architectural Shingle
Condition
- Updated/Remodeled
- New construction: No
- Year built: 1988
Details
- Warranty included: Yes
Utilities & green energy
- Electric: Ameren
- Sewer: Septic Tank
- Water: Well
- Utilities for property: Cable Available, Electricity Connected
Community & HOA
Community
- Security: Fire Alarm, Smoke Detector(s)
HOA
- Has HOA: No
Location
- Region: Farmington
Financial & listing details
- Annual tax amount: $1,458
- Date on market: 7/1/2025
- Cumulative days on market: 143 days
- Listing terms: Assumable,Cash,Conventional,FHA,USDA Loan,VA Loan
- Ownership: Private
- Electric utility on property: Yes
- Road surface type: Asphalt, Paved
Price history
| Date | Event | Price |
|---|---|---|
| 12/1/2025 | Sold | -- |
Source:  MARIS #25041543 Report a problem MARIS #25041543 Report a problem | ||
| 11/21/2025 | Pending sale | $412,000$134/sqft |
Source: MARIS #25041543 Report a problem | ||
| 10/31/2025 | Contingent | $412,000$134/sqft |
Source: MARIS #25041543 Report a problem | ||
| 10/2/2025 | Price change | $412,000-0.7%$134/sqft |
Source: MARIS #25041543 Report a problem | ||
| 9/2/2025 | Price change | $415,000-2.4%$135/sqft |
Source: MARIS #25041543 Report a problem | ||
| 7/16/2025 | Price change | $425,000-5.3%$138/sqft |
Source: MARIS #25041543 Report a problem | ||
| 7/1/2025 | Listed for sale | $449,000$146/sqft |
Source: MARIS #25041543 Report a problem | ||
| 12/1/2020 | Sold | -- |
Source: MARIS #20058030 Report a problem | ||
Public tax history
Tax history is unavailable.
Neighborhood: 63640
Nearby homes
- $311,2004 bd3 ba2k sqft3880 O Hwy, Farmington, MO 63640Off Market
- $--3 bd3 ba1.3k sqft3880 Highway O, Farmington, MO 63640Sold
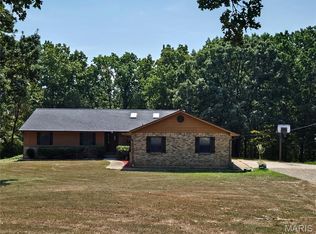
- $307,5003 bd2 ba1.6k sqft3820 O Hwy, Farmington, MO 63640Off Market
- $427,8003 bd3 ba1.5k sqft3932 O Hwy, Farmington, MO 63640Off Market
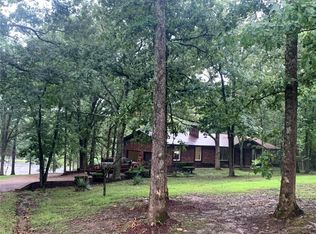
- $404,4003 bd3 ba3k sqft3862 O Hwy, Farmington, MO 63640Off Market
- $---- bd-- ba-- sqft3932 Highway O, Farmington, MO 63640Off Market
- $250,8002 bd2 ba1.6k sqft3808 O Hwy, Farmington, MO 63640Off Market
- $288,1003 bd1 ba2.7k sqft3939 O Hwy, Farmington, MO 63640Off Market
Nearby schools
GreatSchools rating
- 5/10West Elementary SchoolGrades: 3-5Distance: 4.2 mi
- 7/10Central Middle SchoolGrades: 6-8Distance: 1.8 mi
- 7/10Central High SchoolGrades: 9-12Distance: 3.3 mi
Schools provided by the listing agent
- Elementary: Central Elem.
- Middle: Central Middle
- High: Central High
Source: MARIS. This data may not be complete. We recommend contacting the local school district to confirm school assignments for this home.
- Missouri
- Saint Francois County
- Farmington
- 63640
- 3862 Highway O
Nearby cities
Nearby neighborhoods
Nearby zip codes
Other Farmington Topics
