Skip main navigation
Sold for $440,000
  • $440,000

    3862 Kilbourne Ave, Cincinnati, OH 45209

    3beds
    1,242sqft
    Single Family Residence
    Built in 1941
    7,230 Square Feet Lot
    $455,200 Zestimate®
    $354/sqft
    $2,536 Estimated rent

    Home value

    $455,200

    $414,000 - $505,000

    $2,536/mo

    Zestimate® history
    Loading
    Loading...

    Owner options

    List your home for rent

    $2,536/mo

    Rent Zestimate®

    Find your next renter with Zillow Rental Manager. Plus, with online applications, you can quickly screen prospective tenants – for free.

    Learn more

    $2,536/mo

    Rent Zestimate®

    Refinance and save

    $2,890/mo

    Est. payment

    Refinancing to a lower rate could help reduce your monthly payments and save thousands over the life of the loan.

    See today's rates

    $2,890/mo

    Est. payment

    Explore your selling options

    Work with a Zillow partner agent

    Leverage their expertise and Zillow's premium Showcase listings to get your home seen by more buyers.

    Get started

    List with your own agent

    Get your home in front of millions of buyers by listing it on Zillow.

    Learn how to do it

    Sell it yourself

    Take full control of how buyers see your home on Zillow by listing For Sale by Owner (FSBO).

    List your home

    What's special

    Attic storageLarge rear additionBeautiful hardwood floorsWarm inviting family spaceNew appliancesFully renovated kitchenWall-to-wall carpet
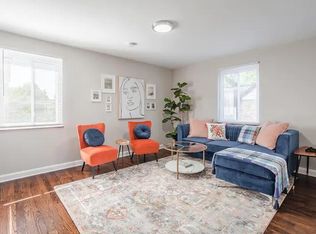
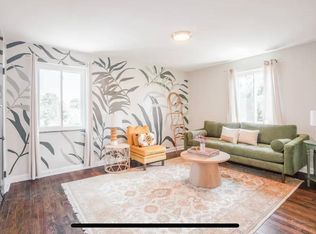
    Experience the beauty, charm, and convenience of this recently renovated Oakley home! This property has many special touches and upgrades, including a fully renovated kitchen with all new appliances, new furnace, upgraded electrical panel, new roof (10/2022), and new wall-to-wall carpet combined with beautiful hardwood floors throughout the first floor. Second level features a bedroom, full bath, a cedar closet, attic storage, and a large 15x7 bonus room that could be an office or an amazing closet/dressing area. Elevating this property is a large rear addition that creates a warm, inviting family space. 2 full bathrooms compliment the 3 bedrooms. Conveniently located with easy access to shopping and entertainment. This special property is move-in ready and needs only your personal touches to make it your own. Listing agent has an interest in the property.

    Zillow last checked:

    Listing updated:

    Listed by:

    Adam C Klette 513-607-5641,

    Sibcy Cline, Inc. 513-474-4800

    Bought with:

    Ingrid Antunes Correia, 2023002208

    Private Real Estate Collection

    Heather R. Herr, 2003021241

    Private Real Estate Collection

    Source: Cincy MLS,MLS#: 1826690MLS LogoOriginating MLS: Cincinnati Area Multiple Listing Service

    Facts & features

    Interior

    Bedrooms & bathrooms
    • Bedrooms: 3
    • Bathrooms: 2
    • Full bathrooms: 2
    Primary bedroom
    • Features: Sitting Room
    • Level: First
    • Area: 110
    • Dimensions: 11 x 10
    Bedroom 2
    • Level: First
    • Area: 132
    • Dimensions: 12 x 11
    Bedroom 3
    • Level: Second
    • Area: 110
    • Dimensions: 11 x 10
    Bedroom 4
    • Area: 0
    • Dimensions: 0 x 0
    Bedroom 5
    • Area: 0
    • Dimensions: 0 x 0
    Primary bathroom
    • Features: Shower, Tile Floor, Tub
    Bathroom 1
    • Features: Full
    • Level: First
    Bathroom 2
    • Features: Full
    • Level: Second
    Dining room
    • Features: Wood Floor
    • Level: First
    • Area: 108
    • Dimensions: 12 x 9
    Family room
    • Features: Walkout, Wall-to-Wall Carpet, Window Treatment, Other
    • Area: 221
    • Dimensions: 17 x 13
    Kitchen
    • Features: Quartz Counters, Wood Cabinets, Wood Floor
    • Area: 90
    • Dimensions: 10 x 9
    Living room
    • Features: Fireplace, Window Treatment, Wood Floor
    • Area: 240
    • Dimensions: 20 x 12
    Office
    • Area: 0
    • Dimensions: 0 x 0
    Heating
    • Program Thermostat, Gas Furn EF Rtd 95%+
    Cooling
    • Central Air
    Appliances
    • Included: Dishwasher, Dryer, Disposal, Microwave, Oven/Range, Refrigerator, Washer, Gas Water Heater
    Features
    • Ceiling Fan(s)
    • Windows: Slider, Casement, Double Hung, Vinyl
    • Basement: Full,Concrete,Unfinished,Glass Blk Wind,Other
    • Attic: Storage
    • Number of fireplaces: 1
    • Fireplace features: Gas, Inoperable, Living Room
    Interior area
    • Total structure area: 1,242
    • Total interior livable area: 1,242 sqft

    Property

    Parking
    • Total spaces: 1
    • Parking features: Driveway, Garage Door Opener
    • Garage spaces: 1
    • Has uncovered spaces: Yes
    Features
    • Levels: Two
    • Stories: 2
    • Fencing: Wood
    Lot
    • Size: 7,230 Square Feet
    • Dimensions: 51 x 140
    • Features: Less than .5 Acre
    Details
    • Parcel number: 0390002044000
    • Zoning description: Residential

    Construction

    Type & style
    • Home type: SingleFamily
    • Architectural style: Cape Cod
    • Property subtype: Single Family Residence
    Materials
    • Brick
    • Foundation: Concrete Perimeter
    • Roof: Shingle
    Condition
    • New construction: No
    • Year built: 1941

    Utilities & green energy

    • Gas: Natural
    • Sewer: Public Sewer
    • Water: Public

    Community & HOA

    HOA
    • Has HOA: No
    Location
    • Region: Cincinnati

    Financial & listing details

    • Price per square foot: $354/sqft
    • Tax assessed value: $300,320
    • Annual tax amount: $6,670
    • Date on market: 12/19/2024
    • Listing terms: No Special Financing,Other

    Price history

    DateEventPrice
    5/2/2025Sold$440,000+3.5%$354/sqft
    Source: Cincy MLS #1826690 Report a problem
    3/31/2025Pending sale$425,000$342/sqft
    Source: Cincy MLS #1826690 Report a problem
    3/24/2025Listed for sale$425,000$342/sqft
    Source: Cincy MLS #1826690 Report a problem
    12/26/2024Listing removed$425,000$342/sqft
    Source: Cincy MLS #1826690 Report a problem
    12/19/2024Listed for sale$425,000$342/sqft
    Source: Cincy MLS #1826690 Report a problem

    Public tax history

    YearProperty taxesTax assessment
    2024$6,658 -0.2%$105,112
    2023$6,670 -10.7%--
    2022$7,472 +1.4%$105,959
    2021$7,365 $105,959
    2020$7,365 +19.6%$105,959 +15%
    2019$6,157 +5.4%$92,138
    2018$5,841 $92,138
    2017$5,841 +21.5%$92,138 +10%
    2016$4,807 $83,794
    2015$4,807 -0.7%$83,794
    2014$4,842 +8.3%$83,794 +9%
    2013$4,473 +1.7%$76,875
    2012$4,397 +3.3%$76,875
    2011$4,255 +0.7%$76,875 -4.2%
    2010$4,225 +4.1%$80,262
    2009$4,060 +1.9%$80,262
    2008$3,985 +36.9%$80,262 +17%
    2007$2,911 -12.2%$68,600
    2006$3,314 -0.9%$68,600
    2005$3,344 +13.7%$68,600 +24.1%
    2003$2,940 +6.7%$55,300
    2002$2,756 +9.3%$55,300 +16.3%
    2001$2,522 +3.4%$47,530
    2000$2,438 $47,530
    Find assessor info on the county website

    Neighborhood: Oakley

    Nearby schools

    GreatSchools rating
    Get a cash offer in 3 minutes
    Find out how much your home could sell for in as little as 3 minutes with a no-obligation cash offer.
    Estimated market value
    $455,200
    Get a cash offer in 3 minutes
    Find out how much your home could sell for in as little as 3 minutes with a no-obligation cash offer.
    Estimated market value
    $455,200