The original owners offers this meticulously maintained 4 bedroom, 3 bath, pool home complete with a 3 car garage, screened in pool, and huge second floor bonus room. Situated on an extra large lot, a quiet cul-de-sac. and in the peaceful neighborhood of Whispering Lakes of Tarpon Springs. Enjoy living far enough from the modern suburban hustle and bustle yet close enough to enjoy everything the Tampa Bay area has to offer. Enter the property through the solid wood double doors leading to the open foyer, formal dining and living areas overlooking the, lanai, pool area, and pond. The traditional split bedroom offers plenty of space with large rooms and cathedral ceilings. The primary bedroom sits on the south side of the home and offers a view of the pool and pond with access through glass sliding doors. The huge primary bath features a walk in shower, two large walk in closets, and garden tub. Built for entertaining, the kitchen and family room rest in the center of the home with sliding door access to the pool area. Stainless steel appliances, a center cooking island, breakfast bar, and cherry wood cabinets, and a dinette with a view of the pool highlight the kitchen. Open to the kitchen off the breakfast bar the family room and features cathedral ceilings. North of the kitchen/family room area are two of the three additional bedrooms with a shared bath. The fourth bedroom is on the east side of the home and is serviced by the pool bath. Upstairs you will find a 360 square foot bonus room offering a large flex space limited only to your imagination: Media Room, Exercise room, Art Studio, Music Studio etc. Weather you are entertaining a large group or just taking in your slice of paradise the recently refurbished pool and heated spa offer plenty of options. A spacious back yard with plenty of room for all your toys and pets too, overlooks the pond conservation area. Recent updates include vinyl fencing in the front of the home, A/C 2021, Pool and Deck 2020, Pool Pump and spa heater 2022. Located close to major highways with access to local airports, cultural centers, world class beaches and everything the Florida lifestyle hast to offer.
Sold for $650,000
Zillow last checked:
Listing updated:
Bought with:
Jamie Folks, 3403140
KELLER WILLIAMS REALTY SMART
Source: Stellar MLS,MLS#: U8208406 Originating MLS: Pinellas Suncoast
Originating MLS: Pinellas Suncoast
Price history
| Date | Event | Price |
|---|---|---|
| 11/17/2023 | Sold | $650,000-2.3%$247/sqft |
Source:  Stellar MLS #U8208406 Report a problem Stellar MLS #U8208406 Report a problem | ||
| 10/5/2023 | Pending sale | $665,000$253/sqft |
Source: Stellar MLS #U8208406 Report a problem | ||
| 7/27/2023 | Listed for sale | $665,000+213.4%$253/sqft |
Source: Stellar MLS #U8208406 Report a problem | ||
| 12/23/1997 | Sold | $212,200+417.6%$81/sqft |
Source: Public Record Report a problem | ||
| 12/23/1996 | Sold | $41,000$16/sqft |
Source: Public Record Report a problem | ||
Nearby homes
- $599,0003 bd2 ba2k sqft3863 Oakleaf Cir, Tarpon Springs, FL 34688Sold
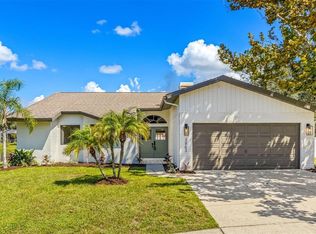
- $655,3005 bd3 ba3.2k sqft613 Whispering Lakes Blvd, Tarpon Springs, FL 34688Off Market
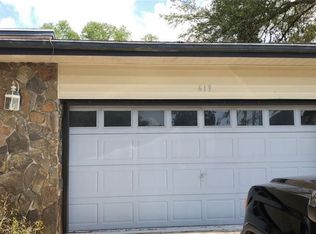
- $742,7005 bd4 ba2.9k sqft625 Whispering Lakes Blvd, Tarpon Springs, FL 34688Off Market

- $364,600-- bd-- ba-- sqftOakleaf Cir, Tarpon Springs, FL 34688Off Market
Get a cash offer in 3 minutes
Find out how much your home could sell for in as little as 3 minutes with a no-obligation cash offer.
Estimated market value
$703,000
