Skip main navigation
Closed
  • $390,000

    3862 Pierson Dr W, Mobile, AL 36619

    4beds
    3,404sqft
    Residential
    Built in 2012
    0.37 Acres Lot
    $389,800 Zestimate®
    $115/sqft
    $2,893 Estimated rent

    Home value

    $389,800

    Estimated sales range

    Not available

    $2,893/mo

    Zestimate® history
    Loading
    Loading...

    Owner options

    List your home for rent

    $2,893/mo

    Rent Zestimate®

    Find your next renter with Zillow Rental Manager. Plus, with online applications, you can quickly screen prospective tenants – for free.

    Learn more

    $2,893/mo

    Rent Zestimate®

    Refinance and save

    $1,818/mo

    Est. payment

    Refinancing to a lower rate could help reduce your monthly payments and save thousands over the life of the loan.

    See today's rates

    $1,818/mo

    Est. payment

    Explore your selling options

    Work with a Zillow partner agent

    Leverage their expertise and Zillow's premium Showcase listings to get your home seen by more buyers.

    Get started

    List with your own agent

    Get your home in front of millions of buyers by listing it on Zillow.

    Learn how to do it

    Sell it yourself

    Take full control of how buyers see your home on Zillow by listing For Sale by Owner (FSBO).

    List your home

    What's special

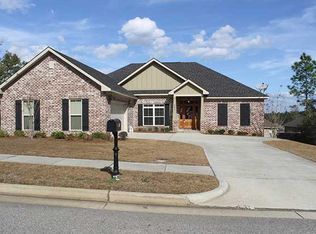
    Brand new roofRounded sheet rock cornersLarge walk-in pantryFully cased windowsExterior soffit recessed lightsGlamorous master bathCovered back porch
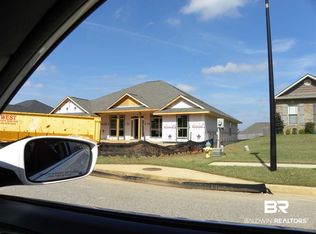
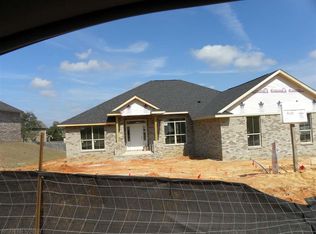
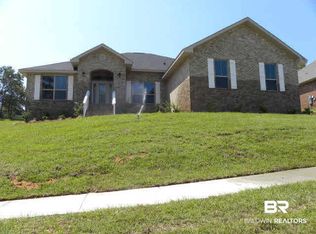
    Brand new roof. (April 2025) HVAC and Water heater replaced within recent years too. (per seller).This floorplan and beautiful home will meet your every need. The spacious kitchen with custom cabinetry & granite overlooks the breakfast area and also includes a large walk-in pantry. The family room has a custom crafted wood burning fireplace with stone surround. This home features 4 bedrooms with 3 full baths plus a study. The large master suite has an over-sized walk-in closet and a glamorous master bath. Other features include hardwood floors in the foyer, 11ft ceilings in main living area & 9 ft in bedrooms, rounded sheet rock corners, fully cased windows, heavy crown & trim, Energy Star stainless steel appliances, fully sodded yard with great landscaping & an abundance of storage throughout, & more. The backyard is fully fenced and has a covered back porch. This home has a side entry 2-car garage and is accented with exterior soffit recessed lights that look beautiful when accenting your home at night & 4 corner flood lights. This home truly feels custom and a step above the rest!Buyer responsible for verifying all measurements and relevant details. 2025-05-24 Buyer to verify all information during due diligence.

    Zillow last checked:

    Listing updated:

    Listed by:

    Marcus Walker PHONE:251-401-1416,

    Waters Edge Realty

    Bought with:

    Non Member

    Source: Baldwin Realtors,MLS#: 380961MLS Logo

    Facts & features

    Interior

    Bedrooms & bathrooms
    • Bedrooms: 4
    • Bathrooms: 3
    • Full bathrooms: 3
    Primary bedroom
    • Features: 1st Floor Primary, Walk-In Closet(s)
    Primary bathroom
    • Features: Double Vanity, Soaking Tub, Separate Shower, Private Water Closet
    Dining room
    • Features: Breakfast Area-Kitchen, Separate Dining Room
    Heating
    • Central
    Cooling
    • Electric, Ceiling Fan(s)
    Appliances
    • Included: Dishwasher, Disposal, Dryer, Microwave, Electric Range, Refrigerator w/Ice Maker, Washer
    Features
    • Breakfast Bar, Eat-in Kitchen, Entrance Foyer, Ceiling Fan(s), En-Suite, High Ceilings, Storage
    • Flooring: Carpet, Tile, Wood
    • Windows: Double Pane Windows
    • Has basement: No
    • Number of fireplaces: 1
    • Fireplace features: Wood Burning
    Interior area
    • Total structure area: 3,404
    • Total interior livable area: 3,404 sqft

    Property

    Parking
    • Total spaces: 2
    • Parking features: Attached, Garage, Side Entrance, Garage Door Opener
    • Has attached garage: Yes
    • Covered spaces: 2
    Features
    • Levels: One
    • Stories: 1
    • Patio & porch: Covered, Patio, Screened
    • Exterior features: Storage
    • Has view: Yes
    • View description: Other
    • Waterfront features: No Waterfront
    Lot
    • Size: 0.37 Acres
    • Dimensions: 80 x 171
    • Features: Less than 1 acre
    Details
    • Parcel number: 3304184000001317

    Construction

    Type & style
    • Home type: SingleFamily
    • Architectural style: Traditional
    • Property subtype: Residential
    Materials
    • Brick, Frame
    • Foundation: Slab, Walk-Out
    • Roof: Composition
    Condition
    • Resale
    • New construction: No
    • Year built: 2012

    Utilities & green energy

    • Sewer: Public Sewer
    • Water: Public
    • Utilities for property: Electricity Connected

    Community & neighborhood

    Security
    • Security features: Smoke Detector(s), Security System
    Community
    • Community features: None
    Location
    • Region: Mobile
    • Subdivision: Saybrook

    Other

    Other facts
    • Price range: $390K - $390K
    • Ownership: Whole/Full

    Price history

    DateEventPrice
    6/19/2025Sold$390,000-2.5%$115/sqft
    Source: Baldwin Realtors #380961 Report a problem
    5/24/2025Pending sale$399,900$117/sqft
    Source: GCMLS #7558155 Report a problem
    5/7/2025Price change$399,900-4.6%$117/sqft
    Source: GCMLS #7558155 Report a problem
    4/28/2025Price change$419,000-1.4%$123/sqft
    Source: GCMLS #7558155 Report a problem
    4/14/2025Listed for sale$425,000+58.3%$125/sqft
    Source: GCMLS #7558155 Report a problem
    2/28/2012Sold$268,559$79/sqft
    Source: Public Record Report a problem

    Public tax history

    YearProperty taxesTax assessment
    2025$1,745 +5.8%$37,360 +5.5%
    2024$1,650 +7.4%$35,400 +7.1%
    2023$1,536 +12.3%$33,060 +11.7%
    2022$1,369 +6.1%$29,600 +5.8%
    2021$1,290 -1%$27,980 -0.9%
    2020$1,303 +9.8%$28,240 +9.3%
    2019$1,186 $25,840 -0.9%
    2018$1,186 +1.7%$26,080 +2.6%
    2017$1,166 $25,420 -0.9%
    2016$1,166 +191%$25,660 -2.6%
    2013$401 $26,340

    Find assessor info on the county website

    Neighborhood: Travis

    Nearby schools

    GreatSchools rating
    Schools provided by the listing agent
    • Elementary: Meadowlake
    • Middle: Burns
    • High: WP Davidson

    Source: Baldwin Realtors. This data may not be complete. We recommend contacting the local school district to confirm school assignments for this home.

    Get a cash offer in 3 minutes
    Find out how much your home could sell for in as little as 3 minutes with a no-obligation cash offer.
    Estimated market value
    $389,800
    Get a cash offer in 3 minutes
    Find out how much your home could sell for in as little as 3 minutes with a no-obligation cash offer.
    Estimated market value
    $389,800